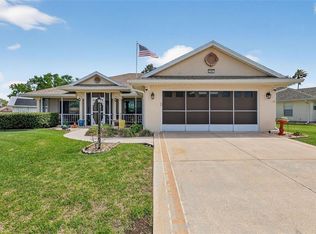
Under contract-accepting backup offers. Virtually Staged. Desired Duke Model with 3 bedrooms, 3 baths, 2,369 sq. ft. under air, and an enclosed rear lanai overlooking peaceful pond views. This sought-after floor plan is known for its large private courtyard and separate casita ensuite—ideal for guests, multigenerational living, or anyone who appreciates a private retreat. The casita features a Murphy bed that conveys with the sale, a three-piece bath, walk-in closet, and its own temperature control. Situated on an oversized lot, this home offers a 2026 roof, irrigation, a whole-house generator, and an oversized 22 x 27 garage. Inside, the kitchen features granite counters, wood cabinetry, stainless steel appliances, and a dinette with charming courtyard views and lush garden scenery. Additional features include abundant closet space, solar skylights, sliders, engineered wood floors, high ceilings, and generous room sizes throughout. The primary suite offers a jetted tub and step-in shower, while the flexible bonus space is perfect for an office, music room, or reading retreat. Designed for entertaining, the Duke delivers spacious living areas, privacy, and spectacular pond views from nearly every room. Priced to find its buyer quickly—do not delay! Come tour this special home in Royal Highlands, a 55+ active, gated golf community offering two pools, a fitness center, Great Hall with entertainment stage and dance floor, courts, clubs, and more. Conveniently located near Florida’s Turnpike, MCO, attractions, historic districts, shopping, restaurants, medical facilities, and The Village Squares.
Accepting backups
$325,000
21815 TARTAN STREET, LEESBURG, FL 34748
3beds
2,369sqft
Single Family Residence
Built in 1998
0.29 Acres Lot
$-- Zestimate®
$137/sqft
$229/mo HOA
What's special
Solar skylightsLarge private courtyardAbundant closet spaceHigh ceilingsGenerous room sizes throughoutOversized lotEngineered wood floors
- 4 days |
- 622 |
- 37 |
Likely to sell faster than
Zillow last checked:
Listing updated:
Listed by:
Tonya Tibbetts 207-595-1414,
FLORIDA PLUS REALTY, LLC 352-901-9100
Source: Stellar MLS,MLS#: G5115769 Originating MLS: Lake and Sumter
Originating MLS: Lake and Sumter
Facts & features
Interior
Bedrooms & bathrooms
- Bedrooms: 3
- Bathrooms: 3
- Full bathrooms: 3
Rooms
- Room types: Attic, Bonus Room, Utility Room
Primary bedroom
- Features: Ceiling Fan(s), En Suite Bathroom, Walk-In Closet(s)
- Level: First
- Area: 276.5 Square Feet
- Dimensions: 17.5x15.8
Bedroom 2
- Features: Ceiling Fan(s), Other, Walk-In Closet(s)
- Level: First
- Area: 153 Square Feet
- Dimensions: 15x10.2
Primary bathroom
- Features: Bath With Whirlpool, Exhaust Fan, Makeup/Vanity Space, Single Vanity, Water Closet/Priv Toilet, Window/Skylight in Bath, Linen Closet
- Level: First
Bathroom 2
- Features: Exhaust Fan, Sink - Pedestal, Tub With Shower, Window/Skylight in Bath, No Closet
- Level: First
Bonus room
- Features: Ceiling Fan(s), No Closet
- Level: First
- Area: 98 Square Feet
- Dimensions: 7x14
Great room
- Features: Ceiling Fan(s), Other, No Closet
- Level: First
- Area: 784.8 Square Feet
- Dimensions: 32.7x24
Kitchen
- Features: Breakfast Bar, Ceiling Fan(s), Exhaust Fan, Granite Counters, Other, Pantry, Storage Closet
- Level: First
- Area: 346.62 Square Feet
- Dimensions: 21.8x15.9
Laundry
- Features: Built-In Shelving, Other, No Closet
- Level: First
Heating
- Natural Gas, Zoned
Cooling
- Central Air, Zoned
Appliances
- Included: Dishwasher, Disposal, Exhaust Fan, Freezer, Gas Water Heater, Ice Maker, Microwave, Range, Range Hood, Refrigerator
- Laundry: Electric Dryer Hookup, Inside, Laundry Room, Washer Hookup
Features
- Ceiling Fan(s), Eating Space In Kitchen, High Ceilings, Primary Bedroom Main Floor, Solid Surface Counters, Solid Wood Cabinets, Split Bedroom, Stone Counters, Thermostat, Vaulted Ceiling(s), Walk-In Closet(s), In-Law Floorplan
- Flooring: Carpet, Ceramic Tile, Engineered Hardwood, Laminate
- Doors: Sliding Doors
- Windows: Skylight(s), Window Treatments
- Basement: Other
- Has fireplace: No
Interior area
- Total structure area: 4,189
- Total interior livable area: 2,369 sqft
Video & virtual tour
Property
Parking
- Total spaces: 2
- Parking features: Driveway, Golf Cart Parking, Ground Level, Oversized
- Attached garage spaces: 2
- Has uncovered spaces: Yes
- Details: Garage Dimensions: 27X22
Features
- Levels: One
- Stories: 1
- Patio & porch: Covered, Enclosed, Other, Patio, Porch, Screened
- Exterior features: Courtyard, Irrigation System, Lighting, Rain Gutters
- Has view: Yes
- View description: Water, Pond
- Has water view: Yes
- Water view: Water,Pond
- Waterfront features: Pond
Lot
- Size: 0.29 Acres
- Features: Conservation Area, Landscaped, Level, Near Golf Course, Oversized Lot, Above Flood Plain
- Residential vegetation: Fruit Trees, Mature Landscaping, Oak Trees, Trees/Landscaped
Details
- Parcel number: 132124181000046000
- Zoning: PUD
- Special conditions: None
Construction
Type & style
- Home type: SingleFamily
- Architectural style: Ranch
- Property subtype: Single Family Residence
- Attached to another structure: Yes
Materials
- Block, Stucco
- Foundation: Slab
- Roof: Shingle
Condition
- Completed
- New construction: No
- Year built: 1998
Details
- Builder model: DUKE
- Builder name: PRINGLE
Utilities & green energy
- Sewer: Public Sewer
- Water: Public
- Utilities for property: BB/HS Internet Available, Cable Connected, Electricity Connected, Fiber Optics, Natural Gas Connected, Phone Available, Public, Sewer Connected, Underground Utilities, Water Connected
Green energy
- Energy efficient items: Thermostat
- Water conservation: Irrig. System-Drip/Microheads
Community & HOA
Community
- Features: Dock, Fishing, Association Recreation - Owned, Buyer Approval Required, Clubhouse, Community Mailbox, Deed Restrictions, Fitness Center, Gated Community - Guard, Golf Carts OK, Golf, Pool, Restaurant, Sidewalks, Tennis Court(s)
- Security: Gated Community, Smoke Detector(s), Fire/Smoke Detection Integration
- Pet fee: $0 monthly
- Senior community: Yes
- Subdivision: ROYAL HIGHLANDS PH 01B
HOA
- Has HOA: Yes
- Amenities included: Cable TV, Clubhouse, Fence Restrictions, Fitness Center, Gated, Golf Course, Optional Additional Fees, Pickleball Court(s), Pool, Recreation Facilities, Shuffleboard Court, Tennis Court(s), Trail(s)
- Services included: Cable TV, Community Pool, Reserve Fund, Internet, Manager, Private Road, Recreational Facilities, Trash
- HOA fee: $229 monthly
- HOA name: KENESHIA SHEPHERD
- HOA phone: 352-326-8007
Location
- Region: Leesburg
Financial & listing details
- Price per square foot: $137/sqft
- Tax assessed value: $341,967
- Annual tax amount: $3,332
- Date on market: 8/11/2026
- Cumulative days on market: 5 days
- Listing terms: Cash,Conventional,FHA,VA Loan
- Ownership: Fee Simple
- Total actual rent: 0
- Electric utility on property: Yes
- Road surface type: Paved
Estimated market value
Not available
Estimated sales range
Not available
Not available
Price history
| Date | Event | Price |
|---|---|---|
| 8/11/2026 | Listed for sale | $325,000-3%$137/sqft |
Source:  Stellar MLS #G5115769 Report a problem Stellar MLS #G5115769 Report a problem | ||
| 2/25/2026 | Sold | $335,000-10.7%$141/sqft |
Source: Stellar MLS #G5095978 Report a problem | ||
| 2/12/2026 | Pending sale | $375,000$158/sqft |
Source: Stellar MLS #G5095978 Report a problem | ||
| 10/9/2025 | Price change | $375,000-6%$158/sqft |
Source: Stellar MLS #G5095978 Report a problem | ||
| 7/9/2025 | Price change | $399,000-7.2%$168/sqft |
Source: Stellar MLS #G5095978 Report a problem | ||
| 4/19/2025 | Listed for sale | $429,900+100.9%$181/sqft |
Source: Stellar MLS #G5095978 Report a problem | ||
| 4/23/2004 | Sold | $214,000$90/sqft |
Source: Public Record Report a problem | ||
Public tax history
| Year | Property taxes | Tax assessment |
|---|---|---|
| 2025 | $3,333 +2.6% | $233,940 +2.9% |
| 2024 | $3,247 +8.5% | $227,350 +3% |
| 2023 | $2,992 +8.2% | $220,730 +3% |
| 2022 | $2,766 +0.7% | $214,310 +3% |
| 2021 | $2,748 +0.4% | $208,068 +1.4% |
| 2020 | $2,737 -2.2% | $205,196 +2.3% |
| 2019 | $2,798 +4.4% | $200,583 +1.9% |
| 2018 | $2,679 | $196,843 +2.1% |
| 2017 | $2,679 +3% | $192,795 +2.1% |
| 2016 | $2,600 +0.1% | $188,830 +0.7% |
| 2015 | $2,598 -2.6% | $187,518 +0.8% |
| 2014 | $2,667 +25% | $186,030 +1.5% |
| 2013 | $2,135 -5.9% | $183,281 -3.8% |
| 2012 | $2,268 -0.1% | $190,542 -0.1% |
| 2011 | $2,271 -6.1% | $190,823 -3.5% |
| 2010 | $2,419 -6.6% | $197,839 -5.5% |
| 2009 | $2,590 -21% | $209,347 -18% |
| 2008 | $3,281 -10.8% | $255,375 -5% |
| 2007 | $3,680 -12.7% | $268,722 +4.7% |
| 2006 | $4,217 +32.2% | $256,550 +33.6% |
| 2005 | $3,190 +29% | $192,080 |
| 2004 | $2,473 -1.2% | -- |
| 2003 | $2,502 +10% | $178,586 +0.9% |
| 2002 | $2,276 | $176,981 +1.6% |
| 2001 | $2,276 +1.6% | $174,194 +5.9% |
| 2000 | $2,239 | $164,459 |
Find assessor info on the county website
Monthly payment
Est. payment
Payment breakdown
Explore the cost of this home by adjusting the details. Changes won't be saved.Climate risks
Neighborhood: 34748
Nearby schools
GreatSchools rating
- 2/10Leesburg Elementary SchoolGrades: PK-5Distance: 9.7 mi
- 3/10Oak Park Middle SchoolGrades: 6-8Distance: 9.7 mi
- 2/10Leesburg High SchoolGrades: 9-12Distance: 10 mi
- $308,8003 bd2 ba1.9k sqft21809 Tartan St, Leesburg, FL 34748Off Market
- $298,5003 bd2 ba1.9k sqft21819 Tartan St, Leesburg, FL 34748Off Market
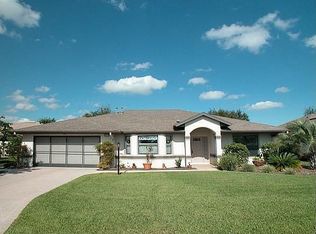
- $265,3003 bd2 ba1.5k sqft21805 Tartan St, Leesburg, FL 34748Off Market

- $378,0003 bd2 ba1.9k sqft21821 Tartan St, Leesburg, FL 34748Sold

- $482,4003 bd3 ba2.9k sqft21814 Tartan St, Leesburg, FL 34748Off Market
- $185,0003 bd2 ba1.7k sqft21816 Tartan St, Leesburg, FL 34748Sold
- $448,2003 bd2 ba2k sqft21812 Tartan St, Leesburg, FL 34748Off Market
- $350,3003 bd2 ba1.9k sqft21818 Tartan St, Leesburg, FL 34748Off Market
A local agent can set up tours, give advice and negotiate with sellers.
Similar homes
- $345,0003 bd2 ba2k sqft20512 QUEEN ALEXANDRA DRIVE, LEESBURG, FL 34748For Sale
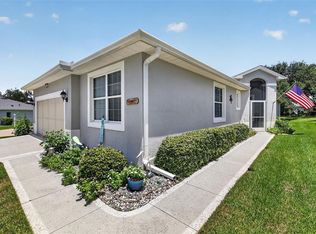
 MLS ID #G5116320, Angela Phillips, VANGIE BERRY SIGNATURE REALTY. Stellar MLS
 - $344,9003 bd2 ba2.2k sqft21830 KING EDWARD COURT, LEESBURG, FL 34748For Sale
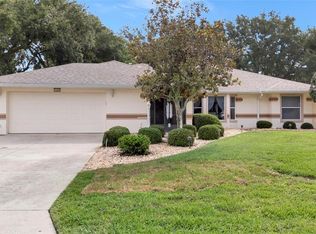 MLS ID #G5113678, April Kirkland, COLDWELL BANKER HUBBARD HANSEN. Stellar MLS
 - $300,0003 bd2 ba2k sqft6100 PRINCE FREDERICK COURT, LEESBURG, FL 34748For Sale
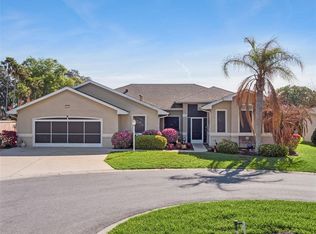 MLS ID #G5109798, Tonya Tibbetts, FLORIDA PLUS REALTY, LLC. Stellar MLS
 - $334,9003 bd2 ba1.9k sqft21811 KING HENRY AVENUE, LEESBURG, FL 34748For Sale
 MLS ID #G5109896, Angela Phillips, VANGIE BERRY SIGNATURE REALTY. Stellar MLS
 - $304,9993 bd2 ba1.8k sqft4738 ST ANDREWS ARCADE, LEESBURG, FL 34748For SaleMLS ID #O6323322, Robert Welker, III, CORCORAN PREMIER REALTY. Stellar MLS
- $319,9003 bd3 ba2.4k sqft5036 SAWGRASS LAKE CIRCLE, LEESBURG, FL 34748For SaleMLS ID #O6395800, Robert Schott, TEAMCONNECT REALTY LLC. Stellar MLS
- $349,9003 bd2 ba2.3k sqft21325 ROYAL TROON DRIVE, LEESBURG, FL 34748For SaleMLS ID #O6412866, Suzanne Cox, LPT REALTY, LLC. Stellar MLS
- $305,0002 bd2 ba2.2k sqft4808 KILT COURT, LEESBURG, FL 34748For SaleMLS ID #G5114452, Angela Phillips, VANGIE BERRY SIGNATURE REALTY. Stellar MLS
- $299,0003 bd2 ba1.6k sqft4519 INVERNESS DRIVE, LEESBURG, FL 34748For SaleMLS ID #G5112943, Tonya Tibbetts, FLORIDA PLUS REALTY, LLC. Stellar MLS
- $322,5003 bd2 ba2.1k sqft25904 NEWCOMBE CIRCLE, LEESBURG, FL 34748For SaleMLS ID #G5112857, Sara Sutherland, COLDWELL BANKER REALTY. Stellar MLS
- $399,9003 bd2 ba2.3k sqft5607 SIR CHURCHILL DRIVE, LEESBURG, FL 34748For SaleMLS ID #G5111130, Tonya Tibbetts, FLORIDA PLUS REALTY, LLC. Stellar MLS
- $425,0003 bd2 ba2k sqft21849 TARTAN STREET, LEESBURG, FL 34748For SaleMLS ID #G5108275, Tonya Tibbetts, FLORIDA PLUS REALTY, LLC. Stellar MLS
- $295,0003 bd2 ba1.5k sqft21202 BRAVEHEART DRIVE, LEESBURG, FL 34748For SaleMLS ID #G5104368, Angela Phillips, VANGIE BERRY SIGNATURE REALTY. Stellar MLS
- $302,9003 bd2 ba1.9k sqft4721 TARA VIEW ROAD, LEESBURG, FL 34748For SaleMLS ID #O6380183, Rosa Hughes, KELLER WILLIAMS HERITAGE REALTY. Stellar MLS
- $324,0003 bd2 ba1.9k sqft5922 SAGE LEAF PLACE, LEESBURG, FL 34748For SaleMLS ID #G5107713, Claire Brooks, FLORIDA PLUS REALTY, LLC. Stellar MLS
- $279,5003 bd2 ba1.5k sqft4905 KELSO STREET, LEESBURG, FL 34748For SaleMLS ID #TB8513986, Christine Smith, THE KEYES COMPANY. Stellar MLS
- $375,0003 bd2 ba2.3k sqft25517 LAUREL VALLEY ROAD, LEESBURG, FL 34748For SaleMLS ID #G5114559, Karen LaMantia, CARLINO REAL ESTATE GROUP INC. Stellar MLS
- $256,0003 bd2 ba1.7k sqft25111 BONNIE BLUE COURT, LEESBURG, FL 34748For SaleMLS ID #G5115881, Debra Askew, COLDWELL BANKER VANGUARD EDGE REALTY. Stellar MLS
- $284,9003 bd2 ba1.9k sqft6419 BORG STREET, LEESBURG, FL 34748For SaleMLS ID #G5112734, Sara Sutherland, COLDWELL BANKER REALTY. Stellar MLS
- $289,0003 bd2 ba1.8k sqft25073 RIVERWALK DRIVE, LEESBURG, FL 34748For SaleMLS ID #G5111576, Dorinda Torrance, EXP REALTY LLC. Stellar MLS
