Welcome to beautiful Lake Caroline, where luxury, comfort, and convenience come together in this stunning practically new home, built in 2025! Fresh, immaculate, and truly move-in ready, this 3-bedroom, 2.5-bath home offers beautiful finishes and thoughtful details throughout. The spacious living room features soaring ceilings and a gorgeous gas log fireplace, creating a warm and inviting space to relax and entertain. The stunning kitchen is a showstopper, featuring a beautiful island, stylish fixtures, and plenty of space for gathering. The home also offers a formal dining area and a convenient office space with a built-in desk, perfect for working from home or managing the day-to-day. With no carpet throughout, the beautiful wood flooring adds warmth and elegance while making everyday living a breeze. The spacious primary suite offers a true touch of convenience, with a generously sized closet that connects directly to the laundry room. Gorgeous plantation shutters throughout the home add an extra layer of timeless style and sophistication. And then there is the cherry on top! Step outside to the fabulous covered and screened-in patio, complete with its own gas log fireplace. It is the perfect spot for morning coffee, cozy evenings, or entertaining guests. With its nearly new construction, beautiful finishes, thoughtful floor plan, and incredible indoor and outdoor living spaces, this home is the perfect place to settle in and enjoy all that Lake Caroline has to offer. Come see why this one is truly special!
Active
$389,900
103 Hutto Ln, Madison, MS 39110
3beds
1,850sqft
:
Get pre-qualified$2,580/mo
Residential, Single Family Residence
Built in 2025
0.25 Acres Lot
$-- Zestimate®
$211/sqft
$88/mo HOA
What's special
Spacious primary suiteFormal dining areaSoaring ceilingsBeautiful wood flooringStunning kitchen
- 23 hours |
- 46 |
- 3 |
Zillow last checked:
Listing updated:
Listed by:
Tamara Gordon 601-842-7065,
NextHome Realty Experience 601-521-2866
Source: MLS United,MLS#: 4157131
Facts & features
Interior
Bedrooms & bathrooms
- Bedrooms: 3
- Bathrooms: 3
- Full bathrooms: 2
- 1/2 bathrooms: 1
Heating
- Central, Natural Gas
Cooling
- Central Air
Appliances
- Included: Cooktop, Dishwasher, Gas Cooktop, Microwave, Range Hood, Tankless Water Heater
- Laundry: Inside, Laundry Room
Features
- Crown Molding, Double Vanity, Open Floorplan, Pantry, Recessed Lighting, Walk-In Closet(s), Kitchen Island
- Flooring: Wood
- Windows: Plantation Shutters, Vinyl
- Has fireplace: Yes
- Fireplace features: Gas Log, Gas Starter, Living Room, Outside
Interior area
- Total structure area: 1,850
- Total interior livable area: 1,850 sqft
Video & virtual tour
Property
Parking
- Total spaces: 2
- Parking features: Garage Door Opener, Direct Access, Paved
- Garage spaces: 2
Features
- Levels: One
- Stories: 1
- Patio & porch: Patio, Screened
- Exterior features: Private Yard, Rain Gutters
- Fencing: Partial,Privacy
- Waterfront features: None
Lot
- Size: 0.25 Acres
- Features: Front Yard, Level
Details
- Parcel number: 081a11001/01.34
- Zoning description: Single Family Residence
- Horse amenities: None
Construction
Type & style
- Home type: SingleFamily
- Property subtype: Residential, Single Family Residence
Materials
- Brick, Masonite
- Foundation: Slab
- Roof: Architectural Shingles
Condition
- New Construction
- New construction: No
- Year built: 2025
Utilities & green energy
- Sewer: Public Sewer
- Water: Public
- Utilities for property: Electricity Available, Natural Gas Available, Water Available
Community & HOA
Community
- Features: Fishing, Lake, Pool, Sidewalks, Street Lights, Other
- Security: Prewired, Security System
- Subdivision: Lake Caroline
HOA
- Has HOA: Yes
- Services included: Management
- HOA fee: $1,050 annually
Location
- Region: Madison
Financial & listing details
- Price per square foot: $211/sqft
- Annual tax amount: $2,949
- Date on market: 7/25/2026
- Electric utility on property: Yes
Estimated market value
Not available
Estimated sales range
Not available
$3,210/mo
Price history
| Date | Event | Price |
|---|---|---|
| 7/25/2026 | Listed for sale | $389,900+1.8%$211/sqft |
Source: MLS United #4157131 Report a problem | ||
| 10/30/2025 | Sold | -- |
Source: MLS United #4116112 Report a problem | ||
| 10/24/2025 | Pending sale | $383,000$207/sqft |
Source: MLS United #4116112 Report a problem | ||
| 10/9/2025 | Listed for sale | $383,000$207/sqft |
Source: MLS United #4116112 Report a problem | ||
| 10/8/2025 | Pending sale | $383,000$207/sqft |
Source: MLS United #4116112 Report a problem | ||
| 6/12/2025 | Listed for sale | $383,000$207/sqft |
Source: MLS United #4116112 Report a problem | ||
Public tax history
Tax history is unavailable.
Monthly payment
Est. payment
Payment breakdown
Explore the cost of this home by adjusting the details. Changes won't be saved.Climate risks
Neighborhood: 39110
Nearby schools
GreatSchools rating
- 7/10Canton School Of Arts & SciencesGrades: PK-5Distance: 6.8 mi
- 2/10Nichols Middle SchoolGrades: 6-8Distance: 8.4 mi
- 4/10Canton Public High SchoolGrades: 9-12Distance: 11.5 mi
Schools provided by the listing agent
- Elementary: Canton
- Middle: Canton Middle School
- High: Canton
Source: MLS United. This data may not be complete. We recommend contacting the local school district to confirm school assignments for this home.
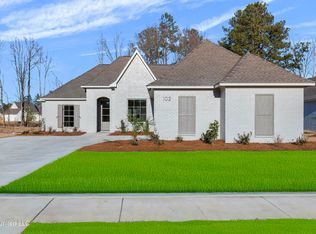
- $--3 bd3 ba1.8k sqft102 Hutto Ln, Madison, MS 39110Sold
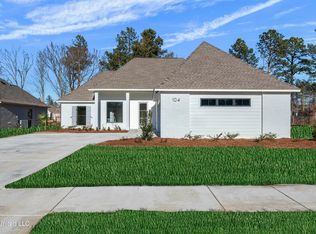
- $--3 bd2 ba1.8k sqft104 Hutto Ln, Madison, MS 39110Sold
- $--3 bd2 ba1.8k sqft106 Hutto Ln, Madison, MS 39110Sold

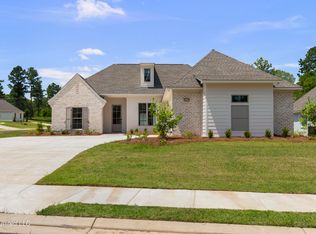
- $--3 bd2 ba1.8k sqft105 Hutto Ln, Madison, MS 39110Sold
- $--3 bd2 ba1.9k sqft121 Lake Crest Dr, Madison, MS 39110Sold
- $--3 bd2 ba1.8k sqft108 Hutto Ln, Madison, MS 39110Sold
- $--3 bd3 ba1.8k sqft212 Lakecrest Ln, Madison, MS 39110Sold
- $--3 bd2 ba1.8k sqft116 Lakecrest Dr, Madison, MS 39110Sold
A local agent can set up tours, give advice and negotiate with sellers.
A local lender can help you make sure your offer is ready when you are.
Similar homes
- $345,0003 bd2 ba1.8k sqft118 Hampstead Dr, Madison, MS 39110For Sale
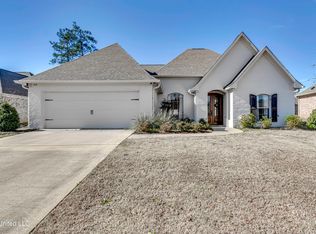 MLS ID #4138420, Victoria Prowant, Southern Homes Real Estate. MLS United
 - $368,5003 bd2 ba1.8k sqft205 Lakecrest Dr, Madison, MS 39110New Construction
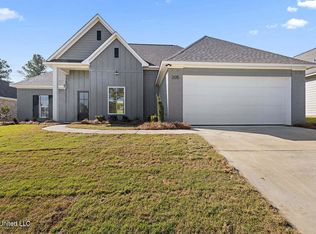 MLS ID #4130389, Julie McNeely, Julie McNeely Properties. MLS United
 - $375,0003 bd3 ba1.9k sqft104 Azalea Cv, Madison, MS 39110For Sale
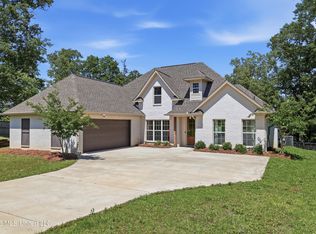 MLS ID #4148226, Talicia Green, W Real Estate LLC. MLS United
 - $369,9004 bd3 ba2.2k sqft172 Hartfield Dr, Madison, MS 39110For Sale
 MLS ID #4154130, Victoria Prowant, Southern Homes Real Estate. MLS United
 - $450,0003 bd2 ba2.2k sqft124 Grayson Way, Madison, MS 39110New ConstructionMLS ID #4140320, Julie Bishop, Crye-Leike. MLS United
- $394,0003 bd2 ba1.9k sqft110 Tail Feather Dr, Madison, MS 39110For SaleMLS ID #4139856, SACIA A Findlay, Realty Works , LLC. MLS United
- $388,5004 bd3 ba2.5k sqft130 Covey Run, Madison, MS 39110For SaleMLS ID #4117030, Hailey C Clark, JP Clark Realty LLC. MLS United
- $325,0004 bd3 ba2.3k sqft269 Woodland Brook Dr, Madison, MS 39110For SaleMLS ID #4156941, Jimmy Stuart, Realty ONE Group Prime. MLS United
- $388,0003 bd3 ba1.8k sqft105 Millbridge Dr, Madison, MS 39110New ConstructionMLS ID #4142821, Jon Mark Jordan, Good Earth Realty. MLS United
- $399,0003 bd2 ba1.9k sqft146 Mission Park Dr, Madison, MS 39110New ConstructionMLS ID #4151041, Leslie Ledoux, LeDoux Properties, LLC. MLS United
- $471,0004 bd3 ba2.2k sqft114 Grayson Way, Madison, MS 39110New ConstructionMLS ID #4127422, Jim Engle, Engle. MLS United
- $359,0004 bd2 ba2.2k sqft137 Whisper Lake Blvd, Madison, MS 39110For SaleMLS ID #4151615, Tori Heard, BHHS Gateway Real Estate. MLS United
- $389,0003 bd3 ba2.5k sqft214 Indian Pines Ln, Madison, MS 39110For SaleMLS ID #4133357, Stephanie Remore, Keller Williams. MLS United
- $404,9004 bd3 ba2.4k sqft101 Darrowsby Pl, Madison, MS 39110For SaleMLS ID #4151365, Ann Prewitt, Ann Prewitt and Associates. MLS United
- $319,9003 bd2 ba1.7k sqft117 Stillhouse Creek Dr, Madison, MS 39110For SaleMLS ID #4153690, Monique Maselle-Kelly, Maselle & Associates Inc. MLS United
- $524,9904 bd3 ba2.7k sqft146 Hemlock Ln, Madison, MS 39110For SaleMLS ID #4154322, Ashley M Illingworth, Southern Magnolia's Realty. MLS United
- $509,0004 bd4 ba2.6k sqft457 Crossvine Pl, Madison, MS 39110For SaleMLS ID #4144625, Laura Brownlee, Hometown Property Group. MLS United
- $420,0004 bd2 ba2.7k sqft290 Geneva Blvd, Madison, MS 39110For SaleMLS ID #4155238, Bethany E Foote, BHHS Gateway Real Estate. MLS United
- $489,0004 bd3 ba2.6k sqft113 Wingtip Cv, Madison, MS 39110For SaleMLS ID #4146511, John Polles, Polles Properties, LLC. MLS United
- $539,9004 bd3 ba2.4k sqft373 Wellstone Pl, Madison, MS 39110New ConstructionMLS ID #4137330, Scott Shoemaker, Shoemaker Homes. MLS United
