Welcome to 2005 W Buford St, Gaffney, SC! This beautifully renovated 3-bedroom, 1-bathroom brick ranch blends timeless charm with fresh, modern updates throughout. From the moment you arrive, the inviting front porch and classic brick exterior create a warm, welcoming first impression. Step inside to discover a completely refreshed interior featuring brand-new flooring, fresh paint, updated stunning countertops, a charming farmhouse sink, and new appliances that bring style and functionality to the kitchen. Every detail has been thoughtfully updated to create a clean, modern feel while maintaining the home's classic character. With a new roof and fully renovated living spaces, this home is ready to impress. Conveniently located near local shopping, restaurants, grocery stores, and everyday essentials, you'll also enjoy easy access to downtown Gaffney and Interstate 85. Nearby shopping destinations include Cherokee Plaza and Peachtree Marketplace, with additional shopping and dining options throughout the area. With its beautiful renovations, inviting curb appeal, and convenient location, this charming brick ranch is ready to welcome you home!
Active
$219,000
2005 W Buford St, Gaffney, SC 29341
3beds
1,005sqft
Single Family Residence
Built in 1967
0.25 Acres Lot
$-- Zestimate®
$218/sqft
$-- HOA
What's special
Charming farmhouse sinkNew roofInviting front porchCompletely refreshed interiorFresh paintBrand-new flooringUpdated stunning countertops
- 2 days
- 173
- 11
Likely to sell faster than
Zillow last checked:
Listing updated:
Listed by:
Cassidy Holman 864-492-5913,
Coldwell Banker Caine Real Est,
Casandra Kahl 864-804-3445,
Coldwell Banker Caine Real Est
Source: SAR as distributed by MLS GRID,MLS#: 343087
Facts & features
Interior
Bedrooms & bathrooms
- Bedrooms: 3
- Bathrooms: 1
- Full bathrooms: 1
Heating
- Forced Air, Electricity
Cooling
- Central Air, Electricity
Appliances
- Included: Electric Cooktop, Dishwasher, Electric Oven, Electric Water Heater
- Laundry: 1st Floor, Electric Dryer Hookup
Features
- Ceiling - Smooth
- Flooring: Laminate, Vinyl
- Has fireplace: No
Interior area
- Total interior livable area: 1,005 sqft
- Finished area above ground: 1,005
- Finished area below ground: 0
Property
Parking
- Total spaces: 1
- Parking features: Carport, Driveway, Attached Carport
- Garage spaces: 1
- Has carport: Yes
- Has uncovered spaces: Yes
Features
- Levels: One
- Stories: 1
- Patio & porch: Porch
Lot
- Size: 0.25 Acres
- Features: Level
- Topography: Level
Construction
Type & style
- Home type: SingleFamily
- Architectural style: Ranch
- Property subtype: Single Family Residence
Materials
- Vinyl Siding
- Foundation: Crawl Space
- Roof: Composition
Condition
- New construction: No
- Year built: 1967
Utilities & green energy
- Electric: BOP
- Gas: Piedmont
- Water: Public, BOP
Community & HOA
Community
- Subdivision: None
HOA
- Has HOA: No
Location
- Region: Gaffney
Financial & listing details
- Price per square foot: $218/sqft
- Annual tax amount: $1,414
- Date on market: 10/23/2026
Estimated market value
Not available
Estimated sales range
Not available
Not available
Price history
| Date | Event | Price |
|---|---|---|
| 10/23/2026 | Listed for sale | $219,000+48.5%$218/sqft |
Source:  SAR as distributed by MLS GRID #343087 Report a problem | ||
| 7/6/2026 | Listing removed | $147,500$147/sqft |
Source: Cherokee County BOR #35507 Report a problem | ||
| 4/21/2026 | Price change | $147,500-3.3%$147/sqft |
Source: Cherokee County BOR #35507 Report a problem | ||
| 4/9/2026 | Listed for sale | $152,500+702.6%$152/sqft |
Source: SAR as distributed by MLS GRID #335702 Report a problem | ||
| 2/29/2016 | Sold | $19,000$19/sqft |
Source: SAR as distributed by MLS GRID #232201 Report a problem | ||
Public tax history
Tax history is unavailable.
Monthly payment
Est. payment
Payment breakdown
Explore the cost of this home by adjusting the details. Changes won't be saved.Climate risks
Neighborhood: 29341
Nearby schools
Schools provided by the listing agent
- Elementary: 11-B D Lee
- Middle: 11-Gaffney Middle
- High: 11-Gaffney High
Source: SAR as distributed by MLS GRID. This data may not be complete. We recommend contacting the local school district to confirm school assignments for this home.

Similar homes
- $213,9003 bd2 ba1.4k sqft202 Vermont Dr, Gaffney, SC 29341For Sale
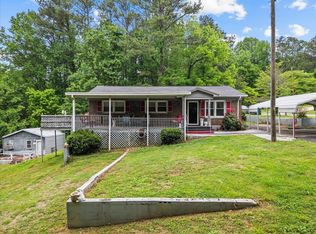 MLS ID #335449, Preston Inglee, Century 21 Blackwell & Co. SAR as distributed by MLS GRID
- $160,0003 bd2 ba1.2k sqft200 Lincoln Dr, Gaffney, SC 29341For Sale
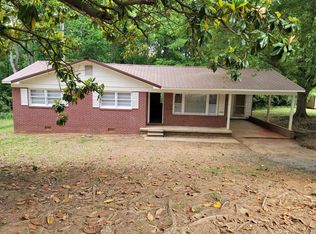 MLS ID #333053, Sandra Thomas, Realty One Group Freedom. SAR as distributed by MLS GRID
- $239,9003 bd2 ba1.3k sqft114 Indian Hill St, Gaffney, SC 29340For Sale
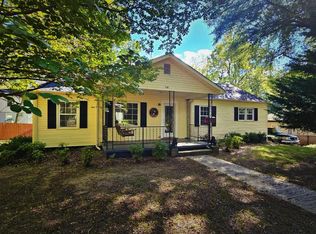 MLS ID #342620, Robin M Duncan, R M Duncan Realty. SAR as distributed by MLS GRID
- $125,0003 bd1 ba1.2k sqft907 S Johnson St, Gaffney, SC 29340For Sale
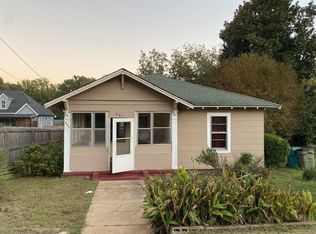 MLS ID #342959, Leda Othman, Keller Williams Realty. SAR as distributed by MLS GRID
