Cute, updated, and move-in ready with a detached garage! This charming 3-bedroom, 1-bathroom rancher is situated on a 176 x 44ft lot in a great North Port neighbourhood. Inside, you’ll find a bright and welcoming home with plenty of recent improvements, including updated flooring, interior paint, a new kitchen and appliances, new bathroom, heat pump for efficient year-round comfort, a newer hot water tank, 200-amp electrical service, some plumbing updates and roof all completed in recent years. Outside, the spacious and fenced property offers plenty of room to enjoy and includes a 20x15' garage (with plumbing and electrical) and storage shed. The location is hard to beat, with schools, shopping and everyday amenities nearby, plus easy access to the marina, dog park, dyke walk and trails. This sweet rancher is a great option for first-time buyers, downsizers, or anyone looking for a comfortable home with many big-ticket improvements already taken care of.
For sale
C$419,000
4533 Lathom Rd, Pt Alberni, BC V9Y 5S8
3beds
1baths
957sqft
Single Family Residence
Built in 1938
7,840 Square Feet Lot
$-- Zestimate®
C$438/sqft
C$-- HOA
What's special
Detached garageBright and welcoming homeUpdated flooringInterior paintNew kitchen and appliancesNew bathroomNewer hot water tank
- 3 days
- 24
- 2
Zillow last checked:
Listing updated:
Listed by:
Rhianna Holden Personal Real Estate Corporation,
Real Broker
Source: VIVA,MLS®#: 1051739
Facts & features
Interior
Bedrooms & bathrooms
- Bedrooms: 3
- Bathrooms: 1
- Main level bathrooms: 1
- Main level bedrooms: 3
Kitchen
- Level: Main
Heating
- Baseboard, Electric, Heat Pump
Cooling
- Wall Unit(s), Other
Appliances
- Included: Dishwasher, Dryer, Oven/Range Electric, Refrigerator, Washer
- Laundry: Inside
Features
- Dining/Living Combo
- Flooring: Mixed
- Windows: Aluminum Frames, Vinyl Frames
- Basement: Crawl Space
- Has fireplace: No
Interior area
- Total structure area: 957
- Total interior livable area: 957 sqft
Video & virtual tour
Property
Parking
- Total spaces: 4
- Parking features: Detached, Driveway, Garage, On Street
- Garage spaces: 1
- Has uncovered spaces: Yes
Accessibility
- Accessibility features: Ground Level Main Floor
Features
- Entry location: Ground Level
- Fencing: Partial
- Has view: Yes
- View description: Mountain(s)
Lot
- Size: 7,840 Square Feet
- Features: Central Location, Easy Access, Family-Oriented Neighbourhood, Landscaped, Marina Nearby, Recreation Nearby, Rectangular Lot, Shopping Nearby, Southern Exposure
Details
- Additional structures: Shed(s), Workshop
- Parcel number: 008111987
- Zoning: R
- Zoning description: Residential
Construction
Type & style
- Home type: SingleFamily
- Architectural style: Character
- Property subtype: Single Family Residence
Materials
- Vinyl Siding
- Foundation: Block, Concrete Perimeter
- Roof: Asphalt Shingle,Membrane
Condition
- Resale
- New construction: No
- Year built: 1938
Utilities & green energy
- Water: Municipal
- Utilities for property: Cable Available, Electricity Connected, Phone Available
Community & HOA
Community
- Features: Family-Oriented Neighbourhood, Sidewalks
Location
- Region: Pt Alberni
Financial & listing details
- Price per square foot: C$438/sqft
- Tax assessed value: C$353,000
- Annual tax amount: C$2,919
- Date on market: 10/16/2026
- Ownership: Freehold
- Electric utility on property: Yes
- Road surface type: Paved
Price history
| Date | Event | Price |
|---|---|---|
| 10/16/2026 | Listed for sale | C$419,000C$438/sqft |
Source: VIVA #1051739 Report a problem | ||
Public tax history
Tax history is unavailable.
Climate risks
Neighborhood: V9Y
Nearby schools
GreatSchools rating
No schools nearby
We couldn't find any schools near this home.

Similar homes
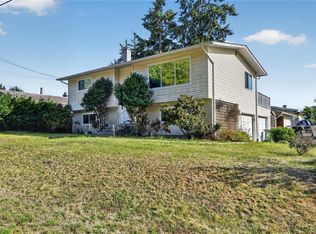
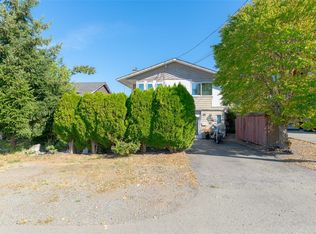
- C$499,0003 bd1 ba1.2k sqft4891 David St, Pt Alberni, BC V9Y 6P3For Sale
 MLS ID #1052291, Dave Ralla Personal Real Estate Corporation, RE/MAX Mid-Island Realty. VIVA
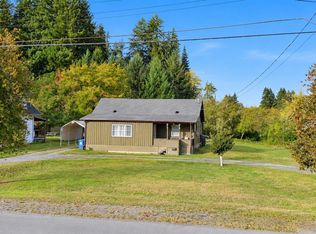
- C$512,0003 bd1 ba1.2k sqft4878 Josephine St, Pt Alberni, BC V9Y 7G8For Sale
 MLS ID #1052330, Denaye Melenius, RE/MAX Mid-Island Realty. VIVA
- C$374,9002 bd1 ba920 sqft4955 Elizabeth St, Pt Alberni, BC V9Y 6M4For Sale
 MLS ID #1046927, Vittoria Solda Personal Real Estate Corporation, Loyal Homes Ltd.. VIVA
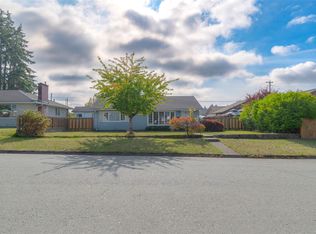
- C$464,9002 bd1 ba957 sqft3968 Glenside Rd, Pt Alberni, BC V9Y 5X7For Sale
 MLS ID #1052258, Dave Ralla Personal Real Estate Corporation, RE/MAX Mid-Island Realty. VIVA
