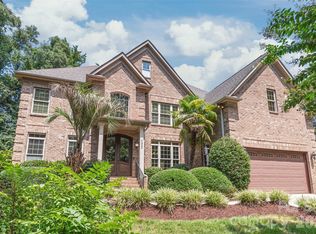
Beautifully renovated and classically designed, this full-brick home offers exceptional indoor and outdoor living in coveted Windswept. Set on a private, professionally landscaped .44-acre lot, the 4,000+ square-foot home features four bedrooms, three-and-a-half baths, a spacious bonus room with closet, and a three-car side-load garage.
Windswept is an intimate community of just 75 custom homes surrounded by mature trees, conveniently located near SouthPark, Uptown, premier private schools, shopping, dining, and recreation.
Inside, hardwood floors, extensive millwork, and beautiful architectural details complement generously sized living spaces. The renovated kitchen features custom cabinetry, granite countertops, large island, beverage refrigerator, abundant storage, and a JennAir 48-inch gas range with double ovens. The kitchen opens to a family room with custom built-ins and gas fireplace, while the bright sunroom overlooks the backyard.
The private backyard is a true highlight, with a heated saltwater gunite pool and spa, waterfall spillovers, travertine decking, brick privacy wall, mature landscaping, professional lighting, and irrigation. Pool pump, filter, and salt cell were replaced in 2025.
The spacious primary suite includes a custom walk-in closet and spa-inspired bath. Three additional bedrooms and two renovated baths provide plenty of room for family and guests. A large bonus room offers flexible space for a media room, office, playroom, or fifth bedroom, while the walk-up attic provides extensive storage.
Recent updates include an architectural roof (2022), tankless water heater, hardwood flooring, and extensive interior renovations.
Thoughtfully updated while maintaining its timeless character, this home offers the space, privacy, and exceptional outdoor living that make Windswept so special.
Active
Price cut: $60K (9/2)
$1,390,000
4533 Noras Path Rd, Charlotte, NC 28226
5beds
4,037sqft
Single Family Residence
Built in 1994
0.44 Acres Lot
$1,347,900 Zestimate®
$344/sqft
$33/mo HOA
What's special
Beautifully renovated spa-inspired bathProfessionally designed landscape lightingBeautifully proportioned living spacesExtensive millworkHardwood flooringHeavy moldingsFull brick privacy wall
- 90 days
- 1,988
- 169
Zillow last checked:
Listing updated:
Listed by:
Marcus Nance marcus@mahoolnance.com,
Helen Adams Realty,
Lawrence Mahool,
Helen Adams Realty
Source: Canopy MLS as distributed by MLS GRID,MLS#: 4396655
Facts & features
Interior
Bedrooms & bathrooms
- Bedrooms: 5
- Bathrooms: 4
- Full bathrooms: 3
- 1/2 bathrooms: 1
Primary bedroom
- Level: Upper
Bedroom s
- Level: Upper
Bathroom full
- Level: Upper
Bathroom half
- Level: Main
Other
- Level: Upper
Breakfast
- Level: Main
Dining room
- Level: Main
Family room
- Features: Built-in Features
- Level: Main
Kitchen
- Features: Kitchen Island
- Level: Main
Living room
- Features: Coffered Ceiling(s)
- Level: Main
Sunroom
- Features: Cathedral Ceiling(s), Ceiling Fan(s)
- Level: Main
Heating
- Floor Furnace, Natural Gas
Cooling
- Central Air
Appliances
- Included: Bar Fridge, Convection Oven, Dishwasher, Disposal, Double Oven, Exhaust Hood, Gas Range, Ice Maker, Oven, Plumbed For Ice Maker, Refrigerator with Ice Maker, Self Cleaning Oven, Tankless Water Heater
- Laundry: Laundry Room, Main Level, Sink
Features
- Built-in Features, Soaking Tub, Kitchen Island, Pantry, Storage, Walk-In Closet(s), Whirlpool
- Flooring: Bamboo, Carpet, Tile, Wood
- Doors: French Doors, Insulated Door(s), Pocket Doors
- Windows: Insulated Windows, Skylight(s), Window Treatments
- Has basement: No
- Attic: Walk-In
- Fireplace features: Family Room, Gas Log, Gas Vented
Interior area
- Total structure area: 4,037
- Total interior livable area: 4,037 sqft
- Finished area above ground: 4,037
- Finished area below ground: 0
Video & virtual tour
Property
Parking
- Total spaces: 3
- Parking features: Driveway, Electric Vehicle Charging Station(s), Attached Garage, Garage Door Opener, Garage Faces Side, Garage Shop, Keypad Entry, Garage on Main Level
- Attached garage spaces: 3
- Has uncovered spaces: Yes
Features
- Levels: Two
- Stories: 2
- Patio & porch: Rear Porch
- Exterior features: In-Ground Irrigation
- Has private pool: Yes
- Pool features: Fenced, Heated, In Ground, Outdoor Pool, Pool/Spa Combo, Salt Water
- Has spa: Yes
- Fencing: Back Yard,Fenced,Privacy
Lot
- Size: 0.44 Acres
- Features: Level, Private
Details
- Parcel number: 21125270
- Zoning: N1-A
- Special conditions: Standard
Construction
Type & style
- Home type: SingleFamily
- Architectural style: Traditional
- Property subtype: Single Family Residence
Materials
- Brick Full
- Foundation: Crawl Space
- Roof: Composition
Condition
- New construction: No
- Year built: 1994
Utilities & green energy
- Sewer: Public Sewer
- Water: City
- Utilities for property: Cable Available, Electricity Connected, Fiber Optics, Wired Internet Available
Community & HOA
Community
- Security: Carbon Monoxide Detector(s), Smoke Detector(s)
- Subdivision: Windswept
HOA
- Has HOA: Yes
- HOA fee: $400 annually
- HOA name: Windswept HOA
Location
- Region: Charlotte
Financial & listing details
- Price per square foot: $344/sqft
- Tax assessed value: $957,500
- Annual tax amount: $7,517
- Date on market: 6/26/2026
- Cumulative days on market: 90 days
- Listing terms: Cash,Conventional
- Electric utility on property: Yes
- Road surface type: Concrete, Paved
Estimated market value
$1,347,900
$1.28M - $1.42M
$4,753/mo
Price history
| Date | Event | Price |
|---|---|---|
| 9/2/2026 | Price change | $1,390,000-4.1%$344/sqft |
Source:  Canopy MLS as distributed by MLS GRID #4396655 Report a problem Canopy MLS as distributed by MLS GRID #4396655 Report a problem | ||
| 8/19/2026 | Price change | $1,450,000-3.3%$359/sqft |
Source: Canopy MLS as distributed by MLS GRID #4396655 Report a problem | ||
| 6/26/2026 | Listed for sale | $1,500,000+170.3%$372/sqft |
Source: Canopy MLS as distributed by MLS GRID #4396655 Report a problem | ||
| 5/21/2018 | Sold | $555,000+0.9%$137/sqft |
Source: Canopy MLS as distributed by MLS GRID #3381119 Report a problem | ||
| 4/16/2018 | Pending sale | $550,000$136/sqft |
Source: Allen Tate Ballantyne #3381119 Report a problem | ||
| 4/16/2018 | Listed for sale | $550,000+22.2%$136/sqft |
Source: Allen Tate Ballantyne #3381119 Report a problem | ||
| 10/14/2014 | Sold | $450,000-10%$111/sqft |
Source: Canopy MLS as distributed by MLS GRID #3020278 Report a problem | ||
| 9/28/2014 | Pending sale | $500,000$124/sqft |
Source: Keller Williams Realty a dba of WinWin Charlotte Partners, LLC #3020278 Report a problem | ||
| 7/19/2014 | Price change | $500,000-4.8%$124/sqft |
Source: Keller Williams Realty a dba of WinWin Charlotte Partners, LLC #3020278 Report a problem | ||
| 5/6/2014 | Price change | $525,000-6.3%$130/sqft |
Source: Allen Tate Company #2161788 Report a problem | ||
| 6/22/2013 | Listed for sale | $560,000-2.6%$139/sqft |
Source: Allen Tate Company #2161788 Report a problem | ||
| 9/30/2005 | Sold | $575,000$142/sqft |
Source: Public Record Report a problem | ||
Public tax history
| Year | Property taxes | Tax assessment |
|---|---|---|
| 2025 | $7,517 +1.5% | $957,500 |
| 2024 | $7,404 +3.4% | $957,500 |
| 2023 | $7,162 +28.1% | $957,500 +69.1% |
| 2022 | $5,590 +0.2% | $566,300 |
| 2021 | $5,579 +0.1% | $566,300 +2% |
| 2020 | $5,572 +2.3% | $555,000 |
| 2019 | $5,447 -9.1% | $555,000 +23% |
| 2018 | $5,995 +1.7% | $451,400 |
| 2017 | $5,896 | $451,400 |
| 2016 | $5,896 | $451,400 |
| 2015 | $5,896 +0.6% | $451,400 |
| 2014 | $5,860 | $451,400 |
| 2013 | -- | $451,400 |
| 2012 | -- | $451,400 |
| 2011 | -- | $451,400 +10.9% |
| 2010 | -- | $406,900 |
| 2009 | -- | $406,900 |
| 2008 | -- | $406,900 |
| 2007 | -- | $406,900 |
| 2006 | -- | $406,900 |
| 2005 | -- | $406,900 |
| 2004 | -- | $406,900 |
| 2003 | -- | $406,900 +19.5% |
| 2002 | -- | $340,530 |
| 2001 | -- | $340,530 |
| 2000 | -- | $340,530 |
Find assessor info on the county website
Monthly payment
Est. payment
Payment breakdown
Explore the cost of this home by adjusting the details. Changes won't be saved.Climate risks
Neighborhood: Wessex Square
Nearby schools
Schools provided by the listing agent
- Elementary: McAlpine
- Middle: South Charlotte
- High: Ballantyne Ridge
Source: Canopy MLS as distributed by MLS GRID. This data may not be complete. We recommend contacting the local school district to confirm school assignments for this home.
Similar homes
- $1,400,0004 bd3 ba3.1k sqft6709 Alexandria Ln, Charlotte, NC 28270For Sale

 MLS ID #4422480, Tori Reyes, COMPASS. Canopy MLS as distributed by MLS GRID
 - $1,400,0005 bd4 ba5.2k sqft409 Running Horse Ln, Waxhaw, NC 28173For Sale
 MLS ID #4425368, Denise Gordon, COMPASS. Canopy MLS as distributed by MLS GRID
 - $950,0005 bd5 ba3.8k sqft7320 Summerlin Pl, Charlotte, NC 28226For Sale
 MLS ID #4418024, Steven Lorimer, Howard Hanna Allen Tate Charlotte South. Canopy MLS as distributed by MLS GRID
 - $1,995,0005 bd6 ba5.3k sqft6223 Calley Glenn Ln, Charlotte, NC 28226For Sale
 MLS ID #4385725, Lauren Farlow, Keller Williams South Park. Canopy MLS as distributed by MLS GRID
 - $1,525,0005 bd5 ba4.8k sqft10808 Lederer Ave, Charlotte, NC 28277For SaleMLS ID #4375629, Mona Kile, Better Homes and Gardens Real Estate Paracle. Canopy MLS as distributed by MLS GRID
- $1,275,0005 bd5 ba5.1k sqft220 Kingsdown Ave, Charlotte, NC 28270For SaleMLS ID #4423141, Zack Howard, Howard Hanna Allen Tate SouthPark. Canopy MLS as distributed by MLS GRID
- $1,475,0004 bd4 ba3.4k sqft4341 Old Saybrook Ct, Charlotte, NC 28211For SaleMLS ID #4375795, Caten Murphy, EXP Realty LLC Mooresville. Canopy MLS as distributed by MLS GRID
- $1,348,0003 bd4 ba5.5k sqft6812 Linkside Ct, Charlotte, NC 28277For SaleMLS ID #4402893, Gina Lorenzo, COMPASS. Canopy MLS as distributed by MLS GRID
- $1,849,0004 bd4 ba4.2k sqft8707 Fairview Rd, Charlotte, NC 28226For SaleMLS ID #4350865, Erika Mendoza, Coldwell Banker Realty. Canopy MLS as distributed by MLS GRID
- $1,025,0004 bd3 ba3.3k sqft7337 Versailles Ln, Charlotte, NC 28277For SaleMLS ID #4418758, Dawn Blewett, NorthGroup Real Estate LLC. Canopy MLS as distributed by MLS GRID
- $1,375,0005 bd5 ba3.8k sqft2141 Chatham Ave, Charlotte, NC 28205For SaleMLS ID #4400550, Ken Riel, COMPASS. Canopy MLS as distributed by MLS GRID
- $1,370,0006 bd7 ba5.2k sqft406 Belo Ct, Fort Mill, SC 29715For SaleMLS ID #4400927, Jackie Lewis, COMPASS. Canopy MLS as distributed by MLS GRID
- $1,374,0006 bd6 ba4.8k sqft107 Barlow St, Waxhaw, NC 28173For SaleMLS ID #4412765, Elizabeth Davis, Keller Williams Unified. Canopy MLS as distributed by MLS GRID
- $1,115,0003 bd3 ba3.3k sqft5212 Shepley Ct, Charlotte, NC 28226For SaleMLS ID #4365545, Terry Lewis, United Real Estate-Queen City. Canopy MLS as distributed by MLS GRID
- $1,350,0005 bd6 ba4.8k sqft809 Brown Creek Dr, Matthews, NC 28104For SaleMLS ID #4399736, August Maier, Ivester Jackson Christie's. Canopy MLS as distributed by MLS GRID
- $1,099,0005 bd3 ba4.1k sqft1006 Chelsea Pl, Matthews, NC 28105For SaleMLS ID #4408287, Sylvia Gause, COMPASS. Canopy MLS as distributed by MLS GRID
- $1,498,0006 bd5 ba4.6k sqft209 Glenmoor Dr, Waxhaw, NC 28173For SaleMLS ID #4371212, Mary McCloskey, Howard Hanna Allen Tate Charlotte South. Canopy MLS as distributed by MLS GRID
- $1,550,0005 bd4 ba4.3k sqft1632 Look Out Cir, Waxhaw, NC 28173For SaleMLS ID #4401295, Jeff Ciulla, RE/MAX Executive. Canopy MLS as distributed by MLS GRID
- $1,349,5004 bd4 ba3.7k sqft2073 Sugar Pond Ct, Fort Mill, SC 29715For SaleMLS ID #4399235, Debbie Houser, Real Broker, LLC. Canopy MLS as distributed by MLS GRID
- $998,0004 bd4 ba3.5k sqft12319 Summer Breeze Ct, Charlotte, NC 28277For SaleMLS ID #4391968, Sunisay Yates, Yates Realty Inc. Canopy MLS as distributed by MLS GRID
