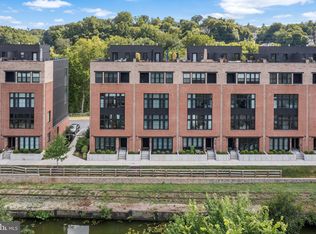
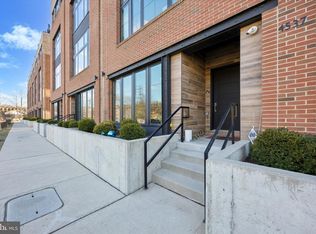
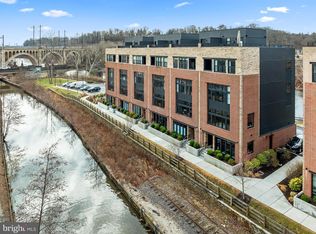
Stunning 3 yr young end unit Luxury Townhome in The Locks in Manayunk is set beautifully within the community, allowing for water views on all sides and an abundance of light and privacy! This spectacular 4 bedroom 3.5 bath sun drenched home includes a two-car garage, a 5-stop elevator, luxurious finishes, thoughtful design, gorgeous water view vistas, a fantastic roof deck, is ready to move right in and is in an amazing "walk-to" location in the heart of Manayunk. This Extra Wide Floor Plan (23ft wide) and coveted end unit position offers corner floor -to- ceiling windows that flood the space with natural light and unobstructed panoramic water views from the front and back. Plus a 10-YEAR TAX ABATEMENT with 7 yrs remaining! Enter this stunning home and the expansive open floor plan, show-stopping kitchen, high ceilings, large modern black framed windows, and hand-scraped hardwood flooring draws you in. The perfect layout for entertaining and peaceful everyday living! The designer kitchen is anchored by an expansive island that offers ample seating and generous counter space. Stainless steel top-of-the-line appliances, custom cabinetry, designer tile backsplash and quartz countertops make for a stunning visual while a gas 6 burner Wolf range & oven, extensive counter space and a Sub Zero make this kitchen highly functional, not just beautiful! The breakfast room has a built-in dry bar with beverage fridge and extra countertop space and cabinet storage. The large dining area can accommodate a generous table and offers a flexible space for an expanded gathering. The family room is light and bright with a corner wall of windows and water views, catch glimpses of turtles sun bathing and ducks frolicking in the water below. Upstairs the Primary Suite encompasses the entire fourth floor and includes a balcony, 3 walk-in closets, a sitting room/nursery/office and a spa-like bath with a double vanity, quartz counters, large frameless glass shower with bench seat and rain shower head, and a soaking tub. The third floor has three spacious bedrooms. Bedroom #2 is an en-suite with its own luxurious bath including a glass framed shower and a spacious closet. The two additional bedrooms each have large outfitted closets and share the hall bath with double vanity and white tiled tub/shower combination! The large laundry room with ample storage and tiled floor is also located on this level. The upper level provides access to the amazing roof deck with incredible views of Philadelphia, the Schuylkill river and Manayunk! The Garage entrance conveniently opens to a finished space with tiled entry making a great library or home office/gym. A coat closet and additional storage finish this level! The elevator is a fabulous convenience and runs from the garage level to the roof deck making outdoor entertaining easy! A 2 car garage with additional storage and EV charger completes this fabulous home! All of this is located steps to main street Manayunk, coffee shops, restaurants, retail, train and the bike trail that extends into Philadelphia, Malvern & beyond! The Locks community has plenty of guest parking and is convenient to all highways, downtown and the suburbs!
Sold for $1,375,000
Zillow last checked:
Listing updated:
Bought with:
Anne Brandow, RS338192
Elfant Wissahickon-Chestnut Hill
Source: Bright MLS,MLS#: PAPH2246686
Price history
| Date | Event | Price |
|---|---|---|
| 12/1/2023 | Sold | $1,375,000-1.1%$374/sqft |
Source:  Bright MLS #PAPH2246686 Report a problem Bright MLS #PAPH2246686 Report a problem | ||
| 11/6/2023 | Pending sale | $1,390,000$378/sqft |
Source: Bright MLS #PAPH2246686 Report a problem | ||
| 10/5/2023 | Contingent | $1,390,000$378/sqft |
Source: Berkshire Hathaway HomeServices Fox & Roach, REALTORS #PAPH2246686 Report a problem | ||
| 10/4/2023 | Pending sale | $1,390,000$378/sqft |
Source: Berkshire Hathaway HomeServices Fox & Roach, REALTORS #PAPH2246686 Report a problem | ||
| 10/4/2023 | Contingent | $1,390,000$378/sqft |
Source: Bright MLS #PAPH2246686 Report a problem | ||
| 9/26/2023 | Price change | $1,390,000-5.1%$378/sqft |
Source: Bright MLS #PAPH2246686 Report a problem | ||
| 8/14/2023 | Price change | $1,465,000-2.3%$398/sqft |
Source: Bright MLS #PAPH2246686 Report a problem | ||
| 7/3/2023 | Price change | $1,499,000-3.3%$407/sqft |
Source: Bright MLS #PAPH2246686 Report a problem | ||
| 6/18/2023 | Listed for sale | $1,550,000-1%$421/sqft |
Source: Bright MLS #PAPH2246686 Report a problem | ||
| 6/6/2023 | Listing removed | $1,565,000$425/sqft |
Source: Bright MLS #PAPH2239524 Report a problem | ||
| 5/23/2023 | Listed for sale | $1,565,000$425/sqft |
Source: Bright MLS #PAPH2239524 Report a problem | ||
| 5/23/2023 | Listing removed | $1,565,000$425/sqft |
Source: Bright MLS #PAPH2228212 Report a problem | ||
| 5/15/2023 | Price change | $1,565,000-0.3%$425/sqft |
Source: Bright MLS #PAPH2228212 Report a problem | ||
| 5/4/2023 | Listed for sale | $1,569,900+33.1%$427/sqft |
Source: Bright MLS #PAPH2228212 Report a problem | ||
| 1/5/2021 | Sold | $1,179,400$320/sqft |
Source: Public Record Report a problem | ||
Nearby homes

Get a cash offer in 3 minutes
Find out how much your home could sell for in as little as 3 minutes with a no-obligation cash offer.
Estimated market value
$1,373,900
