VIEWS VIEWS VIEWS! Jaw dropping 220 degree unobstructed views that include sunsets from the back deck of this thoughtfully designed mountain chalet! Nearly 3900 sqft! Sprinkler system with certificate of occupancy for 16! 3 bedrooms 3 full baths 2 1/2 baths w/ 2 suites with their own private bathrooms (including a generous primary suite with soaking tub w/ sunset views) and a mega bunk room with dual vanity sink and mirrored-dual toilet / shower / bath rooms. Designed with high STR performance at the core this property also has generous proportions that make it an ideal 2nd home. The shed roof design allows for high ceilings on the main floor and walls of glass to take in the incredible mountain views. Open floor plan creates a large space for gatherings and entertaining. 2 suites on the main floor. Roomy laundry room with plenty of storage and mudroom area! The lower level provides a game and theater area with the mega bunk room. Finishing the lower level is the indoor pool with grotto waterfall! The pool is 26' long by 17' wide and includes a lounging shelf! Rounding out the property are 2 identical decks at 12' deep and 48' wide!
Active
$1,675,000
4533 Stackstone Rd, Sevierville, TN 37862
3beds
3,380sqft
Single Family Residence
Built in 2027
0.69 Acres Lot
$-- Zestimate®
$496/sqft
$-- HOA
What's special
- 1 day
- 68
- 10
Zillow last checked:
Listing updated:
Listed by:
Greg Korlin 865-643-2103,
Century 21 MVP 865-429-2121,
Deborah Korlin,
Century 21 MVP
Source: East Tennessee Realtors,MLS#: 1357789
Facts & features
Interior
Bedrooms & bathrooms
- Bedrooms: 3
- Bathrooms: 5
- Full bathrooms: 3
- 1/2 bathrooms: 2
Heating
- Central, Propane, Electric
Cooling
- Central Air, Ceiling Fan(s)
Appliances
- Included: Tankless Water Heater, Dishwasher, Dryer, Microwave, Range, Refrigerator, Washer
Features
- Cathedral Ceiling(s), Pantry, Eat-in Kitchen
- Basement: Finished
- Number of fireplaces: 1
- Fireplace features: Electric
Interior area
- Total structure area: 3,380
- Total interior livable area: 3,380 sqft
Property
Parking
- Parking features: None
Features
- Exterior features: Gas Grill
- Has private pool: Yes
- Pool features: In Ground
- Has view: Yes
- View description: Mountain(s)
Lot
- Size: 0.69 Acres
- Features: Private
Details
- Parcel number: 113 062.00
Construction
Type & style
- Home type: SingleFamily
- Architectural style: Chalet
- Property subtype: Single Family Residence
Materials
- Fiber Cement, Frame
Condition
- Under Construction
- New construction: Yes
- Year built: 2027
Utilities & green energy
- Sewer: Septic Tank
- Water: Well
Community & HOA
Community
- Security: Smoke Detector(s)
- Subdivision: Wolverton Mountain
Location
- Region: Sevierville
Financial & listing details
- Price per square foot: $496/sqft
- Date on market: 10/3/2026
Estimated market value
Not available
Estimated sales range
Not available
Not available
Price history
| Date | Event | Price |
|---|---|---|
| 10/3/2026 | Listed for sale | $1,675,000$496/sqft |
Source:  East Tennessee Realtors #1357789 Report a problem East Tennessee Realtors #1357789 Report a problem | ||
Public tax history
Tax history is unavailable.
Monthly payment
Est. payment
Payment breakdown
Explore the cost of this home by adjusting the details. Changes won't be saved.Climate risks
Neighborhood: 37862

Similar homes
- $1,750,0005 bd5 ba3.4k sqft2011 Turkey Creek Way, Sevierville, TN 37862For Sale

 MLS ID #3604067, Amber Korlin Brown. RealTracs MLS as distributed by MLS GRID
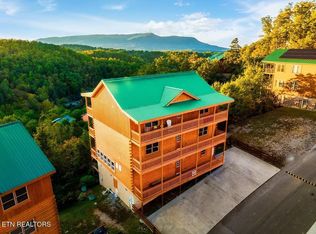
 - $1,699,9006 bd7 ba4.7k sqft2313 Boulder Way, Sevierville, TN 37862For Sale
 MLS ID #3602371, Emily Floyd. RealTracs MLS as distributed by MLS GRID
 - $1,200,0005 bd3 ba3.9k sqft2760 Cedar Falls Way, Sevierville, TN 37862For Sale
 MLS ID #3603495, Chris Looper. RealTracs MLS as distributed by MLS GRID
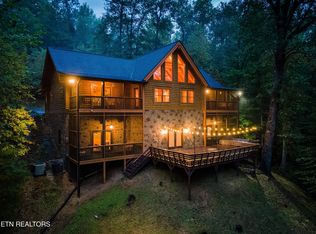
 - $1,399,9994 bd4 ba3.8k sqft4410 Whetstone Rd, Sevierville, TN 37862Active
 MLS ID #1356482, Megan Winterberg, Keller Williams Realty. East Tennessee Realtors
 - $1,100,0004 bd3 ba2.9k sqft3702 Marian Lake Way, Sevierville, TN 37862ActiveMLS ID #1357657, Jessica Richard, Wallace. East Tennessee Realtors
- $1,700,0003 bd3 ba2.4k sqft3301 Summit Trails Dr, Sevierville, TN 37862For SaleMLS ID #3545635, Hali Whaley. RealTracs MLS as distributed by MLS GRID
- $1,399,2006 bd7 ba3.9k sqft4116 Elk Ridge Way, Sevierville, TN 37862For SaleMLS ID #3298343, Amber Korlin Brown. RealTracs MLS as distributed by MLS GRID
- $1,550,0005 bd5 ba3.4k sqft3598 Sugar Tree Dr, Sevierville, TN 37862For SaleMLS ID #3540486, James Perry. RealTracs MLS as distributed by MLS GRID
- $1,699,0006 bd6 ba4k sqft77 Flintlock Ln Lot 77W, Sevierville, TN 37862New ConstructionMLS ID #3591847, David Rasmussen. RealTracs MLS as distributed by MLS GRID
- $1,789,0005 bd5 ba3.1k sqft1995 Spurling Rd Lot 50, Sevierville, TN 37862New ConstructionMLS ID #3598426, Matthew Jones. RealTracs MLS as distributed by MLS GRID
- $1,395,0003 bd5 ba3.8k sqft2748 Cats Paw Ln, Sevierville, TN 37862For SaleMLS ID #3591617, kelli Gambill. RealTracs MLS as distributed by MLS GRID
- $1,500,0004 bd6 ba3.7k sqft2511 Cove Mountain Ln, Sevierville, TN 37862For SaleMLS ID #3545037, The Jason White Team. RealTracs MLS as distributed by MLS GRID
- $1,050,0003 bd3 ba2.4k sqft3225 Emerald Springs Loop Loop, Sevierville, TN 37862ActiveMLS ID #1357419, Krista DeCarmine, TN Smoky Mtn Realty. East Tennessee Realtors
- $1,100,0004 bd5 ba3.2k sqft2509 Mountain Holly Way #2509, Sevierville, TN 37862For SaleMLS ID #3602063, Bryce Lipsey. RealTracs MLS as distributed by MLS GRID
- $1,499,0003 bd3 ba2.6k sqft3213 Big Cove Ct, Sevierville, TN 37862For SaleMLS ID #3527276, James (Jim) Watson. RealTracs MLS as distributed by MLS GRID
- $1,350,0004 bd6 ba3.6k sqft2759 Overholt Trl, Sevierville, TN 37862For SaleMLS ID #3544468, John Mendoza. RealTracs MLS as distributed by MLS GRID
- $1,585,0004 bd6 ba4.2k sqft2414 Walnut Cove Way, Sevierville, TN 37862For SaleMLS ID #3521113, Janet E. Ingram. RealTracs MLS as distributed by MLS GRID
- $1,420,0004 bd6 ba3.7k sqft2430 Cove Mountain Ln, Sevierville, TN 37862For SaleMLS ID #3601723, The Jason White Team. RealTracs MLS as distributed by MLS GRID
- $879,9003 bd3 ba2.4k sqft4809 Settlers View Ln, Sevierville, TN 37862ActiveMLS ID #1351727, Randy Carter, Mountain Home Realty. East Tennessee Realtors
