Urban living, thoughtfully reimagined. Welcome to The Brix at The Packing District, an exclusive community of just 135 townhomes with transitional and industrial-inspired architecture, built in 2023, redefining modern luxury living in Orlando's sought-after 32804 ZIP code. Offering one of the best entry price points for newer construction in 32804, this home delivers premium finishes, a vibrant walkable lifestyle, low HOA fees, and no CDD. Built in 2023, this beautifully upgraded three-story residence offers 2 bedrooms, 2.5 bathrooms, a rear-entry garage, and a versatile first-floor flex space for a home office, media room, or guest suite. A customized walk-in closet adds exceptional storage. The second floor was designed for gathering. The chef-inspired kitchen featuring an upgraded KitchenAid natural gas range, three ovens, an oversized island, abundant cabinetry, and generous prep space. The open-concept kitchen, dining, and living areas create an effortless flow for everyday living and entertaining. Upstairs, the spacious primary suite offers a spa-inspired bath with dual vanities and designer finishes. A generously sized secondary bedroom and full bath provide comfort and privacy for family or guests. Upgrades include hardwood flooring throughout the third level, no carpet anywhere in the home, smart home blinds, custom Closets by Design storage systems, a Bosch refrigerator, LG washer and dryer with an additional 27-inch LG SideKick™ Pedestal Washer, pre-wired surround sound, an alarm system, and a full-chip epoxy garage floor with a transferable warranty. What makes The Brix different isn't just what's inside the home. It's what happens outside your front door. Relax in the community gathering space with pergolas, Adirondack chairs, benches, and seasonal flowers, perfect for working outdoors, unwinding, or connecting with neighbors. Enjoy ample guest parking along Packing District Way. Walk to The Grove Park for scenic trails, bird watching, outdoor fitness, and open green space. Grab your morning coffee at Foxtail Coffee, join neighbors for the Saturday Run Club, or meet friends at Great Southern Box Co. Food Hall & Walters Tavern. Everyday conveniences are steps away, including Publix, the Orlando Tennis & Pickleball Centre, the YMCA, Highpoint Indoor Rock Climbing, 4Roots Farm Campus, and Dougies Dog Bar. Coming in 2027, The Grove Park will introduce a community dog park, adding even more to one of Orlando's fastest-growing lifestyle destinations. Throughout the year, The Packing District comes alive with farmers markets, outdoor concerts, wellness events, festivals, holiday celebrations, the Dr. Phillips Pavilion Holiday Pop-Up featuring the Orlando Philharmonic Orchestra, the annual Jingle Jog 5K, and neighborhood gatherings that create a genuine sense of community. When it's time to venture beyond the neighborhood, you're minutes from Downtown Orlando, College Park, Winter Park, AdventHealth, Orlando Health, I-4, SR 408, and SR 417, with convenient access to UCF, Rollins College, Full Sail University, Lockheed Martin, Orlando's attractions, and Florida's east coast beaches. Some homes give you square footage. Others give you a way of living. This one offers both. A walkable lifestyle. Low HOA. No CDD.
Coming soon
$459,000
2058 Packing District Way, Orlando, FL 32804
2beds
1,426sqft
:
Get pre-qualified$3,173/mo
Townhouse
Built in 2023
1,426 Square Feet Lot
$-- Zestimate®
$322/sqft
$133/mo HOA
What's special
- 5 hours |
- 25 |
- 1 |
Zillow last checked:
Listing updated:
Listed by:
Vi Mateo 407-907-9297,
KELLER WILLIAMS WINTER PARK 407-545-6430
Source: Stellar MLS,MLS#: O6427971 Originating MLS: Orlando Regional
Originating MLS: Orlando Regional
Facts & features
Interior
Bedrooms & bathrooms
- Bedrooms: 2
- Bathrooms: 3
- Full bathrooms: 2
- 1/2 bathrooms: 1
Rooms
- Room types: Utility Room
Primary bedroom
- Features: En Suite Bathroom, Built-in Closet
- Level: Third
- Area: 156 Square Feet
- Dimensions: 13x12
Bedroom 2
- Features: En Suite Bathroom, Built-in Closet
- Level: Third
- Area: 108 Square Feet
- Dimensions: 12x9
Primary bathroom
- Level: Third
Bathroom 1
- Level: Second
Den
- Features: Walk-In Closet(s)
- Level: First
- Area: 121 Square Feet
- Dimensions: 11x11
Dining room
- Level: Second
- Area: 81 Square Feet
- Dimensions: 9x9
Great room
- Level: Second
- Area: 165 Square Feet
- Dimensions: 15x11
Kitchen
- Features: Pantry, Built-in Closet
- Level: Second
- Area: 180 Square Feet
- Dimensions: 15x12
Heating
- Electric, Natural Gas
Cooling
- Central Air
Appliances
- Included: Oven, Cooktop, Dishwasher, Disposal, Dryer, Gas Water Heater, Ice Maker, Microwave, Range, Range Hood, Refrigerator, Washer
- Laundry: Laundry Closet, Upper Level
Features
- Ceiling Fan(s), Eating Space In Kitchen, In Wall Pest System, Open Floorplan, PrimaryBedroom Upstairs, Solid Surface Counters, Solid Wood Cabinets, Split Bedroom, Stone Counters, Thermostat, Walk-In Closet(s)
- Flooring: Tile, Hardwood
- Windows: Window Treatments
- Has fireplace: No
Interior area
- Total structure area: 1,449
- Total interior livable area: 1,426 sqft
Video & virtual tour
Property
Parking
- Total spaces: 1
- Parking features: Alley Access, Garage Door Opener, Garage Faces Rear, Ground Level
- Attached garage spaces: 1
- Details: Garage Dimensions: 19X15
Features
- Levels: Three Or More
- Stories: 3
- Exterior features: Irrigation System, Lighting, Playground, Rain Gutters, Sidewalk, Tennis Court(s)
- Has view: Yes
- View description: Tennis Court
- Waterfront features: Pond Access
Lot
- Size: 1,426 Square Feet
- Features: City Lot, In County, Landscaped, Sidewalk
- Residential vegetation: Mature Landscaping, Trees/Landscaped
Details
- Additional structures: Tennis Court(s)
- Parcel number: 162229092500070
- Zoning: PD/W
- Special conditions: None
Construction
Type & style
- Home type: Townhouse
- Architectural style: Contemporary
- Property subtype: Townhouse
Materials
- Brick
- Foundation: Slab
- Roof: Other
Condition
- New construction: No
- Year built: 2023
Details
- Builder name: TOLL BROTHERS
Utilities & green energy
- Sewer: Public Sewer
- Water: Public
- Utilities for property: Cable Connected, Electricity Connected, Fiber Optics, Natural Gas Connected, Sewer Connected, Sprinkler Recycled, Underground Utilities, Water Connected
Community & HOA
Community
- Features: Community Mailbox, Deed Restrictions, Dog Park, Irrigation-Reclaimed Water, Sidewalks
- Security: Fire Sprinkler System, Security System, Smoke Detector(s)
- Pet fee: $0 monthly
- Subdivision: BRIX/THE PACKING DISTRICT
HOA
- Has HOA: Yes
- Amenities included: Park
- Services included: Common Area Taxes, Maintenance Structure, Maintenance Grounds
- HOA fee: $133 monthly
- HOA name: LAURA CAPRIO
- HOA phone: 407-425-4561
Location
- Region: Orlando
Financial & listing details
- Price per square foot: $322/sqft
- Tax assessed value: $416,951
- Annual tax amount: $7,092
- Date on market: 7/25/2026
- Listing terms: Assumable,Cash,Conventional,FHA,VA Loan
- Ownership: Fee Simple
- Total actual rent: 0
- Electric utility on property: Yes
- Road surface type: Paved, Asphalt
Estimated market value
Not available
Estimated sales range
Not available
Not available
Price history
Price history is unavailable.
Public tax history
| Year | Property taxes | Tax assessment |
|---|---|---|
| 2024 | $6,894 +1169.2% | $416,951 +1795.2% |
| 2023 | $543 +27.9% | $22,000 +10% |
| 2022 | $425 +66.1% | $20,000 +90.5% |
| 2021 | $256 | $10,500 |
Find assessor info on the county website
Monthly payment
Est. payment
Payment breakdown
Explore the cost of this home by adjusting the details. Changes won't be saved.Climate risks
Neighborhood: Princeton-Silver Star
Nearby schools
GreatSchools rating
- 5/10Lake Silver Elementary SchoolGrades: PK-5Distance: 0.7 mi
- 3/10College Park Middle SchoolGrades: 6-8Distance: 1.4 mi
- 6/10Edgewater High SchoolGrades: 9-12Distance: 1.4 mi
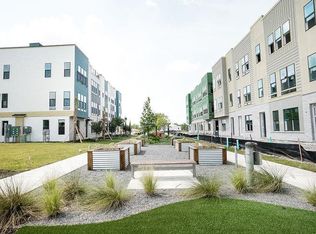
- $576,7003 bd2 ba1.8k sqft2062 Packing District Way, Orlando, FL 32804Off Market
- $560,200-- bd-- ba1.8k sqft2054 Packing District Way, Orlando, FL 32804Off Market
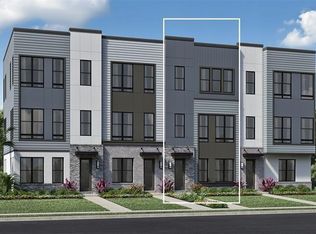
- $668,0004 bd4 ba1.8k sqft2074 Packing District Way, Orlando, FL 32804Sold
- $648,400-- bd-- ba-- sqft2046 Packing District Way, Orlando, FL 32804Off Market
- $653,300-- bd-- ba2k sqft2070 Packing District Way, Orlando, FL 32804Off Market
- $569,7003 bd4 ba1.7k sqft2046 Packing District Way #1, Orlando, FL 32804Off Market
- $680,0004 bd4 ba1.8k sqft2154 Whitney Marsh Aly, Orlando, FL 32804For Sale
- $637,700-- bd-- ba1.8k sqft2146 Whitney Marsh Aly, Orlando, FL 32804Off Market
A local agent can set up tours, give advice and negotiate with sellers.
Similar homes
- $479,0002 bd1 ba1.2k sqft826 N Westmoreland Dr, Orlando, FL 32804For Sale

 MLS ID #O6428090, Steven Koleno, BEYCOME OF FLORIDA LLC. Stellar MLS
 - $530,0002 bd4 ba1.4k sqft2038 Packing District Way, Orlando, FL 32804For Sale
 MLS ID #O6376869, Astrid Rivas, COLDWELL BANKER REALTY. Stellar MLS
 - $465,0003 bd2 ba1k sqft1600 Hart Ln, Orlando, FL 32804For Sale
 MLS ID #R4911378, Randy Wilson, FAIRBANKS REALTY. Stellar MLS
 - $525,0002 bd2 ba1.1k sqft630 Vassar St Unit 2210, Orlando, FL 32804For Sale
 MLS ID #O6425630, Jennifer Dollar, FOLIO REALTY LLC. Stellar MLS
 - $509,0003 bd2 ba1.3k sqft805 W Smith St, Orlando, FL 32804For SaleMLS ID #O6421190, Thomas Nickley, Jr, KELLER WILLIAMS REALTY AT THE PARKS. Stellar MLS
- $319,9903 bd3 ba1.7k sqft4030 Shannon Brown Dr, Orlando, FL 32808For SaleMLS ID #O6427730, Raphael Sena Oliveira de Sena, KAZA REAL ESTATE LLC. Stellar MLS
- $485,0003 bd2 ba1.3k sqft2121 Ivanhoe Rd, Orlando, FL 32804For SaleMLS ID #O6414388, Jane Slone, CONWAY REALTY CORP. Stellar MLS
- $259,9002 bd3 ba1.2k sqft4075 Shannon Brown Dr, Orlando, FL 32808For SaleMLS ID #O6427826, Julian Jackson, LOKATION. Stellar MLS
- $484,9002 bd2 ba1.2k sqft2819 Elizabeth Ave, Orlando, FL 32804For SaleMLS ID #O6418408, Laura Taylor, SPECTRUM PROPERTY GROUP LLC. Stellar MLS
- $434,9003 bd2 ba1.4k sqft861 Alton Ave, Orlando, FL 32804For SaleMLS ID #O6415797, Fook Snipper, PARK PLACE REAL ESTATE. Stellar MLS
- $472,6003 bd2 ba1.1k sqft102 W King St, Orlando, FL 32804For SaleMLS ID #O6405155, Tyler Gibson LLC, LPT REALTY, LLC. Stellar MLS
- $289,9003 bd2 ba1.3k sqft3502 Arch St, Orlando, FL 32808For SaleMLS ID #O6428011, Paul Bryant, LPT REALTY, LLC. Stellar MLS
- $425,0002 bd1 ba762 sqft1016 W Smith St, Orlando, FL 32804For SaleMLS ID #O6398005, Bart Marek, CHARLES RUTENBERG REALTY ORLANDO. Stellar MLS
- $525,0003 bd2 ba1.3k sqft36 E Winter Park St, Orlando, FL 32804For SaleMLS ID #O6420406, James Evans, CENTURY 21 ALTON CLARK. Stellar MLS
- $535,0003 bd2 ba1.5k sqft1448 Cumbie St, Orlando, FL 32804For SaleMLS ID #O6402983, Caroline Borling, BREC PROPERTIES INC. Stellar MLS
- $354,0002 bd2 ba1.2k sqft3104 Harrison Ave APT C18, Orlando, FL 32804For SaleMLS ID #O6378415, Tom Cook, ANNE ROGERS REALTY GROUP INC. Stellar MLS
- $680,0004 bd4 ba1.8k sqft2154 Whitney Marsh Aly, Orlando, FL 32804For SaleMLS ID #O6332733, Carlos Aznar, ONE REAL ESTATE WORLD. Stellar MLS
- $549,0004 bd2 ba1.5k sqft2763 & 2765 Coolidge Ave, Orlando, FL 32804For SaleMLS ID #O6417939, Wendy Aldana LLC, NETWORTH REALTY OF ORLANDO, LLC. Stellar MLS
- $459,0003 bd2 ba1.8k sqft33 S Ortman Dr, Orlando, FL 32805For SaleMLS ID #O6414574, Shettle Huynh, FLORIDA REALTY INVESTMENTS. Stellar MLS
- $369,0002 bd1 ba768 sqft3626 Grant Blvd, Orlando, FL 32804For SaleMLS ID #O6417298, Nancy Merriam, PREMIER SOTHEBY'S INTL. REALTY. Stellar MLS
