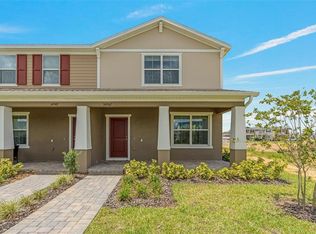
BACK ON THE MARKET AND PRICED TO SELL!! Why wait for new construction when this move-in-ready Ashton Woods home in Northlake at Ovation is ready for you now? Tucked away among the beautiful conservation areas of Horizon West, this hidden Winter Garden gem offers modern style, fantastic amenities, and an unbeatable location. The award-winning Kendall II floor plan features 3 bedrooms, 2.5 baths, 1,584 sq. ft., a private brick-paver courtyard, and a full-size 2-car garage. The open-concept first floor showcases wood-look ceramic tile and a stylish kitchen with quartz countertops, stainless steel appliances, designer lighting, and modern finishes, flowing seamlessly into the dining and living areas. Upstairs, the spacious Owner’s Suite offers a walk-in closet and private bath with dual vanities and an oversized shower. Two additional bedrooms, a full bath, and a versatile loft/landing provide plenty of room for guests, a home office, or additional living space. Enjoy the Northlake lifestyle with a community clubhouse, resort-style pool, playground, and dog run. Publix, restaurants, shopping, schools, and bike paths are just minutes away, along with convenient access to Disney, SR-429, and I-4. Newer construction without the wait—and priced to MOVE! Schedule your showing today before this Winter Garden opportunity is gone!
For sale
$399,999
17723 JAPONICA BLOOM DRIVE, WINTER GARDEN, FL 34787
3beds
1,584sqft
Townhouse
Built in 2024
2,512 Square Feet Lot
$-- Zestimate®
$253/sqft
$226/mo HOA
What's special
Modern finishesPrivate brick-paver courtyardWood-look ceramic tileOpen-concept first floorOversized showerDesigner lightingStainless steel appliances
- 3 days |
- 196 |
- 12 |
Zillow last checked:
Listing updated:
Listed by:
Tiffany Vazquez 407-720-7490,
WEICHERT REALTORS HALLMARK PRO 407-585-0500
Source: Stellar MLS,MLS#: O6432610 Originating MLS: Orlando Regional
Originating MLS: Orlando Regional
Facts & features
Interior
Bedrooms & bathrooms
- Bedrooms: 3
- Bathrooms: 3
- Full bathrooms: 2
- 1/2 bathrooms: 1
Primary bedroom
- Features: Dual Sinks, En Suite Bathroom, Shower No Tub, Walk-In Closet(s)
- Level: Second
- Area: 195 Square Feet
- Dimensions: 15x13
Bedroom 2
- Features: Walk-In Closet(s)
- Level: Second
- Area: 110 Square Feet
- Dimensions: 11x10
Bedroom 3
- Features: Walk-In Closet(s)
- Level: Second
- Area: 110 Square Feet
- Dimensions: 11x10
Dining room
- Level: First
- Area: 143 Square Feet
- Dimensions: 13x11
Kitchen
- Level: First
- Area: 210 Square Feet
- Dimensions: 15x14
Living room
- Level: First
- Area: 165 Square Feet
- Dimensions: 15x11
Heating
- Central, Electric
Cooling
- Central Air
Appliances
- Included: Dishwasher, Disposal, Dryer, Microwave, Range, Refrigerator, Washer
- Laundry: Inside, Laundry Room, Upper Level
Features
- Eating Space In Kitchen, High Ceilings, Kitchen/Family Room Combo, Open Floorplan, PrimaryBedroom Upstairs, Split Bedroom, Stone Counters, Thermostat, Walk-In Closet(s)
- Flooring: Carpet, Tile
- Has fireplace: No
Interior area
- Total structure area: 2,123
- Total interior livable area: 1,584 sqft
Video & virtual tour
Property
Parking
- Total spaces: 2
- Parking features: Driveway, Garage Faces Rear
- Garage spaces: 2
- Has uncovered spaces: Yes
Features
- Levels: Two
- Stories: 2
- Patio & porch: Patio
- Exterior features: Irrigation System, Lighting, Rain Barrel/Cistern(s), Courtyard
- Fencing: Vinyl,Fenced
Lot
- Size: 2,512 Square Feet
- Features: Sidewalk, Landscaped
Details
- Parcel number: 192427600001510
- Zoning: P-D/PLANNED DEVELOPMENT
- Special conditions: None
Construction
Type & style
- Home type: Townhouse
- Architectural style: Traditional
- Property subtype: Townhouse
- Attached to another structure: Yes
Materials
- Block, HardiPlank Type
- Foundation: Slab
- Roof: Shingle
Condition
- New construction: No
- Year built: 2024
Details
- Builder model: Kendall II
- Builder name: Ashton Woods
Utilities & green energy
- Sewer: Public Sewer
- Water: Public
- Utilities for property: BB/HS Internet Available, Electricity Connected, Underground Utilities, Water Connected
Community & HOA
Community
- Features: Clubhouse, Deed Restrictions, Dog Park, Park, Playground, Pool, Sidewalks
- Pet fee: $0 monthly
- Subdivision: NORTHLAKE AT OVATION PHASE 1
HOA
- Has HOA: Yes
- Services included: Community Pool, Maintenance Structure, Maintenance Grounds, Recreational Facilities
- HOA fee: $226 monthly
- HOA name: Kassandra Kouvaras
- HOA phone: 407-455-5915
Location
- Region: Winter Garden
Financial & listing details
- Price per square foot: $253/sqft
- Tax assessed value: $85,000
- Annual tax amount: $6,064
- Date on market: 8/12/2026
- Cumulative days on market: 166 days
- Listing terms: Cash,Conventional,FHA,Other,VA Loan
- Ownership: Fee Simple
- Total actual rent: 0
- Electric utility on property: Yes
- Road surface type: Paved
Estimated market value
Not available
Estimated sales range
Not available
Not available
Price history
| Date | Event | Price |
|---|---|---|
| 8/12/2026 | Listed for sale | $399,999-3.6%$253/sqft |
Source:  Stellar MLS #O6432610 Report a problem Stellar MLS #O6432610 Report a problem | ||
| 8/1/2026 | Listing removed | $414,900$262/sqft |
Source: Stellar MLS #O6383994 Report a problem | ||
| 6/11/2026 | Price change | $414,900-1.2%$262/sqft |
Source: Stellar MLS #O6383994 Report a problem | ||
| 5/20/2026 | Price change | $419,900-2.1%$265/sqft |
Source: Stellar MLS #O6383994 Report a problem | ||
| 4/28/2026 | Price change | $429,000-2.1%$271/sqft |
Source: Stellar MLS #O6383994 Report a problem | ||
| 4/9/2026 | Price change | $438,000-2.6%$277/sqft |
Source: Stellar MLS #O6383994 Report a problem | ||
| 3/9/2026 | Price change | $449,500-2.3%$284/sqft |
Source: Stellar MLS #O6383994 Report a problem | ||
| 2/19/2026 | Listed for sale | $459,900$290/sqft |
Source: Stellar MLS #O6383994 Report a problem | ||
Public tax history
| Year | Property taxes | Tax assessment |
|---|---|---|
| 2024 | $1,948 +23.3% | $85,000 |
| 2023 | $1,580 | $85,000 |
Find assessor info on the county website
Monthly payment
Est. payment
Payment breakdown
Explore the cost of this home by adjusting the details. Changes won't be saved.Climate risks
Neighborhood: 34787
Nearby schools
GreatSchools rating
- 6/10Water Spring ElementaryGrades: PK-5Distance: 0.9 mi
- 9/10Water Spring Middle School-0482Grades: 6-8Distance: 0.9 mi
- 6/10Horizon High SchoolGrades: 9-12Distance: 2.5 mi
Schools provided by the listing agent
- Elementary: Water Spring Elementary
- Middle: Water Spring Middle
- High: Horizon High School
Source: Stellar MLS. This data may not be complete. We recommend contacting the local school district to confirm school assignments for this home.
- $475,100-- bd-- ba1.7k sqft17735 Japonica Bloom Dr, Winter Garden, FL 34787Off Market
- $457,0623 bd3 ba1.6k sqft17729 Japonica Bloom Dr, Winter Garden, FL 34787Sold
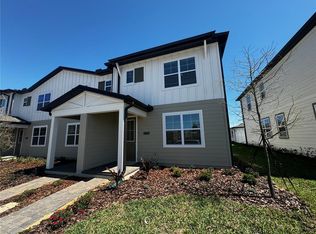
- $460,2523 bd3 ba1.6k sqft17693 Japonica Bloom Dr, Winter Garden, FL 34787Sold

- $459,0063 bd3 ba1.7k sqft17705 Japonica Bloom Dr, Winter Garden, FL 34787Sold
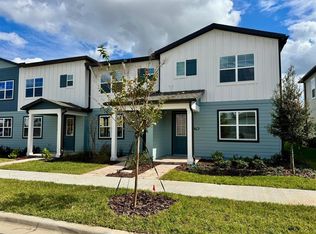
- $586,1644 bd3 ba2k sqft17663 Japonica Bloom Dr, Winter Garden, FL 34787Sold
- $580,1093 bd2 ba1.7k sqft17597 Japonica Bloom Dr, Winter Garden, FL 34787Sold
- $645,9543 bd3 ba2.1k sqft17579 Japonica Bloom Dr, Winter Garden, FL 34787Sold
- $639,6583 bd3 ba2.1k sqft17603 Japonica Bloom, Winter Garden, FL 34787Sold
A local agent can set up tours, give advice and negotiate with sellers.
Similar homes
- $470,7823 bd3 ba1.6k sqft17398 SWEET MORO DRIVE, WINTER GARDEN, FL 34787New Construction

 Stellar MLS
 - $420,0003 bd3 ba1.6k sqft15755 WATER SPRING BOULEVARD, WINTER GARDEN, FL 34787For Sale
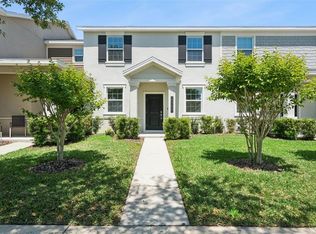 MLS ID #O6400420, Karen Grau, REVEL REALTY LLC. Stellar MLS
 - $434,9004 bd3 ba1.9k sqft10607 WORDS DRIVE, WINTER GARDEN, FL 34787For Sale
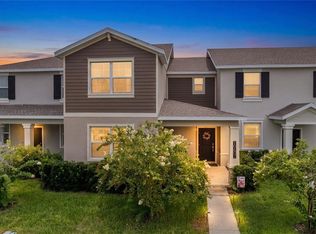 MLS ID #O6428851, Abby Nelson, RE/MAX 200 REALTY. Stellar MLS
 - $415,0003 bd3 ba1.5k sqft14942 WINDFLOWER ALLEY, WINTER GARDEN, FL 34787For Sale
 MLS ID #O6420210, Hugo Borges Ota Neto, WRA BUSINESS & REAL ESTATE. Stellar MLS
 - $419,9003 bd3 ba1.6k sqft16425 PRAIRIE SCHOOL DRIVE, WINTER GARDEN, FL 34787For SaleMLS ID #O6383709, Nairobi Rondon, LPT REALTY, LLC. Stellar MLS
- $439,9903 bd3 ba1.7k sqft13295 PEACEFUL MELODY DRIVE, WINTER GARDEN, FL 34787New ConstructionStellar MLS
- $465,0003 bd3 ba1.6k sqft10089 SALT POINT DRIVE, WINTER GARDEN, FL 34787For SaleMLS ID #O6392385, Tiago Ferreira, AUTHENTIC REAL ESTATE TEAM. Stellar MLS
- $365,0003 bd3 ba1.6k sqft13765 GOLDEN RUSSET DRIVE, WINTER GARDEN, FL 34787For SaleMLS ID #O6428789, Jenny Wemert, WEMERT GROUP REALTY LLC. Stellar MLS
- $440,0003 bd2 ba1.6k sqft2927 SANCTUARY DRIVE, CLERMONT, FL 34714For SaleMLS ID #O6431549, Maria Albornoz Gonzalez, PAK HOME REALTY. Stellar MLS
- $420,0003 bd3 ba1.5k sqft12303 LANGSTAFF DRIVE, WINDERMERE, FL 34786For SaleMLS ID #O6430630, Jennifer Ibarra, REAL BROKER, LLC. Stellar MLS
- $519,9953 bd3 ba1.9k sqft13879 LANYARD WAY, WINTER GARDEN, FL 34787For SaleMLS ID #G5115521, Tiffany Ward, LPT REALTY, LLC. Stellar MLS
- $417,5004 bd3 ba1.8k sqft17244 BLESSING DRIVE, CLERMONT, FL 34714For SaleMLS ID #O6378117, Giuseppina Mottolese, VENOSA REALTY LLC. Stellar MLS
- $419,0002 bd2 ba1.5k sqft13640 SPLASHING ISLA DRIVE, WINTER GARDEN, FL 34787For SaleMLS ID #O6427250, Vanessa Scotland, PA, SERHANT. Stellar MLS
- $465,0003 bd3 ba1.8k sqft7007 TWILIGHT BAY DRIVE, WINTER GARDEN, FL 34787For SaleMLS ID #O6388545, Andrea Dale Gonzalez, EMPIRE NETWORK REALTY. Stellar MLS
- $599,9003 bd3 ba2.3k sqft16602 WINGSPREAD LOOP, WINTER GARDEN, FL 34787For SaleMLS ID #O6429266, Amy Kidwell PA, PREFERRED REAL ESTATE BROKERS. Stellar MLS
- $499,6903 bd3 ba1.6k sqft6355 ARGENT WOOD DRIVE, WINTER GARDEN, FL 34787New ConstructionStellar MLS
- $549,9003 bd3 ba2k sqft14099 FRASIER STREET, WINTER GARDEN, FL 34787For SaleMLS ID #S5155066, Fernanda Trein, LLC, CHARLES RUTENBERG REALTY ORLANDO. Stellar MLS
- $419,9903 bd3 ba1.6k sqft4596 ORCHARD VIEW ALLEY, CLERMONT, FL 34714New ConstructionStellar MLS
- $514,9903 bd3 ba2k sqft13011 TRANQUIL WATER ALLEY, WINTER GARDEN, FL 34787New ConstructionStellar MLS
- $357,0003 bd3 ba1.7k sqft7629 DANUBE ROAD, KISSIMMEE, FL 34747For SaleMLS ID #G5104815, Mario Deniz, DENIZ REALTY PARTNERS LLC. Stellar MLS
