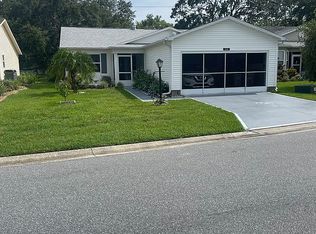
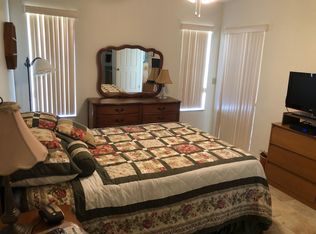
Welcome to 642 Glen Oaks Drive, located in Pennbrooke Fairways, a gated and guarded 55+ community just five minutes south of The Villages! This bright and spacious 2-bedroom, 2-bath home features an open living area and a versatile bonus space filled with natural light. The kitchen and bathrooms showcase newly installed countertops complemented by modern black fixtures, while three new ceiling fans add comfort and style throughout. The generously sized primary suite offers a large walk-in closet and private bath. The guest bedroom connects directly to the second bathroom, allowing it to function as a private ensuite while remaining accessible to visitors. Additional highlights include a water-softener system and a peaceful backyard with no rear neighbors. Pennbrooke Fairways offers three golf courses, including two executive nine-hole courses and one regulation nine-hole course, along with resident golf packages. Community amenities include swimming pools, recreation centers, a restaurant, hair salon, library, RV and boat storage, dump and wash stations, and 24-hour gated security. HOA services include cable, internet, and lawn cutting. With Orlando less than an hour away and Tampa and Daytona Beach within approximately 90 minutes, this location provides convenient access to shopping, entertainment, and easy day trips. Schedule your private showing today!
For sale
$250,000
642 GLEN OAKS DRIVE, LEESBURG, FL 34748
2beds
1,632sqft
Single Family Residence
Built in 1994
4,933 Square Feet Lot
$245,500 Zestimate®
$153/sqft
$265/mo HOA
What's special
Modern black fixturesThree new ceiling fansWater-softener systemGenerously sized primary suiteNewly installed countertopsLarge walk-in closet
- 20 hours
- 82
- 3
Zillow last checked:
Listing updated:
Listed by:
Evelyn Tejada 321-655-4881,
REGENCY REAL ESTATE LLC 407-469-5021
Source: Stellar MLS,MLS#: O6443315 Originating MLS: Orlando Regional
Originating MLS: Orlando Regional
Facts & features
Interior
Bedrooms & bathrooms
- Bedrooms: 2
- Bathrooms: 2
- Full bathrooms: 2
Primary bedroom
- Features: Walk-In Closet(s)
- Level: First
Kitchen
- Level: First
Living room
- Level: First
Heating
- Central
Cooling
- Central Air
Appliances
- Included: Dishwasher, Dryer, Microwave, Range, Refrigerator, Washer, Water Softener
- Laundry: Inside, Laundry Room
Features
- Ceiling Fan(s), Primary Bedroom Main Floor, Thermostat, Walk-In Closet(s)
- Flooring: Laminate, Tile
- Has fireplace: No
Interior area
- Total structure area: 2,100
- Total interior livable area: 1,632 sqft
Property
Parking
- Total spaces: 2
- Parking features: Garage - Attached
- Attached garage spaces: 2
Features
- Levels: One
- Stories: 1
- Patio & porch: Enclosed, Patio
- Exterior features: Irrigation System, Lighting, Rain Gutters
Lot
- Size: 4,933 Square Feet
- Dimensions: 52 x 99
Details
- Parcel number: 1919240140000V2700
- Zoning: PUD
- Special conditions: None
Construction
Type & style
- Home type: SingleFamily
- Property subtype: Single Family Residence
Materials
- Wood Frame
- Foundation: Slab
- Roof: Shingle
Condition
- New construction: No
- Year built: 1994
Utilities & green energy
- Sewer: Public Sewer
- Water: Public
- Utilities for property: Public
Community & HOA
Community
- Features: Buyer Approval Required, Clubhouse, Gated Community - Guard, Golf Carts OK, Golf, Pool, Restaurant, Tennis Court(s)
- Pet fee: $0 monthly
- Senior community: Yes
- Subdivision: PENNBROOKE PH IE SUB
HOA
- Has HOA: Yes
- Amenities included: Clubhouse
- Services included: 24-Hour Guard, Cable TV, Community Pool, Internet, Maintenance Grounds
- HOA fee: $265 monthly
- HOA name: ASHLEY HICKS / LELAND MANAGEMENT
- HOA phone: 352-360-1001
Location
- Region: Leesburg
Financial & listing details
- Price per square foot: $153/sqft
- Tax assessed value: $235,850
- Annual tax amount: $2,055
- Date on market: 9/19/2026
- Cumulative days on market: 1 day
- Listing terms: Cash,Conventional,FHA,USDA Loan,VA Loan
- Ownership: Fee Simple
- Total actual rent: 0
- Road surface type: Asphalt
Estimated market value
$245,500
$233,000 - $258,000
$1,717/mo
Price history
| Date | Event | Price |
|---|---|---|
| 9/19/2026 | Listed for sale | $250,000+66.7%$153/sqft |
Source:  Stellar MLS #O6443315 Report a problem Stellar MLS #O6443315 Report a problem | ||
| 8/27/2026 | Sold | $150,000-28.3%$92/sqft |
Source: Public Record Report a problem | ||
| 5/23/2026 | Price change | $209,247-2.3%$128/sqft |
Source: Stellar MLS #G5100872 Report a problem | ||
| 2/23/2026 | Price change | $214,247-4.5%$131/sqft |
Source: Stellar MLS #G5100872 Report a problem | ||
| 10/22/2025 | Price change | $224,247-4.3%$137/sqft |
Source: Stellar MLS #G5100872 Report a problem | ||
| 8/24/2025 | Listed for sale | $234,247+95.2%$144/sqft |
Source: Stellar MLS #G5100872 Report a problem | ||
| 8/11/2015 | Sold | $120,000-7.7%$74/sqft |
Source: Stellar MLS #G4814794 Report a problem | ||
| 7/14/2015 | Pending sale | $130,000$80/sqft |
Source: ERA Grizzard Real Estate #G4814794 Report a problem | ||
| 7/9/2015 | Listed for sale | $130,000-2.3%$80/sqft |
Source: ERA Grizzard Real Estate #G4814794 Report a problem | ||
| 3/24/2005 | Sold | $133,000+11.8%$81/sqft |
Source: Public Record Report a problem | ||
| 1/12/2004 | Sold | $119,000+19.1%$73/sqft |
Source: Public Record Report a problem | ||
| 4/16/2002 | Sold | $99,900+11.7%$61/sqft |
Source: Public Record Report a problem | ||
| 1/4/1995 | Sold | $89,400$55/sqft |
Source: Public Record Report a problem | ||
Public tax history
| Year | Property taxes | Tax assessment |
|---|---|---|
| 2025 | $2,056 +2.9% | $133,740 +2.9% |
| 2024 | $1,999 +14.3% | $129,980 +3% |
| 2023 | $1,749 +12.4% | $126,200 +3% |
| 2022 | $1,556 +3.6% | $122,530 +3% |
| 2021 | $1,502 -3.7% | $118,967 +1.4% |
| 2020 | $1,560 +1.4% | $117,325 +2.3% |
| 2019 | $1,539 +5.2% | $114,688 +1.9% |
| 2018 | $1,463 | $112,550 -6.4% |
| 2017 | $1,463 -25.5% | $120,297 +31.4% |
| 2016 | $1,964 +13.7% | $91,533 +16.2% |
| 2015 | $1,727 +9.7% | $78,762 +1.5% |
| 2014 | $1,575 +48.1% | $77,612 +8.7% |
| 2013 | $1,063 -5.4% | $71,431 -4.4% |
| 2012 | $1,124 -20.5% | $74,751 -20.6% |
| 2011 | $1,414 -10.3% | $94,154 -9% |
| 2010 | $1,576 +28.2% | $103,516 -12.6% |
| 2009 | $1,230 -6.9% | $118,478 -4.9% |
| 2008 | $1,321 -31.5% | $124,589 -1.6% |
| 2007 | $1,929 -7.3% | $126,626 |
| 2006 | $2,082 +15.8% | $126,626 +17% |
| 2005 | $1,797 +16.1% | $108,226 +16.6% |
| 2004 | $1,548 +50.8% | $92,790 +9.8% |
| 2003 | $1,027 +55.3% | $84,500 +12.7% |
| 2002 | $661 | $74,963 +0.6% |
| 2001 | $661 -17.1% | $74,479 +0.3% |
| 2000 | $798 | $74,237 |
Find assessor info on the county website
Monthly payment
Est. payment
Payment breakdown
Explore the cost of this home by adjusting the details. Changes won't be saved.Climate risks
Neighborhood: 34748

Similar homes
- $259,9003 bd2 ba1.5k sqft815 GRAND VISTA TRAIL, LEESBURG, FL 34748For Sale

 MLS ID #G5116655, Jonathan Martin, CARLINO REAL ESTATE GROUP INC. Stellar MLS
 - $259,9003 bd2 ba1.7k sqft32914 CROOKED OAKS LANE, LEESBURG, FL 34748For Sale
 MLS ID #G5109347, Carol Julianelli, SALLY LOVE REAL ESTATE. Stellar MLS
 - $279,2473 bd2 ba1.5k sqft33236 GRAND CYPRESS WAY, LEESBURG, FL 34748For Sale
 MLS ID #G5114915, Jayne Marvin, GOLDKEY REAL ESTATE PARTNERS LLC. Stellar MLS
 - $215,2472 bd2 ba1.1k sqft32747 WESTWOOD LOOP, LEESBURG, FL 34748For Sale
 MLS ID #G5108173, Jayne Marvin, GOLDKEY REAL ESTATE PARTNERS LLC. Stellar MLS
 - $214,2473 bd2 ba1.6k sqft752 OLD OAKS LANE, LEESBURG, FL 34748For SaleMLS ID #G5108177, Jayne Marvin, GOLDKEY REAL ESTATE PARTNERS LLC. Stellar MLS
- $284,9903 bd2 ba1.3k sqft1361 PETERS DRIVE, LEESBURG, FL 34748For SaleMLS ID #G5115166, Pedro Rufino, LPT REALTY, LLC. Stellar MLS
- $249,9002 bd2 ba2k sqft5616 LAVER STREET, LEESBURG, FL 34748For SaleMLS ID #G5103058, Sara Sutherland, COLDWELL BANKER REALTY. Stellar MLS
- $199,9003 bd2 ba1.4k sqft2993 POPLAR AVENUE, LEESBURG, FL 34748For SaleMLS ID #G5112544, Bryan Nelson, OLYMPUS EXECUTIVE REALTY INC. Stellar MLS
- $214,9903 bd2 ba1k sqft1405 PEMBROOK DRIVE, LEESBURG, FL 34748For SaleMLS ID #O6432834, Emily Nickley, MARKET CONNECT REALTY LLC. Stellar MLS
- $260,0003 bd2 ba1.2k sqft36146 HICKORY STREET, FRUITLAND PARK, FL 34731For SaleMLS ID #G5117176, Bethany Burge Bosbous, COLDWELL BANKER VANGUARD LIFESTYLE REALTY. Stellar MLS
- $248,5003 bd2 ba1.5k sqft1607 SELKIRK DRIVE, LEESBURG, FL 34788For SaleMLS ID #G5117038, Lori Reisman, P.A, COLDWELL BANKER VANGUARD EDGE REALTY. Stellar MLS
- $265,0003 bd2 ba1.4k sqft2017 MILLER BOULEVARD, FRUITLAND PARK, FL 34731For SaleMLS ID #S5146285, Blanca Armada, REMAX PREMIER PROPERTIES. Stellar MLS
- $290,0002 bd2 ba1.8k sqft4438 RIVER RIDGE DRIVE, LEESBURG, FL 34748For SaleMLS ID #G5114443, Mary Jane Grimes, CENTURY 21 MYERS ROSE REALTY. Stellar MLS
- $290,0004 bd2 ba1.8k sqft31806 PARKDALE DRIVE, LEESBURG, FL 34748For SaleMLS ID #TB8520395, Dana Cates, FOUNDATION REALTY GROUP. Stellar MLS
- $195,0003 bd1 ba1.1k sqft2014 HELMS AVENUE, LEESBURG, FL 34748For SaleMLS ID #O6437710, Shawn McCormick, ERA GRIZZARD REAL ESTATE. Stellar MLS
- $220,0002 bd2 ba1.2k sqft25312 GREEN HERON DRIVE, LEESBURG, FL 34748For SaleMLS ID #G5109120, Shelby Mangiardi, FLORIDA PLUS REALTY, LLC. Stellar MLS
- $187,4003 bd1 ba1.2k sqft404 LOUIS STREET, LEESBURG, FL 34748For SaleMLS ID #O6420704, Shawn McCormick, ERA GRIZZARD REAL ESTATE. Stellar MLS
- $245,0002 bd2 ba1.4k sqft2107 GREENLAW COURT, LEESBURG, FL 34788For SaleMLS ID #G5114283, Cynthia Wheeler, ERA GRIZZARD REAL ESTATE. Stellar MLS
- $349,9003 bd2 ba2k sqft21506 QUEEN ANNE COURT, LEESBURG, FL 34748For SaleMLS ID #O6441580, Kristi Matthew, CENTURY 21 CARIOTI. Stellar MLS
- $239,9002 bd2 ba1k sqft606 THIRD AVENUE, LADY LAKE, FL 32159For SaleMLS ID #G5112535, Mary Baker, VISIONARY PROPERTIES INC. Stellar MLS
