Welcome to Laurel Oaks your invited to explore the 4BR/2.5BA is a Randy Wise Magnolia floor plan. This home built offers a timeless style of design, quality & construction of 4-sided full brick. Offering many energy-efficient modern upgrades as well as Low-E vinyl windows, quality ceiling fans & designer light fixtures. Enjoy the open feel of the vaulted den, the tray ceiling in the primary bedroom and 9-ft ceilings throughout. The gourmet kitchen features an island, pantry, granite countertops, stylish backsplash and quality appliances that make cooking a pleasure. Beautiful LVP flooring flows through the main areas, while tile floors and brushed fixtures elevate the bathrooms. The private primary bath offers a double vanity, 5x3 custom tile shower and a spacious walk-in closet. Additional highlights include 8-ft interior doors, crown molding and a smart split-bedroom layout. This home is built for comfort and convenience with central electric HVAC, double-pane windows, ridge vent and electric water heater. Practical touches include an automatic garage door opener, sprinkler system and washer/dryer hookups. Connected with public water, sewer, electric and cable. The home is being offered furnished on the 1st floor. It is easy to view and move-in ready.
For sale
$449,999
46 Laurel Oaks Dr, Freeport, FL 32439
4beds
2,336sqft
Single Family Residence
Built in 2021
3,920 Square Feet Lot
$438,100 Zestimate®
$193/sqft
$-- HOA
What's special
- 1 day |
- 370 |
- 25 |
Likely to sell faster than
Zillow last checked:
Listing updated:
Listed by:
Kim M Ryals 205-222-6189,
Berkshire Hathaway HomeServices,
Lindlee Cross-Dermody 850-855-1434,
Berkshire Hathaway HomeServices
Source: ECAOR,MLS#: 1009822
Facts & features
Interior
Bedrooms & bathrooms
- Bedrooms: 4
- Bathrooms: 3
- Full bathrooms: 2
- 1/2 bathrooms: 1
Primary bedroom
- Level: First
- Area: 160.8 Square Feet
- Dimensions: 13.4 x 12
Bedroom
- Level: Second
- Area: 158.72 Square Feet
- Dimensions: 12.8 x 12.4
Bedroom
- Level: Second
- Area: 143 Square Feet
- Dimensions: 11 x 13
Family room
- Level: First
- Area: 289 Square Feet
- Dimensions: 17 x 17
Florida room
- Description: Lanai
- Level: First
- Area: 76.5 Square Feet
- Dimensions: 17 x 4.5
Garage
- Description: Large Garage with Shelving
- Level: First
- Area: 190 Square Feet
- Dimensions: 19 x 10
Loft
- Level: Second
- Area: 180 Square Feet
- Dimensions: 18 x 10
Office
- Level: First
- Area: 131.76 Square Feet
- Dimensions: 12.2 x 10.8
Heating
- Heat Pump
Cooling
- Central Air, Ceiling Fan(s)
Appliances
- Included: Cooktop, Dishwasher, Disposal, Microwave, Range Hood, Electric Water Heater
- Laundry: Washer/Dryer Hookup
Features
- Vaulted Ceiling(s), Kitchen Island, Split Bedroom
- Flooring: Tile
- Doors: Storm Door(s)
- Windows: Window Treatments
- Common walls with other units/homes: No Common Walls
Interior area
- Total structure area: 2,336
- Total interior livable area: 2,336 sqft
Property
Parking
- Total spaces: 4
- Parking features: Garage Door Opener
- Attached garage spaces: 2
Features
- Stories: 2
- Patio & porch: Screened
- Fencing: Partial
Lot
- Size: 3,920 Square Feet
- Dimensions: 32 x 79
- Features: Level, Sidewalk
Details
- Parcel number: 161S19230150000200
- Zoning description: Resid Single Family
Construction
Type & style
- Home type: SingleFamily
- Architectural style: Craftsman
- Property subtype: Single Family Residence
Materials
- Roof: Shake
Condition
- Construction Complete
- New construction: No
- Year built: 2021
Utilities & green energy
- Water: Public
Community & HOA
Community
- Features: Short Term Rental - Not Allowed
- Security: Smoke Detector(s)
- Subdivision: LAUREL OAKS S/D
HOA
- Has HOA: Yes
- Services included: Management
Location
- Region: Freeport
Financial & listing details
- Price per square foot: $193/sqft
- Tax assessed value: $372,190
- Annual tax amount: $3,904
- Date on market: 8/13/2026
- Road surface type: Paved
Estimated market value
$438,100
$416,000 - $460,000
$2,746/mo
Price history
| Date | Event | Price |
|---|---|---|
| 8/13/2026 | Listed for sale | $449,999+34.8%$193/sqft |
Source:  ECAOR #1009822 Report a problem ECAOR #1009822 Report a problem | ||
| 3/1/2021 | Sold | $333,900+1262.9%$143/sqft |
Source: Public Record Report a problem | ||
| 9/11/2020 | Sold | $24,500$10/sqft |
Source: Public Record Report a problem | ||
Public tax history
| Year | Property taxes | Tax assessment |
|---|---|---|
| 2025 | $3,904 -1.1% | $347,572 +2.9% |
| 2024 | $3,947 +3.6% | $337,776 +3% |
| 2023 | $3,808 +5.4% | $327,938 +3% |
| 2022 | $3,614 +1446.9% | $318,386 +1696.7% |
| 2021 | $234 +139.7% | $17,721 +338.1% |
| 2020 | $97 +97.3% | $4,045 +10% |
| 2019 | $49 | $3,677 +2% |
| 2018 | $49 +1.7% | $3,605 +3% |
| 2017 | $49 +2.7% | $3,500 |
| 2016 | $47 -0.6% | $3,500 |
| 2015 | $48 -1.1% | $3,500 |
| 2014 | $48 | $3,500 |
| 2013 | -- | $3,500 |
| 2012 | -- | $3,500 -41.7% |
| 2011 | -- | $6,000 -60% |
| 2010 | -- | $15,000 -11.8% |
| 2009 | -- | $17,000 -70.4% |
| 2008 | -- | $57,500 +3560.1% |
| 2007 | -- | $1,571 |
Find assessor info on the county website
Monthly payment
Est. payment
Payment breakdown
Explore the cost of this home by adjusting the details. Changes won't be saved.Climate risks
Neighborhood: 32439
Nearby schools
GreatSchools rating
- 6/10Freeport Elementary SchoolGrades: K-4Distance: 0.9 mi
- 7/10Freeport Middle SchoolGrades: 5-8Distance: 0.9 mi
- 8/10Freeport Senior High SchoolGrades: 9-12Distance: 4.6 mi
Schools provided by the listing agent
- Elementary: Freeport
- Middle: Freeport
- High: Freeport
Source: ECAOR. This data may not be complete. We recommend contacting the local school district to confirm school assignments for this home.
- $411,9004 bd3 ba2.1k sqft20 Laurel Oaks Dr, Freeport, FL 32439Off Market

- $381,5004 bd2 ba2.2k sqft36 Laurel Oaks Dr, Freeport, FL 32439Off Market
- $414,0004 bd2 ba2.1k sqft56 Laurel Oaks Dr, Freeport, FL 32439Off Market
- $385,9004 bd2 ba2.3k sqft70 Laurel Oaks Dr, Freeport, FL 32439Off Market
- $279,9003 bd2 ba1.2k sqft444 Four Mile Rd, Freeport, FL 32439Sold
- $440,0003 bd2 ba1.8k sqft29 Laurel Oaks Dr, Freeport, FL 32439Sold
- $300,0003 bd2 ba1.3k sqft26 Laurel Oaks Cir, Freeport, FL 32439Sold
- $444,0474 bd2 ba2.1k sqft164 Four Mile Rd, Freeport, FL 32439Off Market
A local agent can set up tours, give advice and negotiate with sellers.
A local lender can help you make sure your offer is ready when you are.
Similar homes
- $459,5004 bd3 ba2.3k sqft145 Mango Ln, Freeport, FL 32439For Sale

 MLS ID #1008242, Ricky A Fannin, HomeBiz Properties. ECAOR
 - $415,0004 bd3 ba2.2k sqft89 Laurel Oaks Dr, Freeport, FL 32439For Sale
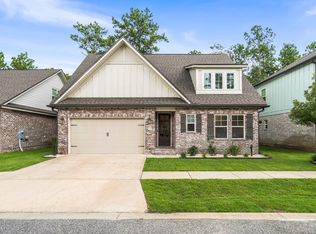 MLS ID #1008498, Karen D Straub, Dale Sorensen Real Estate Inc. ECAOR
 - $360,0004 bd2 ba1.7k sqft520 Whispering Creek Ave, Freeport, FL 32439For Sale
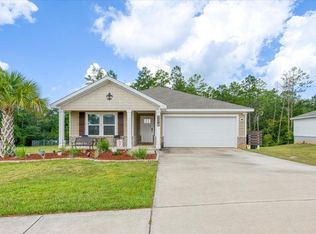 MLS ID #1009883, Brooklyn N Chapman, Better Homes and Gardens Real Estate Coast Properties. ECAOR
 - $437,5004 bd3 ba2.2k sqft400 Lilly Bell Ln, Freeport, FL 32439For Sale
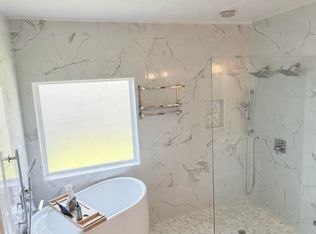 MLS ID #1009215, Steve E Kirby, Realty Destination LLC. ECAOR
 - $449,9005 bd3 ba2.4k sqft471 Symphony Way, Freeport, FL 32439For SaleMLS ID #1000890, Chad A Roig, 1 Percent Lists Florida Coast. ECAOR
- $349,9004 bd2 ba1.7k sqft379 This Way, Freeport, FL 32439For SaleMLS ID #1009940, Beverly J Buck, Coldwell Banker Realty. ECAOR
- $349,9004 bd2 ba1.7k sqft380 This Way, Freeport, FL 32439For SaleMLS ID #1009894, Beverly J Buck, Coldwell Banker Realty. ECAOR
- $475,0004 bd2 ba2.3k sqft179 Windchime Way, Freeport, FL 32439For SaleMLS ID #999065, Julie Pruitt-Gann, Real Broker LLC. ECAOR
- $440,0003 bd2 ba2.2k sqft395 Windchime Way, Freeport, FL 32439For SaleMLS ID #1006509, Marsha Babe, ERA American Real Estate. ECAOR
- $455,0003 bd2 ba2.2k sqft401 Symphony Way, Freeport, FL 32439For SaleMLS ID #1009026, Brandi L Hezinger, Salty Marlin Realty. ECAOR
- $449,9904 bd3 ba2.3k sqft535 Riverwalk Cir Lot 139, Freeport, FL 32439For SaleMLS ID #1005631, Paige A Brown, Coldwell Banker Realty. ECAOR
- $499,9004 bd3 ba2.5k sqft40 Quiet Cv, Freeport, FL 32439For SaleMLS ID #1002707, Wanda L Pitts, Keller Williams Realty SRB. ECAOR
- $449,0003 bd2 ba1.7k sqft240 Whitman Way, Freeport, FL 32439For SaleMLS ID #1004940, Candy R Smith, World Impact Real Estate. ECAOR
- $420,0003 bd2 ba1.9k sqft804 Symphony Way, Freeport, FL 32439For SaleMLS ID #1000674, Matthew A Snellgrove, EXP Realty LLC. ECAOR
- $515,0004 bd3 ba2.4k sqft35 Freshfield Way, Freeport, FL 32439For SaleMLS ID #1008798, Heather E Hebson, HomeBiz Properties. ECAOR
- $449,7003 bd2 ba2k sqft192 E Sky Way, Freeport, FL 32439For SaleMLS ID #1007538, Courtney A Lincoln, Coldwell Banker Realty. ECAOR
- from $549,9904 bd3 ba2.4k sqftCarabelle III J Plan, Symphony at Hammock Bay, Freeport, FL 32439New ConstructionDSLD Homes
- $389,5004 bd3 ba2k sqft71 Nelly St, Freeport, FL 32439For SaleMLS ID #1008281, Caroline on the Coast, Berkshire Hathaway HomeServices. ECAOR
- $319,5004 bd2 ba1.7k sqft460 Riverwalk Cir, Freeport, FL 32439For SaleMLS ID #1004385, The Locals Group, Christies International Real Estate Emerald Coast. ECAOR
- $449,0004 bd1 ba1.2k sqft42 John Adams St, Freeport, FL 32439For SaleMLS ID #900260, Ethan Morrison, HomeBiz Properties. ECAOR
