NEW, IMPROVED PRICE! FINAL OPPORTUNITY to own in Horizon at Laurel Canyon! Perched atop the mountain on more than an acre, this beautifully designed ranch home offers effortless one-level living on one of Canton's most desirable homesites-combining privacy, tranquility, wooded views, and the rare bonus of a level backyard. Thoughtfully designed for both everyday comfort and entertaining, this spacious home features 3 bedrooms, 2.5 baths, and a dedicated office/study. The split-bedroom layout provides exceptional privacy, with two guest bedrooms and a full bath situated separately from the spacious primary suite. Elegant architectural details add character throughout, including a formal dining room with classic wainscoting and a tray ceiling. The expansive family room is highlighted by a dramatic soaring stone fireplace with gas logs and starter, creating a warm and inviting focal point. At the heart of the home, the open-concept kitchen and breakfast area flow seamlessly into the main living space. A large center island provides generous room for casual dining, meal prep, and entertaining. Step outside to the covered rear porch and enjoy peaceful mountaintop living surrounded by serene wooded views. Whether enjoying morning coffee, dining outdoors, or unwinding at the end of the day, this private setting is truly special. The full daylight basement offers tremendous potential for future expansion and customization. Create the space that fits your lifestyle-a media room, guest suite, home gym, recreation area, workshop, additional living space, or a combination of them all. Exterior landscape lighting enhances the home's curb appeal and creates an inviting ambiance after sunset. Offering the convenience of ranch living, an exceptional homesite, beautiful natural surroundings, and abundant future potential, this is a rare opportunity to own one of the final premier homes in Laurel Canyon.
Active
$1,024,950
236 Laurel Vista Dr, Canton, GA 30114
3beds
2,809sqft
Single Family Residence
Built in 2025
1.06 Acres Lot
$419,700 Zestimate®
$365/sqft
$85/mo HOA
What's special
One-level livingWooded viewsSpacious homeExpansive family roomCovered rear porch
- 2 days |
- 66 |
- 0 |
Zillow last checked:
Listing updated:
Listed by:
Kristi Lynch 770-301-1889,
LLane & Co.
Source: GAMLS,MLS#: 10824879
Facts & features
Interior
Bedrooms & bathrooms
- Bedrooms: 3
- Bathrooms: 3
- Full bathrooms: 2
- 1/2 bathrooms: 1
- Main level bathrooms: 2
- Main level bedrooms: 3
Rooms
- Room types: Den, Laundry, Office
Dining room
- Features: Separate Room
Kitchen
- Features: Kitchen Island, Breakfast Room, Breakfast Bar
Heating
- Central, Forced Air, Natural Gas
Cooling
- Ceiling Fan(s), Central Air, Electric
Appliances
- Included: Dishwasher, Disposal, Double Oven, Microwave
- Laundry: In Hall, Mud Room
Features
- Double Vanity
- Flooring: Carpet, Hardwood, Tile
- Windows: Double Pane Windows
- Basement: Bath/Stubbed,Daylight,Exterior Entry,Full,Unfinished,Interior Entry
- Number of fireplaces: 1
- Fireplace features: Living Room, Factory Built, Gas Log, Gas Starter
- Common walls with other units/homes: No Common Walls
Interior area
- Total structure area: 2,809
- Total interior livable area: 2,809 sqft
- Finished area above ground: 2,809
- Finished area below ground: 0
Video & virtual tour
Property
Parking
- Total spaces: 2
- Parking features: Attached, Kitchen Level
- Has attached garage: Yes
Accessibility
- Accessibility features: Low Door Handles, Accessible Hallway(s)
Features
- Levels: One
- Stories: 1
- Patio & porch: Deck
- Exterior features: Other
- Has view: Yes
- View description: Mountain(s)
Lot
- Size: 1.06 Acres
- Features: Cul-De-Sac, Sloped
- Residential vegetation: Grassed
Details
- Parcel number: 14N10J 035
- Special conditions: Covenants/Restrictions
Construction
Type & style
- Home type: SingleFamily
- Architectural style: Traditional,Craftsman,Ranch
- Property subtype: Single Family Residence
Materials
- Other
- Roof: Composition,Metal
Condition
- New Construction
- New construction: Yes
- Year built: 2025
Details
- Warranty included: Yes
Utilities & green energy
- Electric: 220 Volts
- Sewer: Public Sewer
- Water: Public
- Utilities for property: Cable Available, Natural Gas Available, Phone Available, Sewer Available, Underground Utilities, Water Available, Electricity Available
Community & HOA
Community
- Features: Clubhouse, Fitness Center, Golf, Sidewalks, Tennis Court(s)
- Security: Carbon Monoxide Detector(s)
- Subdivision: Horizon at Laurel Canyon
HOA
- Has HOA: Yes
- Services included: Maintenance Grounds, Tennis
- HOA fee: $1,016 annually
Location
- Region: Canton
Financial & listing details
- Price per square foot: $365/sqft
- Tax assessed value: $310,000
- Annual tax amount: $4,200
- Date on market: 8/13/2026
- Cumulative days on market: 2 days
- Listing agreement: Exclusive Agency
- Listing terms: Conventional,Cash
- Electric utility on property: Yes
Estimated market value
$419,700
$399,000 - $441,000
$3,249/mo
Price history
| Date | Event | Price |
|---|---|---|
| 8/13/2026 | Listed for sale | $1,024,950$365/sqft |
Source:  GAMLS #10824879 Report a problem GAMLS #10824879 Report a problem | ||
| 8/13/2026 | Listing removed | $1,024,950$365/sqft |
Source: GAMLS #10773051 Report a problem | ||
| 7/27/2026 | Price change | $1,024,950-2.3%$365/sqft |
Source:  FMLS GA #7777812 Report a problem FMLS GA #7777812 Report a problem | ||
| 7/3/2026 | Price change | $1,049,500-2.4%$374/sqft |
Source: GAMLS #10773051 Report a problem | ||
| 6/22/2026 | Price change | $1,074,950-2.3%$383/sqft |
Source: GAMLS #10773051 Report a problem | ||
| 5/28/2026 | Listed for sale | $1,099,950$392/sqft |
Source: FMLS GA #7777812 Report a problem | ||
| 5/28/2026 | Listing removed | $1,099,950$392/sqft |
Source: GAMLS #10703187 Report a problem | ||
| 4/30/2026 | Price change | $1,099,950+7.3%$392/sqft |
Source: GAMLS #10703187 Report a problem | ||
| 4/8/2026 | Price change | $1,024,900-2.3%$365/sqft |
Source: GAMLS #10703187 Report a problem | ||
| 3/9/2026 | Price change | $1,049,500-6.3%$374/sqft |
Source: GAMLS #10703187 Report a problem | ||
| 3/4/2026 | Listed for sale | $1,119,500$399/sqft |
Source: GAMLS #10703187 Report a problem | ||
| 3/4/2026 | Listing removed | $1,119,500$399/sqft |
Source: GAMLS #10663606 Report a problem | ||
| 1/1/2026 | Listed for sale | $1,119,500$399/sqft |
Source: GAMLS #10663606 Report a problem | ||
| 1/1/2026 | Listing removed | $1,119,500$399/sqft |
Source: GAMLS #10595505 Report a problem | ||
| 12/12/2025 | Price change | $1,119,500-8.4%$399/sqft |
Source: GAMLS #10595505 Report a problem | ||
| 10/30/2025 | Price change | $1,222,270+0.9%$435/sqft |
Source: GAMLS #10595505 Report a problem | ||
| 9/2/2025 | Listed for sale | $1,211,270$431/sqft |
Source: GAMLS #10595505 Report a problem | ||
Public tax history
| Year | Property taxes | Tax assessment |
|---|---|---|
| 2025 | $3,548 +98.9% | $124,000 +100% |
| 2024 | $1,784 | $62,000 |
Find assessor info on the county website
Monthly payment
Est. payment
Payment breakdown
Explore the cost of this home by adjusting the details. Changes won't be saved.Climate risks
Neighborhood: 30114
Nearby schools
GreatSchools rating
- 6/10R. M. Moore Elementary SchoolGrades: PK-5Distance: 4.5 mi
- 6/10Teasley Middle SchoolGrades: 6-8Distance: 2.4 mi
- 5/10Cherokee High SchoolGrades: 9-12Distance: 2.9 mi
Schools provided by the listing agent
- Elementary: R M Moore
- Middle: Teasley
- High: Cherokee
Source: GAMLS. This data may not be complete. We recommend contacting the local school district to confirm school assignments for this home.
- $1,300,0004 bd4 ba3.5k sqft234 Laurel Vista Dr, Canton, GA 30114Sold

- $903,5503 bd3 ba2.8k sqft237 Laurel Vista Dr, Canton, GA 30114Sold

- $1,102,0753 bd3 ba2.8k sqft235 Laurel Vista Dr, Canton, GA 30114Sold

- $1,451,5844 bd4 ba3.4k sqft233 Laurel Vista Dr, Canton, GA 30115Sold
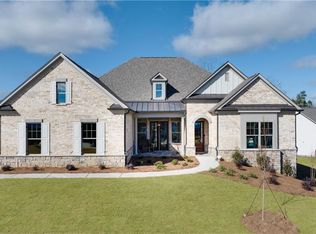
- $1,046,0253 bd3 ba17k sqft228 Laurel Vista Dr, Canton, GA 30114Sold
- $1,042,5003 bd3 ba2.6k sqft231 Laurel Vista Dr, Canton, GA 30114Sold
- $1,212,9853 bd3 ba2.9k sqft229 Laurel Vista Dr, Canton, GA 30114Sold
- $1,281,4653 bd4 ba3.4k sqft227 Laurel Vista Dr, Canton, GA 30114Sold
A local agent can set up tours, give advice and negotiate with sellers.
Similar homes
- $850,0003 bd4 ba2.7k sqft111 Summit View Ct, Canton, GA 30114Active
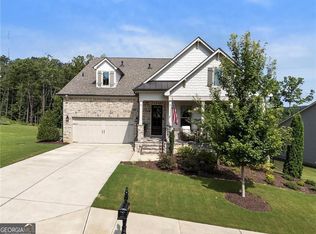
 MLS ID #10815043, Melissa L Swayne, BHHS Georgia Properties. GAMLS
 - $789,9004 bd4 ba3.9k sqft833 Lakemont Dr, Canton, GA 30114Active
 MLS ID #10825127, Ralph M Harvey III, Listwithfreedom.com INC. GAMLS
 - $715,0005 bd4 ba3.4k sqft249 Fountain Oak Way, Canton, GA 30114For Sale

 MLS ID #7813846, Stephanie Robinson, ERA Sunrise Realty. FMLS GA
 - $1,032,6143 bd3 ba2.9k sqft620 Highgrove Cir, Canton, GA 30115Active
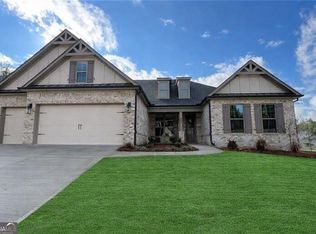 MLS ID #10819578, Karen Rodriguez, LLane & Co.. GAMLS
 - $680,0003 bd3 ba3.8k sqft222 Trecastle Sq #21, Canton, GA 30114ActiveMLS ID #10803270, Sherri Godwin, Atlanta Communities. GAMLS
- $999,9005 bd5 ba3.8k sqft111 Ridgemoor Trce, Canton, GA 30115For SaleMLS ID #7813838, Zack Bobo, ERA Sunrise Realty. FMLS GA
- $839,0005 bd4 ba3.8k sqft3740 Williams Point Dr, Cumming, GA 30028ActiveMLS ID #10824488, Amy Khawly, Coldwell Banker Realty. GAMLS
- $649,9004 bd3 ba2.8k sqft207 Gaston Ct, Canton, GA 30115ActiveMLS ID #10825368, Chad Davis, Ansley RE | Christie's Int'l RE. GAMLS
- $839,9004 bd4 ba3.4k sqft208 Knollwood Bnd, Canton, GA 30115New ConstructionFMLS GA
- $966,4903 bd3 ba2.9k sqft310 Brooke View Trl, Canton, GA 30115ActiveGAMLS
- $679,0004 bd4 ba4k sqft520 Waterside Ct, Canton, GA 30114ActiveMLS ID #10734575, Scott Davenport, 1% Lists Greater Atlanta. GAMLS
- $534,9004 bd4 ba2.7k sqft203 Sunshower Rdg, Canton, GA 30114For SaleMLS ID #7800321, LINDSEY HAAS, Keller Williams Realty Signature Partners. FMLS GA
- $867,7425 bd5 ba3.5k sqft200 Knollwood Bnd, Canton, GA 30015New ConstructionFMLS GA
- $894,9005 bd5 ba4.1k sqft708 Woodlake Ct, Canton, GA 30114New ConstructionFMLS GA
- $1,199,9005 bd4 ba3.8k sqft206 Maggies Rd, Canton, GA 30115ActiveMLS ID #10758284, Katherine Frazier, BHHS Georgia Properties. GAMLS
- $850,0004 bd4 ba3.2k sqft114 Sunset Peak Ct, Waleska, GA 30183For SaleMLS ID #7753405, Dave Pastush, RE/MAX Town and Country. FMLS GA
- $999,9905 bd4 ba3.6k sqft1071 Ridgeview Rd, Woodstock, GA 30188ActiveMLS ID #10819365, Joshua Dower, Ansley RE|Christie's Int'l RE. GAMLS
- $1,050,0004 bd4 ba3.4k sqft8255 Main St, Woodstock, GA 30188ActiveMLS ID #10822785, Deborah Morton, The Agency - Atlanta Metro. GAMLS
- $764,0005 bd4 ba3.2k sqft3009 Sunset Pass, Canton, GA 30114New ConstructionFMLS GA
- $799,9005 bd5 ba3.9k sqft844 Lakemont Dr, Canton, GA 30114New ConstructionFMLS GA
