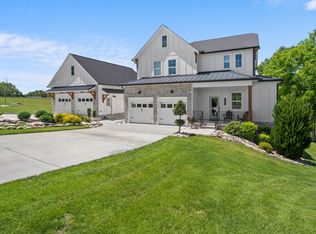
*** LAST OPPORTUNITY TIL 2027 FOR A NEW HOME IN FANNING BEND**** Luxury living at Fanning Bend. This home blends casual lake life with elevated design. The sun-lit living area features wide-plank hardwoods, a stone fireplace, and a wall of windows that opens to the surrounding woods and lake. The kitchen stands out with natural wood cabinetry, designer lighting and backsplash, and a spacious island—perfect for gathering. Upstairs you’ll find a large bonus room and another covered balcony space overlooking the lake. A deeded boat slip comes with the home, and the community pool and walkable neighborhood keep the outdoors close. Inside, thoughtful touches like a herringbone-tiled mudroom and generous guest spaces make it as functional as it is beautiful. Whether you're hosting, relaxing, or heading out on the water, this home is built for a life well-lived at the lake.
Under contract - showing
$1,275,000
712 Fanning Bend Dr Lot 217, Winchester, TN 37398
4beds
3,492sqft
:
Get pre-qualified$7,737/mo
Single Family Residence, Residential
Built in 2025
0.42 Acres Lot
$-- Zestimate®
$365/sqft
$275/mo HOA
What's special
- 10 days |
- 471 |
- 19 |
Likely to sell faster than
Zillow last checked:
Listing updated:
Listed by:
Brandon Bubis 615-804-6154,
Legacy South Brokerage 615-551-4505
Source: RealTracs MLS as distributed by MLS GRID,MLS#: 3285753
Facts & features
Interior
Bedrooms & bathrooms
- Bedrooms: 4
- Bathrooms: 5
- Full bathrooms: 4
- 1/2 bathrooms: 1
- Main level bedrooms: 1
Bedroom 1
- Features: Suite
- Level: Suite
- Area: 255 Square Feet
- Dimensions: 17x15
Bedroom 2
- Features: Bath
- Level: Bath
- Area: 256 Square Feet
- Dimensions: 16x16
Bedroom 3
- Features: Bath
- Level: Bath
- Area: 168 Square Feet
- Dimensions: 12x14
Bedroom 4
- Features: Bath
- Level: Bath
- Area: 156 Square Feet
- Dimensions: 12x13
Primary bathroom
- Features: Double Vanity
- Level: Double Vanity
Dining room
- Features: Formal
- Level: Formal
- Area: 112 Square Feet
- Dimensions: 14x8
Kitchen
- Features: Eat-in Kitchen
- Level: Eat-in Kitchen
- Area: 234 Square Feet
- Dimensions: 13x18
Living room
- Features: Combination
- Level: Combination
- Area: 360 Square Feet
- Dimensions: 20x18
Recreation room
- Features: Second Floor
- Level: Second Floor
- Area: 600 Square Feet
- Dimensions: 24x25
Heating
- Central
Cooling
- Central Air
Appliances
- Included: Built-In Electric Oven, Built-In Gas Range, Dishwasher, Disposal, ENERGY STAR Qualified Appliances, Ice Maker, Microwave, Refrigerator, Stainless Steel Appliance(s), Smart Appliance(s), Water Purifier
- Laundry: Electric Dryer Hookup, Washer Hookup
Features
- Air Filter, Bookcases, Built-in Features, Ceiling Fan(s), Entrance Foyer, Extra Closets, High Ceilings, Open Floorplan, Pantry, Smart Thermostat, Walk-In Closet(s), High Speed Internet
- Flooring: Wood
- Basement: Crawl Space
- Number of fireplaces: 1
- Fireplace features: Gas, Great Room
Interior area
- Total structure area: 3,492
- Total interior livable area: 3,492 sqft
- Finished area above ground: 3,492
Property
Parking
- Total spaces: 6
- Parking features: Garage Faces Front, Concrete, Driveway
- Attached garage spaces: 2
- Uncovered spaces: 4
Features
- Levels: Two
- Stories: 2
- Patio & porch: Deck, Covered, Porch
- Exterior features: Boat Slip, Smart Irrigation
- Pool features: Association
- Has view: Yes
- View description: Lake
- Has water view: Yes
- Water view: Lake
- Waterfront features: Lake Front
Lot
- Size: 0.42 Acres
- Features: Views
- Topography: Views
Details
- Special conditions: Standard
- Other equipment: Irrigation System, Air Purifier
Construction
Type & style
- Home type: SingleFamily
- Architectural style: Traditional
- Property subtype: Single Family Residence, Residential
Materials
- Hardboard Siding, Stone
- Roof: Shingle
Condition
- New construction: Yes
- Year built: 2025
Utilities & green energy
- Sewer: Private Sewer
- Water: Public
- Utilities for property: Water Available, Cable Connected
Green energy
- Energy efficient items: Insulation, Water Heater
Community & HOA
Community
- Subdivision: Fanning Bend
HOA
- Has HOA: Yes
- Amenities included: Boat Dock, Clubhouse, Pool, Sidewalks
- Services included: Maintenance Grounds, Recreation Facilities
- HOA fee: $275 monthly
Location
- Region: Winchester
Financial & listing details
- Price per square foot: $365/sqft
- Annual tax amount: $1
- Date on market: 7/16/2026
- Date available: 05/15/2026
Estimated market value
Not available
Estimated sales range
Not available
Not available
Price history
| Date | Event | Price |
|---|---|---|
| 7/21/2026 | Contingent | $1,275,000$365/sqft |
Source:  RealTracs MLS as distributed by MLS GRID #3285753 Report a problem RealTracs MLS as distributed by MLS GRID #3285753 Report a problem | ||
| 7/16/2026 | Listed for sale | $1,275,000$365/sqft |
Source: RealTracs MLS as distributed by MLS GRID #3285753 Report a problem | ||
| 7/16/2026 | Listing removed | $1,275,000$365/sqft |
Source: RealTracs MLS as distributed by MLS GRID #3169834 Report a problem | ||
| 4/10/2026 | Listed for sale | $1,275,000$365/sqft |
Source: RealTracs MLS as distributed by MLS GRID #3169834 Report a problem | ||
| 4/1/2026 | Listing removed | $1,275,000$365/sqft |
Source: RealTracs MLS as distributed by MLS GRID #3133386 Report a problem | ||
| 2/21/2026 | Listed for sale | $1,275,000$365/sqft |
Source: RealTracs MLS as distributed by MLS GRID #3133386 Report a problem | ||
Public tax history
Tax history is unavailable.
Monthly payment
Est. payment
Payment breakdown
Explore the cost of this home by adjusting the details. Changes won't be saved.Climate risks
Neighborhood: 37398
Getting around
0 / 100
Car-DependentNearby schools
GreatSchools rating
- 5/10North Lake Elementary SchoolGrades: PK-5Distance: 5.5 mi
- 4/10North Middle SchoolGrades: 6-8Distance: 6 mi
- 4/10Franklin Co High SchoolGrades: 9-12Distance: 7.1 mi
Schools provided by the listing agent
- Elementary: Broadview Elementary
- Middle: North Middle School
- High: Franklin Co High School
Source: RealTracs MLS as distributed by MLS GRID. This data may not be complete. We recommend contacting the local school district to confirm school assignments for this home.
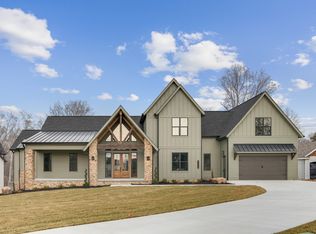
- $1,300,0004 bd4 ba3.3k sqft696 Fanning Bend Dr LOT 218, Winchester, TN 37398New Construction
- $1,590,600-- bd-- ba3.3k sqft674 Fanning Bend Dr, Winchester, TN 37398Off Market
- $605,100-- bd-- ba1.7k sqft714 Fanning Bend Dr, Winchester, TN 37398Off Market
- $1,270,3003 bd5 ba3k sqft245 Fanning Bend Dr LOT 123, Winchester, TN 37398Off Market
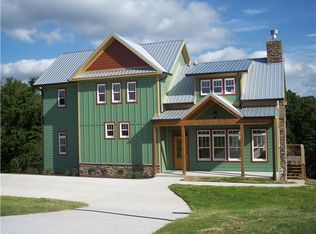
- $3,661,700-- bd-- ba-- sqft1421 Awalt Dr, Winchester, TN 37398Off Market
- $779,500-- bd-- ba1.3k sqft1421 Awalt Dr, Winchester, TN 37398Sold
- $842,000-- bd-- ba1k sqft1421 Awalt Dr, Winchester, TN 37398Sold
- $673,800-- bd-- ba-- sqft1421 Awalt Dr, Winchester, TN 37398Off Market
A local agent can set up tours, give advice and negotiate with sellers.
A local lender can help you make sure your offer is ready when you are.
Similar homes
- $1,295,0004 bd4 ba3.9k sqft644 Fanning Bend Dr, Winchester, TN 37398For Sale
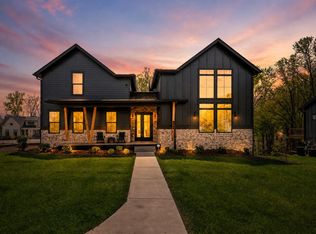
 MLS ID #3156440, Clay Kelton | Kelton Group. RealTracs MLS as distributed by MLS GRID
 - $1,250,0003 bd4 ba3.1k sqft169 Joy Cir, Winchester, TN 37398For Sale
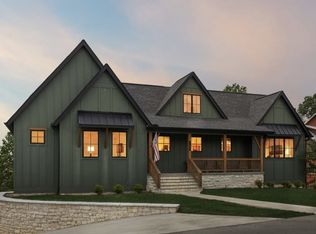 MLS ID #3191293, Hannah Vandiver. RealTracs MLS as distributed by MLS GRID
 - $1,060,0004 bd4 ba2.9k sqft135 Fanning Bend Dr, Winchester, TN 37398For Sale
 MLS ID #3213990, Charlie Gonzales, ABR, SRS, e-PRO | 931-808-5521. RealTracs MLS as distributed by MLS GRID
 - $1,075,0004 bd3 ba2.5k sqft71 Fanning Bend Dr, Winchester, TN 37398For Sale
 MLS ID #3205582, Ashley Lynch. RealTracs MLS as distributed by MLS GRID
 - $1,229,9004 bd4 ba3.7k sqft160 Wakeboard Way, Winchester, TN 37398For SaleMLS ID #3230387, Angela Privett. RealTracs MLS as distributed by MLS GRID
- $1,275,0003 bd2 ba2.1k sqft90 Wildwood Ct, Winchester, TN 37398For SaleMLS ID #3211387, Marla Richardson. RealTracs MLS as distributed by MLS GRID
- $899,0004 bd5 ba2.3k sqft369 Fanning Bend Dr, Winchester, TN 37398For SaleMLS ID #3158870, Ashley Lynch. RealTracs MLS as distributed by MLS GRID
- $799,9004 bd3 ba3.2k sqft206 Knott Rd, Winchester, TN 37398For SaleMLS ID #3246404, Aleisha Putman. RealTracs MLS as distributed by MLS GRID
- $1,199,0004 bd6 ba3.8k sqft221 Hammock Dr, Winchester, TN 37398For SaleMLS ID #3259725, Howard Hicks. RealTracs MLS as distributed by MLS GRID
- $1,279,0003 bd3 ba3.7k sqft455 Hidden Ridge Ln, Estill Springs, TN 37330For SaleMLS ID #3255613, Lynne White. RealTracs MLS as distributed by MLS GRID
- $774,9003 bd4 ba3.2k sqft153 Cascade Dr, Winchester, TN 37398For SaleMLS ID #3301961, Robbie Roate. RealTracs MLS as distributed by MLS GRID
- $1,249,9004 bd5 ba2.8k sqft100 Barefoot Way, Winchester, TN 37398For SaleMLS ID #3177964, Carla (Danielle) Moore Chandler. RealTracs MLS as distributed by MLS GRID
- $1,050,0004 bd4 ba2.9k sqft208 Loop Dr, Winchester, TN 37398For SaleMLS ID #3173240, Jessica London. RealTracs MLS as distributed by MLS GRID
- $1,445,0004 bd4 ba4.5k sqft71 Slalom Cir, Winchester, TN 37398For SaleMLS ID #3112698, Kay Caldwell. RealTracs MLS as distributed by MLS GRID
- $842,9004 bd3 ba3.4k sqft282 Owl Hollow Ln, Winchester, TN 37398For SaleMLS ID #3123764, Sam Hatfield. RealTracs MLS as distributed by MLS GRID
- $849,9003 bd3 ba2.3k sqft106 Clearview Cir, Winchester, TN 37398For SaleMLS ID #3190302, Sam Hatfield. RealTracs MLS as distributed by MLS GRID
- $1,200,0004 bd4 ba3.4k sqft1625 Honey Ln, Estill Springs, TN 37330For SaleMLS ID #3248230, Haley R Atchley. RealTracs MLS as distributed by MLS GRID
- $1,049,9944 bd5 ba3.3k sqft155 Hammock Dr, Winchester, TN 37398For SaleMLS ID #3245715, Shelia Lunsford. RealTracs MLS as distributed by MLS GRID
- $998,9964 bd4 ba3.5k sqft49 Why Worry Ln, Winchester, TN 37398For SaleMLS ID #3179314, Shelia Lunsford. RealTracs MLS as distributed by MLS GRID
- $1,049,0005 bd5 ba3.6k sqft232 Loop Dr, Winchester, TN 37398For SaleMLS ID #3147892, Gabriel Besleaga. RealTracs MLS as distributed by MLS GRID
