Downstairs Primary Option, No Flood Zone, and $230/Month — Briar Patch, New Port Richey's Easy-Living 55+ Community. Live entirely on one floor if you want to. This 1,359 sq ft villa offers a spacious downstairs bedroom and full bath that many owners use as their primary suite — with a second, larger suite upstairs featuring a walk-in closet and an adjoining loft that converts easily to a third bedroom, office, or guest retreat. Use the upstairs, or don't. The bright great room opens to an eat-in kitchen, and a covered, enclosed porch extends your living space year-round. An inside utility room, one-car garage, blinds throughout, central heat and air. Flood Zone X — no flood insurance required by lenders. No CDD. The $230 monthly fee covers the community pool, exterior structure maintenance, and grounds — meaning your weekends belong to you. Sidewalks throughout, deed-restricted, and minutes to Trouble Creek Road shopping, medical, and the Gulf beaches. Sold as-is. Association approval required.
For sale
Price cut: $7K (8/3)
$218,000
4534 SLIPPERY ROCK ROAD, NEW PORT RICHEY, FL 34653
2beds
1,359sqft
Townhouse
Built in 1987
4,782 Square Feet Lot
$212,600 Zestimate®
$160/sqft
$230/mo HOA
What's special
One-car garageSecond larger suite upstairsCommunity poolBlinds throughoutBright great roomSidewalks throughoutEat-in kitchen
- 111 days
- 231
- 21
Zillow last checked:
Listing updated:
Listed by:
Doug Pierson 813-340-4087,
COASTAL PROPERTIES GROUP INTERNATIONAL 727-493-1555,
Yoly Pierson 813-817-2120,
COASTAL PROPERTIES GROUP INTERNATIONAL
Source: Stellar MLS,MLS#: TB8522757 Originating MLS: Suncoast Tampa
Originating MLS: Suncoast Tampa
Facts & features
Interior
Bedrooms & bathrooms
- Bedrooms: 2
- Bathrooms: 2
- Full bathrooms: 2
Rooms
- Room types: Bonus Room, Great Room, Loft
Primary bedroom
- Features: Walk-In Closet(s)
- Level: Second
- Area: 170 Square Feet
- Dimensions: 17x10
Bathroom 2
- Level: First
- Area: 130 Square Feet
- Dimensions: 10x13
Kitchen
- Level: First
- Area: 91 Square Feet
- Dimensions: 7x13
Living room
- Level: First
- Area: 156 Square Feet
- Dimensions: 12x13
Loft
- Features: Built-in Closet
- Level: Second
- Area: 221 Square Feet
- Dimensions: 17x13
Heating
- Electric
Cooling
- Central Air
Appliances
- Included: Dishwasher, Disposal, Electric Water Heater, Microwave, Range, Refrigerator
- Laundry: Electric Dryer Hookup, Washer Hookup
Features
- Ceiling Fan(s), Thermostat
- Flooring: Carpet, Luxury Vinyl
- Windows: Window Treatments
- Has fireplace: No
Interior area
- Total structure area: 1,829
- Total interior livable area: 1,359 sqft
Video & virtual tour
Property
Parking
- Total spaces: 1
- Parking features: Garage
- Garage spaces: 1
- Details: Garage Dimensions: 11x19
Features
- Levels: Two
- Stories: 2
- Exterior features: Sidewalk
Lot
- Size: 4,782 Square Feet
Details
- Parcel number: 1626160090000000950
- Zoning: MF1
- Special conditions: None
Construction
Type & style
- Home type: Townhouse
- Property subtype: Townhouse
Materials
- Block, Vinyl Siding
- Foundation: Block, Slab
- Roof: Shingle
Condition
- New construction: No
- Year built: 1987
Utilities & green energy
- Sewer: Public Sewer
- Water: Public
- Utilities for property: Cable Available, Electricity Connected, Public, Sewer Connected, Water Connected
Community & HOA
Community
- Features: Community Mailbox, Deed Restrictions, Pool
- Pet fee: $0 monthly
- Senior community: Yes
- Subdivision: BRIAR PATCH
HOA
- Has HOA: Yes
- Services included: Community Pool, Maintenance Structure, Maintenance Grounds, Pool Maintenance
- HOA fee: $230 monthly
- HOA name: Maria Lawrence
- HOA phone: 727-808-2101
Location
- Region: New Port Richey
Financial & listing details
- Price per square foot: $160/sqft
- Tax assessed value: $222,955
- Annual tax amount: $3,262
- Date on market: 6/26/2026
- Cumulative days on market: 112 days
- Listing terms: Cash,Conventional,FHA,VA Loan
- Ownership: Condominium
- Total actual rent: 0
- Electric utility on property: Yes
- Road surface type: Asphalt
Estimated market value
$212,600
$202,000 - $223,000
$1,669/mo
Price history
| Date | Event | Price |
|---|---|---|
| 8/3/2026 | Price change | $218,000-3.1%$160/sqft |
Source:  Stellar MLS #TB8522757 Report a problem Stellar MLS #TB8522757 Report a problem | ||
| 6/26/2026 | Listed for sale | $225,000+25.7%$166/sqft |
Source: Stellar MLS #TB8522757 Report a problem | ||
| 7/12/2024 | Listing removed | $179,000+2.3%$132/sqft |
Source: Stellar MLS #T3301473 Report a problem | ||
| 6/12/2021 | Sold | $175,000-2.2%$129/sqft |
Source: Public Record Report a problem | ||
| 5/3/2021 | Pending sale | $179,000$132/sqft |
Source: Stellar MLS #T3301473 Report a problem | ||
| 4/27/2021 | Listed for sale | $179,000+37.7%$132/sqft |
Source: Stellar MLS #T3301473 Report a problem | ||
| 2/18/2005 | Sold | $130,000+27.5%$96/sqft |
Source: Public Record Report a problem | ||
| 5/29/2003 | Sold | $102,000+48%$75/sqft |
Source: Public Record Report a problem | ||
| 5/11/1994 | Sold | $68,900$51/sqft |
Source: Public Record Report a problem | ||
Public tax history
| Year | Property taxes | Tax assessment |
|---|---|---|
| 2025 | $3,262 +2.4% | $174,470 +2.9% |
| 2024 | $3,185 +2.1% | $169,560 |
| 2023 | $3,119 +8% | $169,560 +6.2% |
| 2022 | $2,888 +212.2% | $159,638 +144.8% |
| 2021 | $925 +8.2% | $65,210 +1.4% |
| 2020 | $855 +1.1% | $64,310 +2.3% |
| 2019 | $846 | $62,870 +1.9% |
| 2018 | $846 +0.8% | $61,698 |
| 2017 | $839 -0.6% | $61,698 +4.2% |
| 2016 | $845 -0.8% | $59,186 +0.7% |
| 2015 | $852 +0.2% | $58,775 -4.9% |
| 2014 | $850 | $61,812 +7.6% |
| 2013 | -- | $57,447 -0.5% |
| 2012 | -- | $57,747 -19.3% |
| 2011 | -- | $71,548 -1.4% |
| 2010 | -- | $72,566 -29.5% |
| 2009 | -- | $102,983 -13.5% |
| 2008 | -- | $119,114 -9.2% |
| 2007 | -- | $131,176 +11.9% |
| 2006 | -- | $117,185 +22.5% |
| 2005 | -- | $95,695 +11% |
| 2004 | -- | $86,201 +4.7% |
| 2003 | -- | $82,340 +13.8% |
| 2002 | -- | $72,368 +23.9% |
| 2000 | -- | $58,416 +1.5% |
| 1999 | -- | $57,545 |
Find assessor info on the county website
Monthly payment
Est. payment
Payment breakdown
Explore the cost of this home by adjusting the details. Changes won't be saved.Climate risks
Neighborhood: Southeast
Nearby schools
Schools provided by the listing agent
- Elementary: Cotee River Elementary-PO
- Middle: Gulf Middle-PO
- High: Gulf High-PO
Source: Stellar MLS. This data may not be complete. We recommend contacting the local school district to confirm school assignments for this home.
- $200,5002 bd2 ba964 sqft4536 Slippery Rock Rd, New Port Richey, FL 34653Off Market
- $195,9002 bd2 ba964 sqft4530 Slippery Rock Rd, New Port Richey, FL 34653Off Market
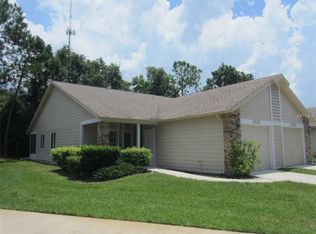
- $215,7002 bd2 ba1.3k sqft4538 Slippery Rock Rd, New Port Richey, FL 34653Off Market
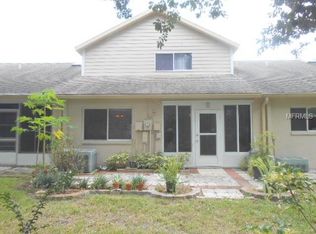
- $198,2002 bd2 ba964 sqft4528 Slippery Rock Rd, New Port Richey, FL 34653Off Market
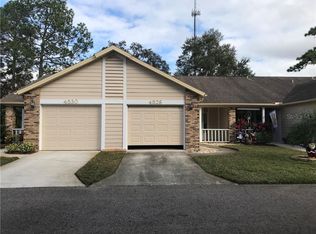
Similar homes
- $179,4992 bd2 ba964 sqft6421 REMUS DRIVE, NEW PORT RICHEY, FL 34653For Sale

 MLS ID #OM705359, Lelah Hughes, EXP REALTY LLC. Stellar MLS
 - $189,0002 bd3 ba1.7k sqft6016 WILDS DR, NEW PORT RICHEY, FL 34653For Sale
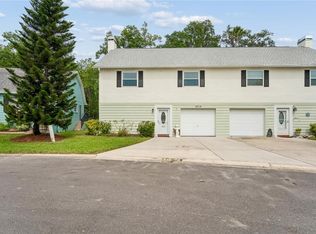 MLS ID #W7886242, Gail Small, FUTURE HOME REALTY INC. Stellar MLS
 - $220,0002 bd2 ba1.1k sqft5451 MAC ARTHUR AVENUE, NEW PORT RICHEY, FL 34652For Sale
 MLS ID #TB8528164, Derek Simonsen, LANTES REAL ESTATE LLC. Stellar MLS
 - $179,0002 bd2 ba1k sqft7900 HARDWICK DRIVE #827, NEW PORT RICHEY, FL 34653For Sale
 MLS ID #W7885864, Irene Jonas, LLC, RE/MAX CHAMPIONS. Stellar MLS
 - $279,9003 bd2 ba1k sqft5102 MEADOWLARK LANE, NEW PORT RICHEY, FL 34653For SaleMLS ID #W7888495, Judi Pobst, KELLER WILLIAMS REALTY- PALM HARBOR. Stellar MLS
- $150,0002 bd2 ba1k sqft7802 HARDWICK DRIVE #1117, NEW PORT RICHEY, FL 34653For SaleMLS ID #TB8553276, Jeffrey Borham, PA, EXP REALTY LLC. Stellar MLS
- $185,0002 bd2 ba1.2k sqft4739 CARRINGTON COURT, NEW PORT RICHEY, FL 34655For SaleMLS ID #TB8536803, Zachary Boyle, LPT REALTY, LLC. Stellar MLS
- $219,0002 bd2 ba1.2k sqft3380 CRYSTAL COURT E #P, PALM HARBOR, FL 34685For SaleMLS ID #TB8549157, Kathy Lorenti, COLDWELL BANKER REALTY. Stellar MLS
- $299,9003 bd2 ba1.5k sqft4331 SWALLOWTAIL DRIVE, NEW PORT RICHEY, FL 34653For SaleMLS ID #TB8546675, Andrea Stoll, CHARLES RUTENBERG REALTY INC. Stellar MLS
- $177,5002 bd2 ba1.1k sqft9545 DANVILLE COURT #42, NEW PORT RICHEY, FL 34655For SaleMLS ID #TB8546749, Matt Vigh, THE VAULT REALTY. Stellar MLS
- $169,0002 bd2 ba1.1k sqft4876 BOONESBORO COURT, NEW PORT RICHEY, FL 34655For SaleMLS ID #W7886990, Sue Salm, PA, RE/MAX CHAMPIONS. Stellar MLS
- $229,9002 bd2 ba1.3k sqft7805 SUE ELLEN DRIVE, PORT RICHEY, FL 34668For SaleMLS ID #TB8550738, Brian Kanicki, 54 REALTY LLC. Stellar MLS
- $285,0002 bd2 ba1.3k sqft9336 CAPE CHARLES AVENUE, NEW PORT RICHEY, FL 34655For SaleMLS ID #TB8553187, Jeffrey Borham, PA, EXP REALTY LLC. Stellar MLS
- $219,9003 bd1 ba1.2k sqft7215 ROBSTOWN DRIVE, PORT RICHEY, FL 34668For SaleMLS ID #TB8549657, Samer Samhoury, CENTURY 21 ELITE LOCATIONS, INC. Stellar MLS
- $210,0002 bd2 ba932 sqft10102 GLEN MOOR LANE, PORT RICHEY, FL 34668For SaleMLS ID #TB8442938, Marc Similien, CHARLES RUTENBERG REALTY INC. Stellar MLS
- $239,9003 bd2 ba1.1k sqft1148 FERNWOOD DRIVE, HOLIDAY, FL 34690For SaleMLS ID #W7881931, Dean Glicos, SNAP REALTY LLC. Stellar MLS
- $250,0002 bd2 ba1.2k sqft7700 BIRCHWOOD DRIVE, PORT RICHEY, FL 34668For SaleMLS ID #TB8554489, Belkis Rodriguez, REALTY EXPERTS. Stellar MLS
- $234,9003 bd2 ba1k sqft9631 MARLINTON LANE, PORT RICHEY, FL 34668For SaleMLS ID #W7888566, Nicholas Vavoulis, RE/MAX MARKETING SPECIALISTS. Stellar MLS
- $200,0002 bd2 ba1.4k sqft2383 NETHERLANDS DRIVE #59, CLEARWATER, FL 33763For SaleMLS ID #TB8539984, Angie Neubner, KELLER WILLIAMS REALTY- PALM HARBOR. Stellar MLS
- $229,9002 bd3 ba1.1k sqft5512 CARROLLWOOD KEY DRIVE, TAMPA, FL 33624For SaleMLS ID #O6445297, Summer Brady, MAINSTAY BROKERAGE LLC. Stellar MLS
