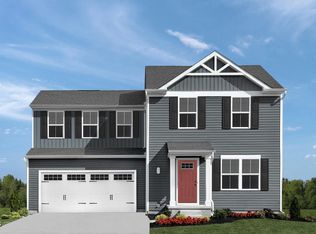
Available in October. Welcome to the Elder at Partridge Village by Ryan Homes in Lillington, NC. The open concept main level features a spacious kitchen and living area with modern finishes, including LVP flooring, granite countertops, and all appliances, even the washer and dryer, saving you money from day one. Upstairs, the luxurious primary suite includes two walk-in closets and a walk-in shower. You'll also enjoy a versatile loft space and three additional spacious bedrooms, perfect for family or guests. Partridge Village offers a convenient location near the new I-540 and the US 401 bypass for easy commutes to Raleigh and Fort Bragg. Discover why this is our crowd favorite home plan and why Partridge Village is the perfect place to call home.
Pending
Price increase: $5K (9/18)
$304,990
62 Lestanna Way, Lillington, NC 27546
4beds
2,203sqft
Single Family Residence
Built in 2026
0.28 Acres Lot
$305,000 Zestimate®
$138/sqft
$50/mo HOA
What's special
Modern finishesVersatile loft spaceWalk-in showerLvp flooringGranite countertopsLuxurious primary suiteTwo walk-in closets
- 11 days
- 95
- 24
Likely to sell faster than
Zillow last checked:
Listing updated:
Listed by:
Daxay Malkan 919-332-6991,
Esteem Properties
Source: Doorify MLS,MLS#: 10192187
Facts & features
Interior
Bedrooms & bathrooms
- Bedrooms: 4
- Bathrooms: 3
- Full bathrooms: 2
- 1/2 bathrooms: 1
Primary bedroom
- Level: Upper
Heating
- Natural Gas
Cooling
- Central Air
Appliances
- Included: Dryer, Disposal, Dishwasher, Electric Range, Electric Water Heater, Microwave, Refrigerator, Washer
- Laundry: Laundry Room, Upper Level
Features
- Eat-in Kitchen, Granite Counters, Kitchen Island, Pantry, Smart Home, Smart Thermostat, Walk-In Closet(s), Kitchen/Dining Room Combination, Walk-In Shower
- Flooring: Carpet, Luxury Vinyl
Interior area
- Total structure area: 2,203
- Total interior livable area: 2,203 sqft
- Finished area above ground: 2,203
- Finished area below ground: 0
Property
Parking
- Total spaces: 2
- Parking features: Concrete, Driveway, Garage Faces Front
- Garage spaces: 2
- Has uncovered spaces: Yes
Features
- Levels: Two
- Stories: 2
Lot
- Size: 0.28 Acres
- Features: Landscaped
Details
- Parcel number: LOT 138
- Special conditions: Standard
Construction
Type & style
- Home type: SingleFamily
- Architectural style: Transitional
- Property subtype: Single Family Residence
Materials
- Vinyl Siding
- Foundation: Slab
- Roof: Architectural Shingle
Condition
- New construction: Yes
- Year built: 2026
- Major remodel year: 2026
Details
- Builder model: Elder
- Builder name: Ryan Homes
Utilities & green energy
- Sewer: Public Sewer
- Water: Public
Community & HOA
Community
- Features: Curbs, Street Lights, Sidewalks
- Subdivision: Partridge Village
HOA
- Has HOA: Yes
- Amenities included: None
- Services included: None
- HOA fee: $50 monthly
- HOA name: Associa HRW
- HOA phone: 919-786-8010
Location
- Region: Lillington
Financial & listing details
- Price per square foot: $138/sqft
- Tax assessed value: $81,400
- Annual tax amount: $185
- Date on market: 9/11/2026
- Listing agreement: Exclusive Agency
- Listing terms: Cash,Conventional,FHA,VA Loan
Estimated market value
$305,000
$290,000 - $320,000
$2,117/mo
Price history
| Date | Event | Price |
|---|---|---|
| 9/18/2026 | Pending sale | $304,990+1.7%$138/sqft |
Source:  Doorify MLS #10192187 Report a problem Doorify MLS #10192187 Report a problem | ||
| 9/9/2026 | Listed for sale | $299,990+81.3%$136/sqft |
Source: Doorify MLS #10142319 Report a problem | ||
| 5/20/2026 | Sold | $165,500-46.2%$75/sqft |
Source: Public Record Report a problem | ||
| 4/21/2026 | Pending sale | $307,585+2.5%$140/sqft |
Source: Doorify MLS #10142319 Report a problem | ||
| 3/13/2026 | Price change | $299,990-3.2%$136/sqft |
Source: Doorify MLS #10142319 Report a problem | ||
| 1/20/2026 | Listed for sale | $309,990$141/sqft |
Source: Doorify MLS #10142319 Report a problem | ||
Public tax history
| Year | Property taxes | Tax assessment |
|---|---|---|
| 2025 | $185 | $81,400 |
| 2024 | -- | -- |
Find assessor info on the county website
Monthly payment
Est. payment
Payment breakdown
Explore the cost of this home by adjusting the details. Changes won't be saved.Climate risks
Neighborhood: 27546
Nearby schools
Schools provided by the listing agent
- Elementary: Harnett - Lillington Shawtown Elementary
- Middle: Harnett - Harnett Central Middle
- High: Harnett - Harnett Central High
Source: Doorify MLS. This data may not be complete. We recommend contacting the local school district to confirm school assignments for this home.

Similar homes
- $299,9904 bd3 ba2.2k sqft119 Gianna Dr, Lillington, NC 27546New Construction

 MLS ID #10191795, Daxay Malkan. Doorify MLS
 - $314,9904 bd3 ba2.2k sqft57 Day Song Ct, Lillington, NC 27546New ConstructionMLS ID #10182832, Daxay Malkan. Doorify MLS
- $301,4855 bd3 ba2.2k sqft101 Day Song Ct, Lillington, NC 27546New ConstructionMLS ID #10189633, Daxay Malkan. Doorify MLS
- $309,9904 bd3 ba2.2k sqft103 Day Song Ct, Lillington, NC 27546New ConstructionMLS ID #10182825, Daxay Malkan. Doorify MLS
- $342,1705 bd3 ba2.5k sqft100 Day Song Ct, Lillington, NC 27546New ConstructionMLS ID #10189630, Daxay Malkan. Doorify MLS
- $362,8255 bd3 ba2.5k sqft80 Gianna Dr, Lillington, NC 27546New ConstructionMLS ID #10191799, Daxay Malkan. Doorify MLS
- $299,9903 bd2 ba1.3k sqft75 Arendell Ct, Fuquay Varina, NC 27526New ConstructionMLS ID #10191753, Daxay Malkan. Doorify MLS
- $309,9903 bd2 ba1.5k sqft57 S Breeze Way, Fuquay Varina, NC 27526New ConstructionMLS ID #10191318, Daxay Malkan. Doorify MLS
- $319,9903 bd2 ba1.6k sqft89 Arendell Ct, Fuquay Varina, NC 27526New ConstructionMLS ID #10189550, Daxay Malkan. Doorify MLS
- $302,9853 bd2 ba1.1k sqft173 Arendell Ct, Fuquay Varina, NC 27526New ConstructionMLS ID #10183927, Daxay Malkan. Doorify MLS
