Located in the new Matthews Ridge Community. Enjoy a ranch style spacious home with 3 bedrooms, 2bathrooms, and a bonus space. Eat-in kitchen that opens up to the living room, which makes it great for entertaining. Explore that amenities that this community has to offer. Take a tour today and see what this home has to offer.
For sale
$355,000
200 Chestnut Oak Ln, Lillington, NC 27546
3beds
1,848sqft
Single Family Residence
Built in 2024
8,276 Square Feet Lot
$352,800 Zestimate®
$192/sqft
$55/mo HOA
What's special
Bonus spaceEat-in kitchenRanch style spacious homeGreat for entertaining
- 2 days
- 38
- 0
Likely to sell faster than
Zillow last checked:
Listing updated:
Listed by:
Bradley McKinney 919-548-2804,
Flex Realty
Source: Doorify MLS,MLS#: 10193434
Facts & features
Interior
Bedrooms & bathrooms
- Bedrooms: 3
- Bathrooms: 2
- Full bathrooms: 2
- Main level bedrooms: 3
Primary bedroom
- Level: Main
Heating
- Electric
Cooling
- Central Air
Appliances
- Included: Dishwasher, Electric Range, Microwave
- Laundry: Laundry Room
Features
- Eat-in Kitchen, High Ceilings, Kitchen Island, Primary Downstairs
- Flooring: Luxury Vinyl
- Doors: Sliding Doors
Interior area
- Total structure area: 1,848
- Total interior livable area: 1,848 sqft
- Finished area above ground: 1,848
- Finished area below ground: 0
Property
Parking
- Total spaces: 2
- Parking features: Driveway, Garage Faces Front
- Garage spaces: 2
- Has uncovered spaces: Yes
Features
- Levels: One
- Stories: 1
Lot
- Size: 8,276 Square Feet
Details
- Parcel number: 110661 0091 30
- Zoning: RA-30
- Special conditions: Standard
Construction
Type & style
- Home type: SingleFamily
- Architectural style: Ranch
- Property subtype: Single Family Residence
Materials
- Vinyl Siding
- Foundation: Slab
- Roof: Shingle
Condition
- New construction: No
- Year built: 2024
Utilities & green energy
- Sewer: Septic Tank
- Water: Public
Community & HOA
Community
- Features: Pool, Street Lights, Sidewalks
- Security: Security System
HOA
- Has HOA: Yes
- Services included: Unknown
- HOA fee: $165 quarterly
- HOA name: Matthew Ridge Community Association INC
- HOA phone: 602-957-9191
Location
- Region: Lillington
Financial & listing details
- Price per square foot: $192/sqft
- Tax assessed value: $347,240
- Annual tax amount: $3,942
- Date on market: 9/18/2026
- Listing agreement: Exclusive Right To Sell
- Listing terms: Cash,Conventional,FHA,USDA Loan,VA Loan
Estimated market value
$352,800
$335,000 - $370,000
$1,923/mo
Price history
| Date | Event | Price |
|---|---|---|
| 9/18/2026 | Listed for sale | $355,000+3.8%$192/sqft |
Source:  Doorify MLS #10193434 Report a problem Doorify MLS #10193434 Report a problem | ||
| 7/12/2026 | Listed for rent | $2,500-13.8%$1/sqft |
Source: Zillow Rentals Report a problem | ||
| 4/10/2026 | Listing removed | $2,900$2/sqft |
Source: Zillow Rentals Report a problem | ||
| 3/9/2026 | Listed for rent | $2,900$2/sqft |
Source: Zillow Rentals Report a problem | ||
| 9/13/2024 | Sold | $342,000$185/sqft |
Source: Public Record Report a problem | ||
Public tax history
| Year | Property taxes | Tax assessment |
|---|---|---|
| 2025 | $3,943 +1739.8% | $347,240 +1700.1% |
| 2024 | $214 | $19,290 |
Find assessor info on the county website
Monthly payment
Est. payment
Payment breakdown
Explore the cost of this home by adjusting the details. Changes won't be saved.Climate risks
Neighborhood: 27546
Nearby schools
Schools provided by the listing agent
- Elementary: Harnett - Lillington Shawtown Elementary
- Middle: Harnett - Harnett Central Middle
- High: Harnett - Harnett Central High
Source: Doorify MLS. This data may not be complete. We recommend contacting the local school district to confirm school assignments for this home.
Similar homes
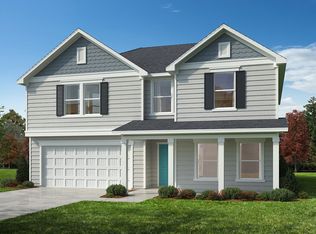
- $328,1203 bd2 ba1.8k sqft105 Chardonnay Dr, Lillington, NC 27546New Construction

 Doorify MLS
 - $--3 bd3 ba2.7k sqft71 Nolan Ct, Lillington, NC 27546Auction
 Auction.com 1
 - $324,9905 bd3 ba2.5k sqft60 Day Song Ct, Lillington, NC 27546New Construction
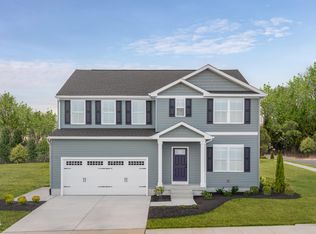 MLS ID #10193825, Daxay Malkan. Doorify MLS
 - $349,2053 bd2 ba1.7k sqft102 Appleseed Dr, Lillington, NC 27546New Construction
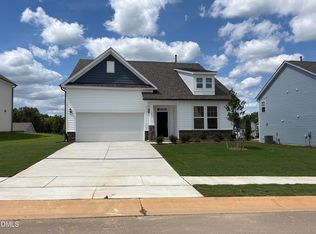 MLS ID #10191304, Alyssa Ann St James Perkins. Doorify MLS
 - $354,9903 bd2 ba2.2k sqft30 Little Branch Dr, Lillington, NC 27546New ConstructionMLS ID #10172406, Alyssa Ann St James Perkins. Doorify MLS
- $351,9903 bd3 ba2.2k sqft98 Chardonnay Dr, Lillington, NC 27546New ConstructionDoorify MLS
- $338,5003 bd3 ba2k sqft287 Winding Creek Dr, Lillington, NC 27546For SaleMLS ID #10184830, Donald Byrd. Doorify MLS
- $349,9903 bd2 ba1.7k sqftCooper, Lillington, NC 27546New ConstructionMLS ID #10163420, Randy H Fuhs. Doorify MLS
- $357,5903 bd3 ba2.2k sqft49 Chardonnay Dr, Lillington, NC 27546New ConstructionDoorify MLS
- $349,9903 bd3 ba2.2k sqftCallaway, Lillington, NC 27546New ConstructionDoorify MLS
- $362,8255 bd3 ba2.5k sqft80 Gianna Dr, Lillington, NC 27546New ConstructionMLS ID #10191799, Daxay Malkan. Doorify MLS
- $381,9003 bd3 ba2.1k sqft64 Peach Grove Way, Lillington, NC 27546New ConstructionDoorify MLS
- $329,9903 bd2 ba1.7k sqft338 Peach Grove Way, Lillington, NC 27546New ConstructionDoorify MLS
- $379,9003 bd3 ba2.1k sqft36 Peach Grove Way, Lillington, NC 27546New ConstructionDoorify MLS
- $435,0004 bd3 ba2.6k sqft43 Frasier Fir Way, Lillington, NC 27546For SaleMLS ID #10192244, Tracy Benton. Doorify MLS
