Welcome to easy Florida living in The Plantation at Leesburg! This clean and well-maintained 2-bedroom, 2-bath home offers 1,556 square feet of comfortable living space in a sought-after 55+ gated community. Inside, you’ll find a functional floor plan with spacious living and dining areas and plenty of natural light. The enclosed porch provides additional space to relax, entertain or simply enjoy your morning coffee, while two comfortable bedrooms and two full baths offer plenty of room for everyday living and visiting guests. Thoughtfully cared for over the years, this home is move-in ready while also offering the opportunity to make it your own over time. The Plantation at Leesburg is known for its active, resort-style lifestyle, with two 18-hole golf courses, clubhouses, swimming pools, fitness centers, pickleball, tennis, walking and biking trails, on-site dining and an impressive variety of clubs, activities and social events. The community also offers 24-hour gated security and convenient access to shopping, dining, medical facilities and major roadways. Whether you're looking for a full-time Florida home or a seasonal retreat, 4443 River Ridge Drive offers a wonderful opportunity to enjoy all that The Plantation lifestyle has to offer!
For sale
$229,900
4443 RIVER RIDGE DRIVE, LEESBURG, FL 34748
3beds
1,556sqft
Single Family Residence
Built in 1997
8,400 Square Feet Lot
$223,700 Zestimate®
$148/sqft
$180/mo HOA
What's special
Swimming poolsTwo comfortable bedroomsFunctional floor planPlenty of natural lightWalking and biking trails
- 2 days |
- 283 |
- 18 |
Likely to sell faster than
Zillow last checked:
Listing updated:
Listed by:
Kristin Vogt PLLC 407-417-7206,
KGV REALTY GROUP 407-474-0844
Source: Stellar MLS,MLS#: O6432383 Originating MLS: Orlando Regional
Originating MLS: Orlando Regional
Facts & features
Interior
Bedrooms & bathrooms
- Bedrooms: 3
- Bathrooms: 2
- Full bathrooms: 2
Rooms
- Room types: Florida Room
Primary bedroom
- Features: Ceiling Fan(s), Walk-In Closet(s)
- Level: First
- Area: 208 Square Feet
- Dimensions: 16x13
Bedroom 2
- Features: Built-in Closet
- Level: First
- Area: 187 Square Feet
- Dimensions: 11x17
Bedroom 3
- Features: Built-in Closet
- Level: First
- Area: 140 Square Feet
- Dimensions: 14x10
Primary bathroom
- Features: Linen Closet
- Level: First
- Area: 110 Square Feet
- Dimensions: 11x10
Bathroom 2
- Level: First
- Area: 66 Square Feet
- Dimensions: 6x11
Dinette
- Features: No Closet
- Level: First
- Area: 108 Square Feet
- Dimensions: 12x9
Dining room
- Features: No Closet
- Level: First
- Area: 132 Square Feet
- Dimensions: 12x11
Kitchen
- Features: Pantry, No Closet
- Level: First
- Area: 168 Square Feet
- Dimensions: 12x14
Living room
- Features: Ceiling Fan(s), No Closet
- Level: First
- Area: 288 Square Feet
- Dimensions: 16x18
Heating
- Electric
Cooling
- Central Air
Appliances
- Included: Dishwasher, Electric Water Heater, Range, Refrigerator
- Laundry: In Garage
Features
- Ceiling Fan(s), Eating Space In Kitchen, Primary Bedroom Main Floor
- Flooring: Carpet, Laminate
- Doors: Sliding Doors
- Has fireplace: No
Interior area
- Total structure area: 2,376
- Total interior livable area: 1,556 sqft
Video & virtual tour
Property
Parking
- Total spaces: 2
- Parking features: Garage - Attached
- Attached garage spaces: 2
Features
- Levels: One
- Stories: 1
- Patio & porch: Enclosed, Rear Porch
- Exterior features: Rain Gutters
Lot
- Size: 8,400 Square Feet
- Dimensions: 80 x 105
Details
- Parcel number: 252024023100009100
- Zoning: PUD
- Special conditions: None
Construction
Type & style
- Home type: SingleFamily
- Property subtype: Single Family Residence
Materials
- Vinyl Siding
- Foundation: Block
- Roof: Shingle
Condition
- New construction: No
- Year built: 1997
Utilities & green energy
- Sewer: Public Sewer
- Water: Public
- Utilities for property: Cable Available, Electricity Connected, Public, Water Connected
Community & HOA
Community
- Features: Association Recreation - Owned, Buyer Approval Required, Clubhouse, Community Mailbox, Deed Restrictions, Fitness Center, Gated Community - Guard, Golf Carts OK, Golf, Pool, Tennis Court(s)
- Security: Gated Community
- Pet fee: $0 monthly
- Senior community: Yes
- Subdivision: PLANTATION AT LEESBURG GLEN EAGLE VILLAGE TR A-E
HOA
- Has HOA: Yes
- Services included: 24-Hour Guard, Community Pool, Pool Maintenance, Private Road, Recreational Facilities, Security
- HOA fee: $180 monthly
- HOA name: Dennis Bard
- HOA phone: 352-326-1250
Location
- Region: Leesburg
Financial & listing details
- Price per square foot: $148/sqft
- Tax assessed value: $215,231
- Annual tax amount: $1,435
- Date on market: 8/12/2026
- Cumulative days on market: 2 days
- Listing terms: Cash,Conventional
- Ownership: Fee Simple
- Total actual rent: 0
- Electric utility on property: Yes
- Road surface type: Paved
Estimated market value
$223,700
$213,000 - $235,000
$1,741/mo
Price history
| Date | Event | Price |
|---|---|---|
| 8/12/2026 | Listed for sale | $229,900+120.4%$148/sqft |
Source:  Stellar MLS #O6432383 Report a problem Stellar MLS #O6432383 Report a problem | ||
| 9/3/1997 | Sold | $104,300$67/sqft |
Source: Public Record Report a problem | ||
Public tax history
| Year | Property taxes | Tax assessment |
|---|---|---|
| 2025 | $1,436 +1.4% | $125,360 +2.9% |
| 2024 | $1,416 +7.9% | $121,830 +3% |
| 2023 | $1,312 +17.2% | $118,290 +3% |
| 2022 | $1,120 +4.8% | $114,850 +3% |
| 2021 | $1,069 -4.9% | $111,505 +1.4% |
| 2020 | $1,123 +2.1% | $109,966 +2.3% |
| 2019 | $1,100 +7.3% | $107,494 +1.9% |
| 2018 | $1,025 | $105,490 +2.1% |
| 2017 | $1,025 +6.6% | $103,321 +2.1% |
| 2016 | $962 +0.8% | $101,196 +0.7% |
| 2015 | $954 -1.5% | $100,493 +0.8% |
| 2014 | $968 +61% | $99,696 +1.5% |
| 2013 | $601 -1.8% | $98,223 |
| 2012 | $613 -34.8% | $98,223 -2.1% |
| 2011 | $940 -6.5% | $100,294 -3.2% |
| 2010 | $1,005 -17.2% | $103,639 -11.8% |
| 2009 | $1,214 +0.3% | $117,462 +0.1% |
| 2008 | $1,211 -10.6% | $117,345 +3% |
| 2007 | $1,355 -4.4% | $113,928 +2.5% |
| 2006 | $1,416 +2.9% | $111,150 +3% |
| 2005 | $1,377 +3.5% | $107,913 |
| 2004 | $1,331 -0.9% | -- |
| 2003 | $1,343 +12.9% | $105,284 +4.9% |
| 2002 | $1,189 | $100,408 +1.6% |
| 2001 | $1,189 -1.6% | $98,827 |
| 2000 | $1,209 | $98,827 |
Find assessor info on the county website
Monthly payment
Est. payment
Payment breakdown
Explore the cost of this home by adjusting the details. Changes won't be saved.Climate risks
Neighborhood: 34748
Nearby schools
GreatSchools rating
- 2/10Leesburg Elementary SchoolGrades: PK-5Distance: 5.4 mi
- 3/10Oak Park Middle SchoolGrades: 6-8Distance: 5.4 mi
- 2/10Leesburg High SchoolGrades: 9-12Distance: 5.8 mi
Schools provided by the listing agent
- Elementary: Leesburg Elementary
- Middle: Oak Park Middle
- High: Leesburg High
Source: Stellar MLS. This data may not be complete. We recommend contacting the local school district to confirm school assignments for this home.
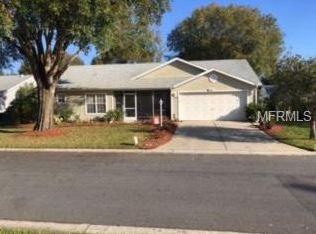
- $234,1002 bd2 ba1.4k sqft4501 River Ridge Dr, Leesburg, FL 34748Off Market

- $335,0003 bd2 ba1.8k sqft4437 River Ridge Dr, Leesburg, FL 34748Off Market
- $231,2002 bd2 ba1.5k sqft4524 Peach Tree St, Leesburg, FL 34748Off Market
- $277,8003 bd2 ba2.1k sqft4518 Peach Tree St, Leesburg, FL 34748Off Market
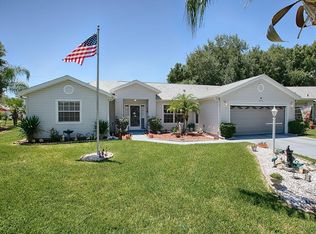
- $164,5002 bd2 ba1.8k sqft4530 Peach Tree St, Leesburg, FL 34748Sold
- $238,3002 bd2 ba1.3k sqft4509 River Ridge Dr, Leesburg, FL 34748Off Market
- $315,0003 bd2 ba1.9k sqft4446 River Ridge Dr, Leesburg, FL 34748Sold
- $240,0003 bd2 ba1.7k sqft4442 River Ridge Dr, Leesburg, FL 34748Sold
A local agent can set up tours, give advice and negotiate with sellers.
Similar homes
- $230,0003 bd2 ba1.6k sqft25800 BELLE HELENE, LEESBURG, FL 34748For Sale

 MLS ID #G5096683, Eileen Scates, SCATES REALTY & INVESTMENT PRO. Stellar MLS
 - $275,0003 bd2 ba1.6k sqft5325 FANTASY WAY, LEESBURG, FL 34748For Sale
 MLS ID #G5115410, Darlene Misciagno, RE/MAX TITANIUM GROUP. Stellar MLS
 - $259,0003 bd2 ba1.7k sqft25333 RIVER CREST DRIVE, LEESBURG, FL 34748For Sale
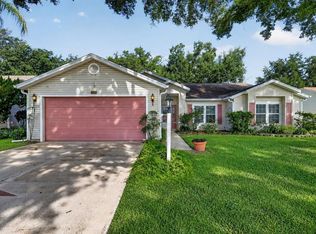 MLS ID #G5115945, Tamara Nelson-McDonald, WORTH CLARK REALTY. Stellar MLS
 - $228,0002 bd2 ba1.4k sqft25510 BELLE ALLIANCE, LEESBURG, FL 34748For Sale
 MLS ID #OM725295, Garrett Huffman, EXP REALTY LLC. Stellar MLS
 - $285,0002 bd3 ba1.8k sqft25106 MERIWEATHER ROAD, LEESBURG, FL 34748For SaleMLS ID #G5116364, Adriana Skoloda, RE/MAX PREMIER REALTY. Stellar MLS
- $270,0003 bd2 ba1.7k sqft4529 PEACH TREE STREET, LEESBURG, FL 34748For SaleMLS ID #G5115402, Debra Askew, COLDWELL BANKER VANGUARD EDGE REALTY. Stellar MLS
- $256,0003 bd2 ba1.7k sqft25111 BONNIE BLUE COURT, LEESBURG, FL 34748For SaleMLS ID #G5115881, Debra Askew, COLDWELL BANKER VANGUARD EDGE REALTY. Stellar MLS
- $307,5003 bd2 ba2k sqft5606 ROSEWALL CIRCLE, LEESBURG, FL 34748For SaleMLS ID #G5116293, Simon Ambrose, FLORIDA PLUS REALTY, LLC. Stellar MLS
- $239,0002 bd2 ba1.2k sqft25146 CRANES ROOST CIRCLE, LEESBURG, FL 34748For SaleMLS ID #G5115648, Adriana Skoloda, RE/MAX PREMIER REALTY. Stellar MLS
- $300,0003 bd2 ba2.2k sqft26616 WIMBLEDON STREET, LEESBURG, FL 34748For SaleMLS ID #G5116461, Pamela Bonjorn, BONJORN REAL ESTATE. Stellar MLS
- $239,9002 bd2 ba1.2k sqft26740 CASH COURT, LEESBURG, FL 34748For SaleMLS ID #G5115791, Christina Greenslade, FLORIDA PLUS REALTY, LLC. Stellar MLS
- $299,9993 bd2 ba1.7k sqft27336 PINE STRAW ROAD, LEESBURG, FL 34748For SaleMLS ID #G5116219, Mo McLay, DOUBLE MM DEVELOPMENT, LLC. Stellar MLS
- $233,0002 bd2 ba1.3k sqft5030 EL DESTINO DRIVE, LEESBURG, FL 34748For SaleMLS ID #G5112760, Bonnie Valentine PA, CENTURY 21 CARIOTI. Stellar MLS
- $255,0002 bd2 ba1.5k sqft25741 BELLE HELENE, LEESBURG, FL 34748For SaleMLS ID #S5144825, Connie Culbertson, FIRST INTERNATIONAL REAL ESTAT. Stellar MLS
- $250,0002 bd2 ba1.3k sqft25607 BELLE HELENE, LEESBURG, FL 34748For SaleMLS ID #G5106688, Colleen A. Kramer, DOWN HOME REALTY, LLLP. Stellar MLS
- $229,9002 bd2 ba1.1k sqft4967 HERON RUN CIRCLE, LEESBURG, FL 34748For SaleMLS ID #G5111091, Betty Fitch, CHARLES RUTENBERG REALTY ORLANDO. Stellar MLS
- $229,9002 bd2 ba1.3k sqft5503 LAVER STREET, LEESBURG, FL 34748For SaleMLS ID #G5112726, Sara Sutherland, COLDWELL BANKER REALTY. Stellar MLS
- $239,9002 bd2 ba1.3k sqft25335 CRANES ROOST CIRCLE, LEESBURG, FL 34748For SaleMLS ID #G5112540, Amanda Harrison, HARRISON REAL PROPERTY GROUP. Stellar MLS
- $239,0002 bd2 ba1.2k sqft4844 HERON RUN CIRCLE, LEESBURG, FL 34748For SaleMLS ID #G5110301, Mildred Feidner, CENTURY 21 MYERS ROSE REALTY. Stellar MLS
- $219,9002 bd2 ba1.2k sqft4900 HERON RUN CIRCLE, LEESBURG, FL 34748For SaleMLS ID #G5106484, Cary Fier, CENTURY 21 MYERS ROSE REALTY. Stellar MLS
