A Little Bit of Heaven on Earth. Feel the peace and serenity of nature as you pull up to this secluded 5+ acre paradise. Conveniently located in downtown Goodison this beautifully maintained property offers everything. Recently remodeled (2019), this ranch features 3 bedrooms and 3 1/2 baths. Open the front door and you are greeted by a gorgeous open-air atrium perfect for cozy reading & entertaining. The windows throughout the home give you the feel of being surrounded by nature. Many of the windows have Hunter-Douglas blind treatments. The open concept kitchen with vaulted ceiling, huge counters and oversized dining room area complete with a wood-burning fireplace provide that up north cabin feel. Skylights in both the kitchen and living room. Brazilian teak wood floors carry you down the hall to bedrooms that each showcase a gorgeous view of the backyard. Along the 675 ft of Paint Creek that winds through this property, you will find a bridge, firepit, beautiful gazebo, and rock seawall for erosion protection. A refinished deck wraps around the back of the home. Built in the deck is a hot tub (refurbished 2025) for those chilly nights. The detached garage has drywall, insulation and gas heating. DIY enthusiasts will appreciate the 40X60 ft. 2-story barn with concrete floor and quality loft trusses. Additional updates include AC - (2020), HWT (2024), Iron Curtain (2024), Water Softener (2024), Driveway (2025), Furnace (2014), New diaphragm and pump for well (2025) and many more. Located within walking distance of downtown Goodison w/shops, MK Cannelle, Paint Creek trail, yet boasting privacy and ambience that goes beyond words-- you have to experience this yourself. What an incredible value. Listed significantly below the recently appraised value.
Sold for $880,000
$880,000
4535 Orion Rd, Rochester, MI 48306
3beds
2,631sqft
Single Family Residence
Built in 1968
5.52 Acres Lot
$848,400 Zestimate®
$334/sqft
$3,904 Estimated rent
Home value
$848,400
$806,000 - $891,000
$3,904/mo
Zestimate® history
Owner options
List your home for rent
$3,904/mo
Rent Zestimate®
Find your next renter with Zillow Rental Manager. Plus, with online applications, you can quickly screen prospective tenants – for free.
$3,904/mo
Rent Zestimate®
Refinance and save
$4,703/mo
Est. payment
Refinancing to a lower rate could help reduce your monthly payments and save thousands over the life of the loan.
$4,703/mo
Est. payment
Explore your selling options
Work with a Zillow partner agent
Leverage their expertise and Zillow's premium Showcase listings to get your home seen by more buyers.
Get startedList with your own agent
Get your home in front of millions of buyers by listing it on Zillow.
Learn how to do itSell it yourself
Take full control of how buyers see your home on Zillow by listing For Sale by Owner (FSBO).
List your homeWhat's special
Zillow last checked:
Listing updated:
Listed by:
Michael Cosman 248-762-1862,
Keller Williams Paint Creek
Bought with:
Triston Dadou, 6501461738
Golden Key Realty Group LLC
Source: Realcomp II,MLS#: 20261073052
Facts & features
Interior
Bedrooms & bathrooms
- Bedrooms: 3
- Bathrooms: 4
- Full bathrooms: 3
- 1/2 bathrooms: 1
Primary bedroom
- Level: Entry
- Area: 345
- Dimensions: 23 X 15
Bedroom
- Level: Entry
- Area: 156
- Dimensions: 13 X 12
Bedroom
- Level: Entry
- Area: 165
- Dimensions: 15 X 11
Primary bathroom
- Level: Entry
- Area: 80
- Dimensions: 10 X 8
Other
- Level: Entry
- Area: 119
- Dimensions: 17 X 7
Other
- Level: Entry
- Area: 70
- Dimensions: 10 X 7
Other
- Level: Entry
- Area: 18
- Dimensions: 3 X 6
Dining room
- Level: Entry
- Area: 195
- Dimensions: 15 X 13
Kitchen
- Level: Entry
- Area: 247
- Dimensions: 19 X 13
Living room
- Level: Entry
- Area: 342
- Dimensions: 18 X 19
Mud room
- Level: Entry
- Area: 221
- Dimensions: 17 X 13
Heating
- Forced Air, Natural Gas
Cooling
- Attic Fan, Ceiling Fans, Central Air
Appliances
- Included: Built In Gas Oven, Dishwasher, Disposal, Dryer, Free Standing Refrigerator, Gas Cooktop, Microwave, Stainless Steel Appliances, Washer
Features
- High Speed Internet, Spa Hottub
- Has basement: No
- Has fireplace: No
- Fireplace features: Wood Burning Stove
Interior area
- Total interior livable area: 2,631 sqft
- Finished area above ground: 2,631
Property
Parking
- Total spaces: 2
- Parking features: Two Car Garage, Attached, Electricityin Garage, Heated Garage, Garage Door Opener
- Attached garage spaces: 2
Features
- Levels: One
- Stories: 1
- Entry location: GroundLevel
- Patio & porch: Deck, Porch
- Pool features: None
- Fencing: Fencing Allowed
- On waterfront: Yes
- Waterfront features: Creek, Private Water Frontage
- Body of water: Creek
Lot
- Size: 5.52 Acres
- Features: Irregular Lot, Water View, Wooded
Details
- Additional structures: Barns, Gazebo, Sheds
- Parcel number: 1028276024
- Special conditions: Short Sale No,Standard
Construction
Type & style
- Home type: SingleFamily
- Architectural style: Ranch
- Property subtype: Single Family Residence
Materials
- Stone, Wood Siding
- Foundation: Crawl Space
- Roof: Asphalt
Condition
- New construction: No
- Year built: 1968
- Major remodel year: 2019
Details
- Warranty included: Yes
Utilities & green energy
- Electric: Volts 220
- Sewer: Septic Tank
- Water: Well
- Utilities for property: Above Ground Utilities
Community & HOA
Community
- Subdivision: SUPRVR'S PLAT NO 1 - OAKLAND TWP
HOA
- Has HOA: No
Location
- Region: Rochester
Financial & listing details
- Price per square foot: $334/sqft
- Tax assessed value: $195,770
- Annual tax amount: $4,831
- Date on market: 9/17/2026
- Cumulative days on market: 5 days
- Listing agreement: Exclusive Right To Sell
- Listing terms: Cash,Conventional,FHA,Va Loan
Price history
| Date | Event | Price |
|---|---|---|
| 10/9/2026 | Sold | $880,000+3.5%$334/sqft |
Source:  Realcomp II #20261073052 Report a problem Realcomp II #20261073052 Report a problem | ||
| 9/28/2026 | Pending sale | $850,000$323/sqft |
Source: Realcomp II #20261073052 Report a problem | ||
| 9/17/2026 | Listed for sale | $850,000$323/sqft |
Source: Realcomp II #20261073052 Report a problem | ||
Public tax history
| Year | Property taxes | Tax assessment |
|---|---|---|
| 2025 | $4,683 +5% | $275,500 +5.4% |
| 2024 | $4,458 +2.5% | $261,340 +7.3% |
| 2023 | $4,347 +7.3% | $243,540 +7.8% |
| 2022 | $4,053 -4.4% | $225,920 +1.8% |
| 2021 | $4,239 | $221,870 +3.6% |
| 2020 | -- | $214,250 +4.2% |
| 2019 | $4,192 +1.1% | $205,630 +4.8% |
| 2018 | $4,145 +0.5% | $196,140 +2.4% |
| 2017 | $4,124 | $191,530 +3.9% |
| 2016 | $4,124 | $184,340 +6.1% |
| 2015 | -- | $173,770 +14.7% |
| 2014 | -- | $151,550 +8.5% |
| 2011 | -- | $139,640 -4.7% |
| 2010 | $3,999 +5.3% | $146,500 -10.2% |
| 2009 | $3,798 | $163,130 |
Find assessor info on the county website
Neighborhood: 48306
Nearby homes
- $263,9002 bd1 ba1k sqft4511 Collins Rd, Rochester, MI 48306Off Market
- $1,400,0002.43 acres4575 Orion Rd, Rochester, MI 48306Lot/Land

- $749,0007.36 acres0 Collins Rd, Rochester, MI 48306Lot/Land
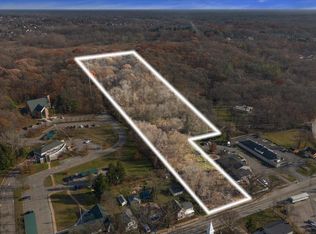
- $575,4602.57 acres1040 W Snell Rd, Rochester, MI 48306Off Market
- $428,100-- bd-- ba-- sqft4505 Collins Rd, Rochester, MI 48306Off Market
- $---- bd-- ba-- sqft4495 Collins Rd, Rochester, MI 48306Off Market
- $428,100-- bd-- ba-- sqft4483 Collins Rd, Rochester, MI 48306Off Market
- $428,100-- bd-- ba-- sqft4477 Collins Rd, Rochester, MI 48306Off Market
Nearby schools
GreatSchools rating
- 8/10Baldwin Elementary SchoolGrades: PK-5Distance: 0.4 mi
- 9/10Hart Middle SchoolGrades: PK,6-12Distance: 2.8 mi
- 9/10Stoney Creek High SchoolGrades: 6-12Distance: 3 mi
Get a cash offer in 3 minutes
Find out how much your home could sell for in as little as 3 minutes with a no-obligation cash offer.
Estimated market value
$848,400
Get a cash offer in 3 minutes
Find out how much your home could sell for in as little as 3 minutes with a no-obligation cash offer.
Estimated market value
$848,400
- Michigan
- Oakland County
- Oakland
- 48306
- 4535 Orion Rd
