This is the Lake Frances Estates home you have been waiting for. YOU OWN THE LAND in this 55+ golf cart friendly community. This elegant home has been meticulously maintained and upgraded. Updated Kitchen with new cabinets with soft close doors. Beautiful stainless steel appliances. Huge Primary bedroom with 2 closets and en-suite bathroom was built with your comfort in mind. The other generously sized bedroom is perfect for friends and family. The massive living room is open and big enough for all of your favorite furnishings. New ceiling fans are strategically placed to bring you maximum comfort. This home has a metal roof for long lasting protection. It is light, bright, clean and easy to maintain and most importantly ready to move in as soon as you close. You can finally come home and enjoy your own piece of paradise. Enjoy an afternoon of fishing or fun nights playing bingo. Enjoy the luxury of having both indoor and outdoor heated pools to choose from. Shuffleboards and pool tables are all included in this community. Card games and movie nights at the clubhouse. This community has too many events and perks to list them all here. Wooten Park, Mt Dora and Eustis are all just minutes away. All three have Street Fairs and live music. Orlando and Sanford airports and Disney are all about 30 miles away. Both coasts are only about 90 minutes away. This is a move in ready home. The Buyer and/or Buyer's Agent shall be obligated to diligently investigate, verify, and confirm all pertinent aspects of the subject property. Please note that while all information provided is deemed to be reliable, its accuracy and completeness are not warranted or guaranteed.
For sale
$229,500
1108 NASSAU CIRCLE, TAVARES, FL 32778
2beds
1,160sqft
Manufactured Home, Single Family Residence
Built in 1980
6,518 Square Feet Lot
$217,800 Zestimate®
$198/sqft
$52/mo HOA
What's special
Generously sized bedroomBeautiful stainless steel appliances
- 3 days |
- 170 |
- 10 |
Likely to sell faster than
Zillow last checked:
Listing updated:
Listed by:
Cheryl Hoage 303-548-4362,
OLYMPUS EXECUTIVE REALTY INC 407-469-0090
Source: Stellar MLS,MLS#: G5116362 Originating MLS: Orlando Regional
Originating MLS: Orlando Regional
Facts & features
Interior
Bedrooms & bathrooms
- Bedrooms: 2
- Bathrooms: 2
- Full bathrooms: 2
Primary bedroom
- Features: En Suite Bathroom, Dual Closets
- Level: First
- Area: 180 Square Feet
- Dimensions: 15x12
Bedroom 2
- Features: Ceiling Fan(s), Built-in Closet
- Level: First
- Area: 121 Square Feet
- Dimensions: 11x11
Dining room
- Level: First
- Area: 144 Square Feet
- Dimensions: 12x12
Family room
- Features: Ceiling Fan(s)
- Level: First
- Area: 81 Square Feet
- Dimensions: 9x9
Foyer
- Level: First
- Area: 90 Square Feet
- Dimensions: 10x9
Kitchen
- Features: Ceiling Fan(s)
- Level: First
- Area: 132 Square Feet
- Dimensions: 11x12
Living room
- Level: First
- Area: 216 Square Feet
- Dimensions: 18x12
Heating
- Central, Electric, Heat Pump
Cooling
- Central Air
Appliances
- Included: Dishwasher, Dryer, Electric Water Heater, Refrigerator, Washer
- Laundry: Laundry Room
Features
- Ceiling Fan(s), Primary Bedroom Main Floor, Thermostat
- Flooring: Luxury Vinyl, Vinyl
- Has fireplace: No
Interior area
- Total structure area: 1,636
- Total interior livable area: 1,160 sqft
Video & virtual tour
Property
Parking
- Total spaces: 1
- Parking features: Driveway
- Carport spaces: 1
- Has uncovered spaces: Yes
Features
- Levels: One
- Stories: 1
- Patio & porch: Enclosed, Patio
- Exterior features: Awning(s), Lighting, Storage
- Pool features: Deck, Gunite, Heated, Indoor, Lighting, Solar Heat, Tile
- Has view: Yes
- View description: City
- Waterfront features: Lake, Lake Privileges, Fishing Pier, No Wake Zone
- Body of water: LAKE FRANCES
Lot
- Size: 6,518 Square Feet
- Dimensions: 66 x 100
- Features: Cleared, City Lot, Landscaped, Level, Near Public Transit
- Residential vegetation: Trees/Landscaped
Details
- Additional structures: Shed(s)
- Parcel number: 211926042500012600
- Zoning: RMH-S
- Special conditions: None
Construction
Type & style
- Home type: MobileManufactured
- Property subtype: Manufactured Home, Single Family Residence
- Attached to another structure: Yes
Materials
- Metal Siding, Vinyl Siding
- Foundation: Crawlspace
- Roof: Metal
Condition
- Completed
- New construction: No
- Year built: 1980
Utilities & green energy
- Sewer: Public Sewer
- Water: Public
- Utilities for property: BB/HS Internet Available, Cable Connected, Electricity Connected, Phone Available, Public, Sewer Connected, Water Connected
Community & HOA
Community
- Features: Community Boat Ramp, Fishing, Lake, Water Access, Buyer Approval Required, Clubhouse, Deed Restrictions, Golf Carts OK, Golf
- Pet fee: $0 monthly
- Senior community: Yes
- Subdivision: TAVARES LAKE FRANCES ESTATES
HOA
- Has HOA: Yes
- Amenities included: Clubhouse, Fence Restrictions, Pool, Recreation Facilities, Shuffleboard Court, Vehicle Restrictions, Wheelchair Access
- Services included: Common Area Taxes, Community Pool, Reserve Fund, Pool Maintenance, Recreational Facilities
- HOA fee: $52 monthly
- HOA name: Betty Helber
- HOA phone: 352-602-4803
- Second HOA name: Triad
Location
- Region: Tavares
Financial & listing details
- Price per square foot: $198/sqft
- Tax assessed value: $156,182
- Annual tax amount: $630
- Date on market: 8/12/2026
- Cumulative days on market: 2 days
- Listing terms: Cash,Conventional,FHA,VA Loan
- Ownership: Fee Simple
- Total actual rent: 0
- Electric utility on property: Yes
- Road surface type: Paved, Asphalt
- Body type: Double Wide
Estimated market value
$217,800
$207,000 - $229,000
$1,678/mo
Price history
| Date | Event | Price |
|---|---|---|
| 8/12/2026 | Listed for sale | $229,500+258.6%$198/sqft |
Source:  Stellar MLS #G5116362 Report a problem Stellar MLS #G5116362 Report a problem | ||
| 12/14/2016 | Sold | $64,000-8.4%$55/sqft |
Source: Public Record Report a problem | ||
| 11/21/2016 | Pending sale | $69,900$60/sqft |
Source: ERA Grizzard Real Estate #G4834758 Report a problem | ||
| 11/11/2016 | Listed for sale | $69,900-11%$60/sqft |
Source: ERA GRIZZARD REAL ESTATE #G4834758 Report a problem | ||
| 8/17/2006 | Sold | $78,500$68/sqft |
Source: Public Record Report a problem | ||
Public tax history
| Year | Property taxes | Tax assessment |
|---|---|---|
| 2025 | $630 +1% | $74,300 +2.9% |
| 2024 | $624 +3.2% | $72,210 +3% |
| 2023 | $605 -0.3% | $70,110 +3% |
| 2022 | $607 +1.2% | $68,070 +3% |
| 2021 | $600 -4.1% | $66,096 +1.4% |
| 2020 | $625 +7.8% | $65,184 +14.8% |
| 2019 | $580 +2.9% | $56,765 +2.8% |
| 2018 | $563 | $55,222 +2.1% |
| 2017 | $563 +1.1% | $54,087 +29.3% |
| 2016 | $557 +62.8% | $41,829 +0.7% |
| 2015 | $342 +2.4% | $41,539 +0.8% |
| 2014 | $334 +9.2% | $41,210 +1.5% |
| 2013 | $306 +1.5% | $40,601 |
| 2012 | $302 +81.4% | $40,601 -8.9% |
| 2011 | $166 -31.4% | $44,546 -15.8% |
| 2010 | $242 -23.4% | $52,922 -15.7% |
| 2009 | $316 -7.1% | $62,814 -5% |
| 2008 | $341 -30.7% | $66,121 -1.7% |
| 2007 | $492 -64.3% | $67,236 +3.6% |
| 2006 | $1,379 +21.2% | $64,887 +22.8% |
| 2005 | $1,138 +3% | $52,858 |
| 2004 | $1,104 +1.7% | -- |
| 2003 | $1,086 -5.6% | $48,939 -5.5% |
| 2002 | $1,150 | $51,775 |
Find assessor info on the county website
Monthly payment
Climate risks
Neighborhood: 32778
Nearby schools
GreatSchools rating
- 5/10Tavares Elementary SchoolGrades: PK-5Distance: 0.2 mi
- 5/10Tavares Middle SchoolGrades: 6-8Distance: 3.2 mi
- 4/10Tavares High SchoolGrades: 9-12Distance: 0.6 mi
Schools provided by the listing agent
- Elementary: Tavares Elem
- Middle: Tavares Middle
- High: Tavares High
Source: Stellar MLS. This data may not be complete. We recommend contacting the local school district to confirm school assignments for this home.
- $121,3002 bd2 ba960 sqft1106 Nassau Cir, Tavares, FL 32778Off Market
- $122,4002 bd2 ba864 sqft1210 Nassau Cir, Tavares, FL 32778Off Market
- $128,0002 bd2 ba1.1k sqft1209 Apache Cir, Tavares, FL 32778Sold
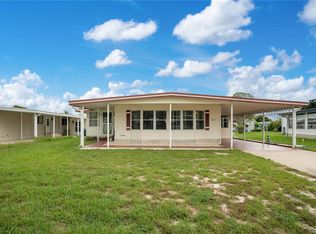
- $161,9132 bd2 ba1k sqft1207 Apache Cir, Tavares, FL 32778For Sale

- $133,5002 bd2 ba1.2k sqft1104 Nassau Cir, Tavares, FL 32778Off Market
- $109,9002 bd2 ba1k sqft1211 Apache Cir, Tavares, FL 32778Sold
- $105,0002 bd2 ba1k sqft1212 Nassau Cir, Tavares, FL 32778Off Market
- $160,0002 bd2 ba1k sqft1109 Nassau Cir, Tavares, FL 32778Sold
A local agent can set up tours, give advice and negotiate with sellers.
Similar homes
- $237,0003 bd2 ba1.2k sqft1300 PARK AVENUE, TAVARES, FL 32778For Sale

 MLS ID #G5116357, Dotti Mizowek, RCR REAL ESTATE LLC. Stellar MLS
 - $179,9002 bd2 ba1.2k sqft1535 SCHULT COURT, TAVARES, FL 32778For Sale
 MLS ID #G5116109, Josh Duclos, OLYMPUS EXECUTIVE REALTY INC. Stellar MLS
 - $211,0002 bd2 ba1.1k sqft1433 APACHE CIRCLE, TAVARES, FL 32778For Sale
 MLS ID #G5114329, Michelle Bevill, COLDWELL BANKER VANGUARD EDGE REALTY. Stellar MLS
 - $279,9002 bd2 ba1.4k sqft1690 NASSAU CIRCLE, TAVARES, FL 32778For Sale
 MLS ID #G5116003, Josh Duclos, OLYMPUS EXECUTIVE REALTY INC. Stellar MLS
 - $249,9002 bd2 ba1k sqft1111 DORA AVENUE, TAVARES, FL 32778For SaleMLS ID #O6430713, Adolfo Pereira IV, MARGAUX REALTY INC. Stellar MLS
- $198,0002 bd2 ba1.3k sqft1666 ELKHART CIRCLE, TAVARES, FL 32778For SaleMLS ID #G5112475, Josh Duclos, OLYMPUS EXECUTIVE REALTY INC. Stellar MLS
- $223,9993 bd3 ba1.5k sqft1025 CAPELLA DRIVE, TAVARES, FL 32778For SaleMLS ID #G5114703, Josh Duclos, OLYMPUS EXECUTIVE REALTY INC. Stellar MLS
- $195,0002 bd2 ba1.3k sqft1676 ELKHART CIRCLE, TAVARES, FL 32778For SaleMLS ID #G5115178, Josh Duclos, OLYMPUS EXECUTIVE REALTY INC. Stellar MLS
- $230,0002 bd2 ba1.2k sqft30127 GREEN BAY DRIVE, TAVARES, FL 32778For SaleMLS ID #G5115163, CJ Forward, ERA GRIZZARD REAL ESTATE. Stellar MLS
- $--2 bd1 ba1k sqft1110 Dora Ave, Tavares, FL 32778AuctionAuction.com 2
- $184,9002 bd2 ba920 sqft1203 APACHE CIRCLE, TAVARES, FL 32778For SaleMLS ID #G5113193, Josh Duclos, OLYMPUS EXECUTIVE REALTY INC. Stellar MLS
- $199,0002 bd2 ba1.2k sqft1023 SOUTHLAND DRIVE, TAVARES, FL 32778For SaleMLS ID #S5154525, Yesenia Carriedo, REALTYCITY INC. Stellar MLS
- $220,0002 bd2 ba1.1k sqft488 MARINA LANE, TAVARES, FL 32778For SaleMLS ID #O6404824, Benjamin Larbus, PIXEL REALTY,PLLC. Stellar MLS
- $184,0002 bd2 ba1.5k sqft1030 CAPELLA DRIVE, TAVARES, FL 32778For SaleMLS ID #G5114823, Amanda Harrison, HARRISON REAL PROPERTY GROUP. Stellar MLS
- $320,0002 bd2 ba1.5k sqft723 N ROCKINGHAM AVENUE, TAVARES, FL 32778For SaleMLS ID #O6432918, Kate Vick, OLYMPUS EXECUTIVE REALTY INC. Stellar MLS
- $269,9003 bd2 ba1.1k sqft1025 PARK AVENUE, TAVARES, FL 32778For SaleMLS ID #O6431757, Kelly Ibarra, LPT REALTY, LLC. Stellar MLS
- $239,9003 bd3 ba1.2k sqft1018 SOUTHLAND DRIVE, TAVARES, FL 32778For SaleMLS ID #G5107639, Missy Conway, BHHS FLORIDA REALTY. Stellar MLS
- $273,0003 bd2 ba1.4k sqft827 DORA AVENUE, TAVARES, FL 32778For SaleMLS ID #O6423654, Karen Albright, OPENDOOR BROKERAGE LLC. Stellar MLS
- $215,0002 bd1 ba852 sqft1202 E CAROLINE STREET, TAVARES, FL 32778For SaleMLS ID #TB8533197, Bryan Rhoads, LKV REALTY, LLC. Stellar MLS
- $257,9003 bd2 ba1k sqft1049 BIRCH BOULEVARD, TAVARES, FL 32778For SaleMLS ID #G5116172, James Williams, REAL BROKER, LLC. Stellar MLS
