*Forgotten Coast Florida/Lanark Villiage Park a 23'+ Boat & Vehicles* Walk to St. George Sound (Lounge, Swim, Kayak, Canoe, Jet Ski, Fish, launch Jon Boat, etc.) Affordable 3 Bed 2 Bath Spacious Home w/Open Floor Plan, Separate Dining Area, Kitchen w/Bar & 2 Living Areas. Newer Roof w/40yr Achitechtural Shingles. Vaulted Ceilings (Great Room/Primary Bedroom). Primary Bedroom Ensuite w/New Tile Flooring & Shower, Sink, Faucet, Light Fixtures. Hall Bathroom w/New China Sink, Faucet, Mirror, Light Fixture. Large Wrap Deck overlooks Sodded Back Yard. New Rain Gutters. All Appliances included a brand new DW. Recent Water Heater, 2013 HVAC, Spray Foam Insulated Floor System ($6k Value). Kitchen & Baths with Ceramic Tile, & LVP Flooring. Outside Storage Shed. Lanark (Market) Village Boat Ramp 1mi, Carabelle 4mi, Carabelle Beach 6mi, Eastpoint 20mi, Apalachicola 26mi, St George Island 30mi, Tallahassee & State Capital 50mi! Owner has enjoyed growing up and raising a Family w/easy access to the Beach, Ocean, Fishing, all the Forgoten Coast has to offer!
For sale
$175,000
2168 Massachusetts Ave, Carrabelle, FL 32322
3beds
1,392sqft
Manufactured Home, Single Family Residence
Built in 1990
6,534 Square Feet Lot
$169,400 Zestimate®
$126/sqft
$-- HOA
What's special
Outside storage shedNew rain guttersOpen floor planSeparate dining area
- 9 hours
- 20
- 0
Zillow last checked:
Listing updated:
Listed by:
Christopher M Chaback 850-210-4101,
Keller Williams Town & Country
Source: TBR,MLS#: 406103
Facts & features
Interior
Bedrooms & bathrooms
- Bedrooms: 3
- Bathrooms: 2
- Full bathrooms: 2
Rooms
- Room types: Other, Utility Room
Primary bedroom
- Dimensions: 11x11
Bedroom 2
- Dimensions: 12x10
Bedroom 3
- Dimensions: 10x8
Dining room
- Dimensions: 10x8
Family room
- Dimensions: 23x14
Kitchen
- Dimensions: 10x10
Living room
- Dimensions: 0x0
Other
- Dimensions: 8x4
Heating
- Central, Electric, Heat Pump
Cooling
- Central Air, Ceiling Fan(s), Electric
Appliances
- Included: Dryer, Dishwasher, Microwave, Oven, Range, Refrigerator, Washer
Features
- Tray Ceiling(s), High Ceilings, Stall Shower, Vaulted Ceiling(s), Split Bedrooms, Walk-In Closet(s)
- Flooring: Laminate, Tile
- Has fireplace: No
Interior area
- Total structure area: 1,392
- Total interior livable area: 1,392 sqft
Property
Parking
- Parking features: Driveway
- Has uncovered spaces: Yes
Features
- Stories: 1
- Patio & porch: Deck
- View description: None
Lot
- Size: 6,534 Square Feet
- Dimensions: 51 x 125 x 51 x 125
Details
- Parcel number: 120371407S04W3131000B0150
- Special conditions: Standard
Construction
Type & style
- Home type: MobileManufactured
- Architectural style: One Story,Traditional
- Property subtype: Manufactured Home, Single Family Residence
Materials
- Vinyl Siding
- Foundation: Crawlspace
Condition
- Year built: 1990
Utilities & green energy
- Sewer: Septic Tank
Community & HOA
Community
- Subdivision: Lanark Beach
HOA
- Services included: None
Location
- Region: Carrabelle
Financial & listing details
- Price per square foot: $126/sqft
- Date on market: 10/15/2026
- Cumulative days on market: 3 days
- Listing terms: Conventional,FHA,Lease Purchase,Other,USDA Loan,VA Loan
- Road surface type: Paved
- Body type: Double Wide
Estimated market value
$169,400
$161,000 - $178,000
Not available
Price history
| Date | Event | Price |
|---|---|---|
| 10/17/2026 | Listed for sale | $175,000+1.7%$126/sqft |
Source:  TBR #406103 Report a problem TBR #406103 Report a problem | ||
| 8/1/2026 | Listing removed | $172,000$124/sqft |
Source: TBR #396756 Report a problem | ||
| 7/11/2026 | Price change | $172,000-0.3%$124/sqft |
Source: TBR #396756 Report a problem | ||
| 6/25/2026 | Price change | $172,500-0.3%$124/sqft |
Source: TBR #396756 Report a problem | ||
| 5/15/2026 | Price change | $173,000-0.6%$124/sqft |
Source: TBR #396756 Report a problem | ||
| 4/17/2026 | Price change | $174,000-0.6%$125/sqft |
Source: TBR #396756 Report a problem | ||
| 3/2/2026 | Listed for sale | $175,000+4.2%$126/sqft |
Source: TBR #396756 Report a problem | ||
| 1/1/2026 | Listing removed | $168,000$121/sqft |
Source: TBR #387622 Report a problem | ||
| 9/25/2025 | Price change | $168,000-0.6%$121/sqft |
Source: TBR #387622 Report a problem | ||
| 9/10/2025 | Price change | $169,000-0.6%$121/sqft |
Source: TBR #387622 Report a problem | ||
| 8/27/2025 | Price change | $170,000-0.6%$122/sqft |
Source: TBR #387622 Report a problem | ||
| 8/14/2025 | Price change | $171,000-0.6%$123/sqft |
Source: TBR #387622 Report a problem | ||
| 8/7/2025 | Price change | $172,000-0.6%$124/sqft |
Source: TBR #387622 Report a problem | ||
| 8/1/2025 | Price change | $173,000-0.6%$124/sqft |
Source: TBR #387622 Report a problem | ||
| 7/22/2025 | Price change | $174,000-0.6%$125/sqft |
Source: TBR #387622 Report a problem | ||
| 6/20/2025 | Listed for sale | $175,000$126/sqft |
Source: TBR #387622 Report a problem | ||
Public tax history
Tax history is unavailable.
Monthly payment
Climate risks
Neighborhood: 32322
Nearby schools
Schools provided by the listing agent
- Middle: Franklin County Middle School
- High: Franklin County High School
Source: TBR. This data may not be complete. We recommend contacting the local school district to confirm school assignments for this home.
- $149,1003 bd2 ba1.1k sqft2168 Massachusetts Ave, Lanark Village, FL 32323Off Market
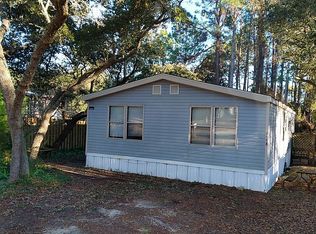
- $---- bd-- ba-- sqft2166 Massachusetts Ave, Carrabelle, FL 32322Off Market
- $165,9003 bd2 ba1.3k sqft2166 Massachusetts, Lanark Village, FL 32323Off Market
- $164,4003 bd2 ba2.3k sqft114 Arizona St, Carrabelle, FL 32322Off Market
Similar homes
- $175,0003 bd2 ba1.1k sqft2000 Lighthouse Rd, Carrabelle, FL 32322For Sale
 MLS ID #329110, Kara Moses, St George Island Realty, LLC. Forgotten Coast Realtor Association
 - $199,0002 bd2 ba840 sqft135 Carolina St, Carrabelle, FL 32322For Sale
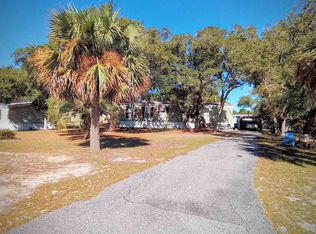 MLS ID #404432, James E Roberts, Black Creek Realty. TBR
 - $160,0002 bd2 ba1.4k sqft156 Carlton Millender Rd, Carrabelle, FL 32322For Sale
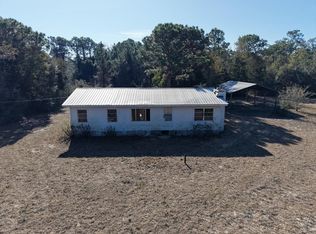 MLS ID #325147, Paige Joseph, Anchor Realty Florida. Forgotten Coast Realtor Association
 - $239,5003 bd2 ba1.2k sqft1846 Beacon St, Carrabelle, FL 32322For Sale
 MLS ID #329165, Kay Faircloth, Sea Crest Real Estate, Inc.. Forgotten Coast Realtor Association
