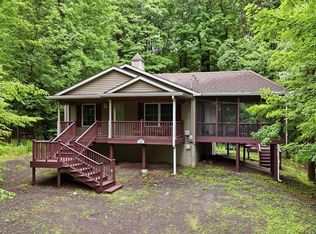
FULLY RENOVATED 3-bedroom, 2-full-bath contemporary home located in the PREMIER GATED COMMUNITY of The Hideout!
This beautifully updated property features a gorgeous new custom kitchen with high-end appliances, butcher block countertops, white tile backsplash, custom cabinetry, and a cozy kitchen sitting area with chairs. The main level offers new luxury wood flooring, upgraded lighting throughout, fresh paint, and an enhanced wood-burning fireplace with modern tile surround.
Enjoy two brand-new bathrooms, new windows, and a bright open floor plan filled with natural light. Outdoor living is exceptional with a wraparound deck plus a covered back deck outfitted with luxury outdoor furniture for added comfort. The spacious backyard includes a firepit--perfect for entertaining. All indoor and outdoor furniture is included, making this home truly turn-key.
Located minutes from the golf course, bar, restaurant, and indoor fitness center, this home offers unmatched convenience. The Hideout is a full-amenity community featuring lakes, pools, beaches, golf, skiing, fitness facilities, clubhouse, tiki bar, tennis courts, and more. A perfect year-round retreat--schedule your private tour today.
For sale
$310,000
11 Meadowview Dr, Lake Ariel, PA 18436
3beds
1,200sqft
Single Family Residence
Built in 1988
0.41 Acres Lot
$292,700 Zestimate®
$258/sqft
$180/mo HOA
What's special
Fresh paintNew windowsCustom cabinetryTwo brand-new bathroomsWraparound deckWhite tile backsplashHigh-end appliances
- 1 day |
- 284 |
- 14 |
Zillow last checked:
Listing updated:
Listed by:
Galina Sergueeva 215-201-6979,
RE/MAX Centre Realtors 215-343-8200
Source: GLVR,MLS#: 782146 Originating MLS: Lehigh Valley MLS
Originating MLS: Lehigh Valley MLSFacts & features
Interior
Bedrooms & bathrooms
- Bedrooms: 3
- Bathrooms: 2
- Full bathrooms: 2
Bedroom
- Description: estimated
- Level: First
- Dimensions: 10.00 x 10.00
Bedroom
- Description: estimated
- Level: Second
- Dimensions: 10.00 x 10.00
Bedroom
- Description: estimated
- Level: Second
- Dimensions: 14.00 x 10.00
Other
- Description: estimated
- Level: First
- Dimensions: 10.00 x 5.00
Other
- Description: estimated
- Level: Second
- Dimensions: 10.00 x 5.00
Heating
- Baseboard, Electric
Cooling
- Ceiling Fan(s), Wall Unit(s)
Appliances
- Included: Dishwasher, Electric Dryer, Electric Oven, Electric Range, Electric Water Heater, Washer/Dryer, Washer
- Laundry: Electric Dryer Hookup
Features
- Dining Area, Entrance Foyer, Eat-in Kitchen, Kitchen Island, Skylights, Vaulted Ceiling(s), Window Treatments, Smart Home
- Flooring: Carpet, Hardwood, Laminate, Resilient, Tile
- Windows: Drapes, Screens, Skylight(s)
- Basement: Crawl Space,Exterior Entry,Sump Pump
- Has fireplace: Yes
- Fireplace features: Living Room
Interior area
- Total interior livable area: 1,200 sqft
- Finished area above ground: 1,200
- Finished area below ground: 0
Property
Parking
- Parking features: Driveway, Off Street
- Has uncovered spaces: Yes
Features
- Levels: One and One Half
- Stories: 1.5
- Patio & porch: Covered, Deck, Patio, Porch
- Exterior features: Awning(s), Deck, Fire Pit, Porch, Patio
Lot
- Size: 0.41 Acres
Details
- Parcel number: 043028
- Zoning: residential
- Special conditions: None
Construction
Type & style
- Home type: SingleFamily
- Architectural style: Bi-Level,Contemporary
- Property subtype: Single Family Residence
Materials
- Block, Concrete, Vinyl Siding
- Roof: Asphalt,Fiberglass
Condition
- Year built: 1988
Utilities & green energy
- Sewer: Community/Coop Sewer
- Water: Community/Coop
Community & HOA
Community
- Subdivision: Hideout
HOA
- Has HOA: Yes
- HOA fee: $2,160 annually
Location
- Region: Lake Ariel
Financial & listing details
- Price per square foot: $258/sqft
- Tax assessed value: $124,700
- Annual tax amount: $2,079
- Date on market: 8/17/2026
- Ownership type: Fee Simple
Estimated market value
$292,700
$278,000 - $307,000
$2,197/mo
Price history
| Date | Event | Price |
|---|---|---|
| 8/7/2026 | Listed for sale | $310,000+63.2%$258/sqft |
Source: PMAR #PM-143716 Report a problem | ||
| 5/29/2026 | Sold | $190,000-17.4%$158/sqft |
Source:  PWAR as distributed by MLS GRID #PW251878 Report a problem PWAR as distributed by MLS GRID #PW251878 Report a problem | ||
| 4/17/2026 | Pending sale | $230,000$192/sqft |
Source: PWAR as distributed by MLS GRID #PW251878 Report a problem | ||
| 1/3/2026 | Listed for sale | $230,000-7.6%$192/sqft |
Source: PWAR as distributed by MLS GRID #PW251878 Report a problem | ||
| 12/27/2025 | Listing removed | $249,000$208/sqft |
Source: PWAR as distributed by MLS GRID #PW251878 Report a problem | ||
| 6/20/2025 | Listed for sale | $249,000$208/sqft |
Source: PWAR as distributed by MLS GRID #PW251878 Report a problem | ||
Public tax history
Tax history is unavailable.
Monthly payment
Est. payment
Payment breakdown
Explore the cost of this home by adjusting the details. Changes won't be saved.Climate risks
Neighborhood: 18436
Nearby schools
GreatSchools rating
- 5/10Evergreen El SchoolGrades: PK-5Distance: 2.5 mi
- 5/10Western Wayne Middle SchoolGrades: 6-8Distance: 4.2 mi
- 7/10Western Wayne High SchoolGrades: 9-12Distance: 4.1 mi
Schools provided by the listing agent
- District: Western Wayne School District
Source: GLVR. This data may not be complete. We recommend contacting the local school district to confirm school assignments for this home.
- $190,0003 bd2 ba948 sqft2392 Meadowview Dr, Lake Ariel, PA 18436Off Market
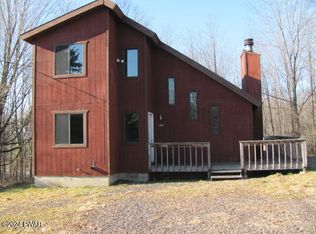
- $--0.45 acres2388 Meadowview Dr, Lake Ariel, PA 18436Off Market
- $277,6003 bd2 ba1.1k sqft2390 Meadow View Dr, Lake Ariel, PA 18436Off Market
- $267,7003 bd2 ba1.5k sqft2390 Meadowview Dr, Lake Ariel, PA 18436Off Market
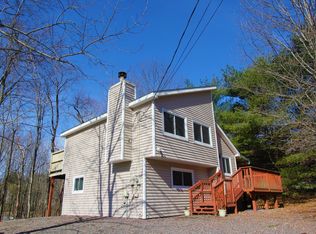
- $369,4003 bd3 ba1.2k sqftMeadow View Dr, Lake ariel, PA 18436Off Market
- $585-- bd-- ba-- sqftMeadow View Dr, Lake Ariel, PA 18436Sold
- $254,2002 bd1 ba1.4k sqftMeadow View Dr, Lake Ariel, PA 18436Off Market
- $6,000-- bd-- ba-- sqftMeadow View Dr, Lake Ariel, PA 18436Sold
A local agent can set up tours, give advice and negotiate with sellers.
A local lender can help you make sure your offer is ready when you are.
Similar homes
- $369,0004 bd2 ba1.6k sqft108 Woodridge Dr, Lake Ariel, PA 18436For Sale
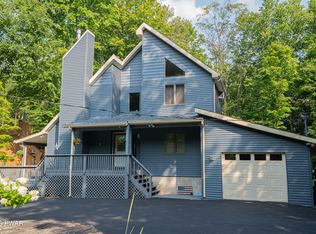
 MLS ID #PW262764, Yvonne Perkins, RE/MAX Best. PWAR as distributed by MLS GRID
 - $279,0003 bd2 ba1.5k sqft44 S Northgate Ct, Lake Ariel, PA 18436For Sale
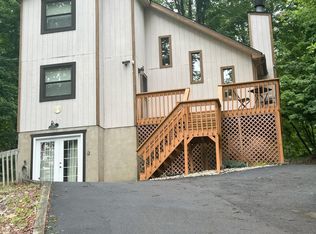 MLS ID #PW262427, Maureen Prigge, RE/MAX Best. PWAR as distributed by MLS GRID
 - $324,9003 bd2 ba1k sqft150 Chestnuthill Dr, Lake Ariel, PA 18436For Sale
 MLS ID #PW261799, Ellen Dramisino, RE/MAX Best. PWAR as distributed by MLS GRID
 - $299,9002 bd2 ba1.2k sqft30 Woodview Ter, Lake Ariel, PA 18436For Sale
 MLS ID #PW260896, Heather L Meagher, RE/MAX Best. PWAR as distributed by MLS GRID
 - $325,0003 bd3 ba1.6k sqft97 Lakeview Dr, Lake Ariel, PA 18436For SaleMLS ID #PW261952, William Clauss, Davis R. Chant - Lake Wallenpaupack. PWAR as distributed by MLS GRID
- $295,0004 bd2 ba1.6k sqft64 N Gate Rd, Lake Ariel, PA 18436For SaleMLS ID #PW260976, Ellen Dramisino, RE/MAX Best. PWAR as distributed by MLS GRID
- $289,0004 bd3 ba1.5k sqft1443 Hamlin Hwy, Lake Ariel, PA 18436For SaleMLS ID #PW262220, Charlene Plevyak, CENTURY 21 Select Group - Lake Ariel. PWAR as distributed by MLS GRID
- $299,9004 bd2 ba1.3k sqft1011 Cedar Dr, Lake Ariel, PA 18436For SaleMLS ID #PW262479, Johnnie William Jones, III, CENTURY 21 Country Lake Homes - Lords Valley. PWAR as distributed by MLS GRID
- $279,9003 bd2 ba1.3k sqft28 Bruin Rd, Lake Ariel, PA 18436For SaleMLS ID #PW262001, Debbie Friese, Assoc. Broker, Iron Valley R E Innovate. PWAR as distributed by MLS GRID
- $294,9003 bd2 ba1.1k sqft79 Wild Turkey Cir, Lake Ariel, PA 18436For Sale
 MLS ID #PAWN2000840, Lindsay Levitas, Opus Elite Real Estate. Bright MLS
 - $299,0003 bd2 ba1.1k sqft1007 Starview Ter, Lake Ariel, PA 18436For SaleMLS ID #PW253715, Vernon Waltz, Realty Executives Exceptional Hawley. PWAR as distributed by MLS GRID
- $259,0003 bd2 ba1.3k sqft74 Splitrail Ln, Lake Ariel, PA 18436For SaleMLS ID #PW260235, Rose M Sawyer, CENTURY 21 Select Group - Lake Ariel. PWAR as distributed by MLS GRID
- $250,0002 bd2 ba1.3k sqft740 Woodridge Dr, Lake Ariel, PA 18436For SaleMLS ID #PW260542, Candace Riedel, ERA One Source Realty - Lake Ariel. PWAR as distributed by MLS GRID
- $210,0003 bd2 ba1k sqft110 Parkwood Dr #Er-154, Lake Ariel, PA 18436For SaleMLS ID #PW262477, Donna Gardner, RE/MAX Best. PWAR as distributed by MLS GRID
- $350,0003 bd2 ba1.3k sqft88 Wild Turkey Cir, Lake Ariel, PA 18436For SaleMLS ID #PM-141986, Shorena Kharziani, Smart Way America Realty. PMAR
- $329,9003 bd2 ba933 sqft123 Deerfoot Rd, Lake Ariel, PA 18436For SaleMLS ID #PW260416, Debra K. Gunnip, Davis R. Chant - Lake Wallenpaupack. PWAR as distributed by MLS GRID
- $214,9003 bd2 ba1.3k sqft100 Splitrail Ln, Lake Ariel, PA 18436For SaleMLS ID #PW261558, Sherrie Miller RT 6, Keller Williams RE Hawley. PWAR as distributed by MLS GRID
- $339,0003 bd2 ba1.6k sqft78 Orion Way, Lake Ariel, PA 18436For SaleMLS ID #PW261783, Caleb Vogler, Iron Valley R E Innovate. PWAR as distributed by MLS GRID
- $316,0003 bd2 ba1.6k sqft103 Orchard Ln, Greentown, PA 18426For SaleMLS ID #PW261314, Jayne K Vaughan, ERA One Source Realty - Lake Ariel. PWAR as distributed by MLS GRID
- $269,9002 bd2 ba1.8k sqft80 Lake Shore Dr, Waymart, PA 18472For SaleMLS ID #PW262780, Heather L Meagher, RE/MAX Best. PWAR as distributed by MLS GRID
