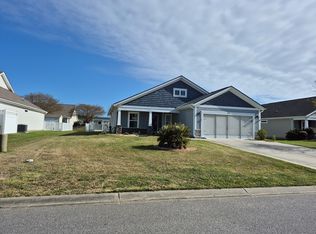
Stroll into the Seashore with nearly 2,300 square feet of first-floor coastal-inspired features. Upon entering from a large covered front porch, discover a foyer with an optional tray ceiling leading to a spacious drop zone area. Two bedrooms with large closets and a full bath are located on the left with an open dining area just ahead. Choose to add an intricate coffered ceiling across from optional built-in cabinets or beautiful barn doors. Create an intimate great room area with a tray ceiling or gas fireplace. A large, gourmet island in the kitchen offers additional seating and a surplus of counter space for large dinner parties or cooking large meals. The Seashore owner's suite offers an enormous walk-in closet accompanied by a beautiful owner's bath with multiple options for a deluxe seated shower or deep soaking tub. An optional second floor plan adds a bedroom, full bath, walk-in closet, and linen closet alongside a spacious loft area. Use this space as a large guest suite, media room, storage, or recreational room.
New construction
$499,900
1238 Halter Pl., Calabash, NC 28467
3beds
2,486sqft
Single Family Residence
Built in 2025
7,405 Square Feet Lot
$491,100 Zestimate®
$201/sqft
$226/mo HOA
What's special
- 516 days
- 67
- 1
Zillow last checked:
Listing updated:
Listed by:
Christopher S Connelly 770-314-7437,
Today Homes Realty SC, LLC,
Lori S Lowrie 843-655-1872,
Today Homes Realty SC, LLC
Source: CCAR,MLS#: 2515577 Originating MLS: Coastal Carolinas Association of Realtors
Facts & features
Interior
Bedrooms & bathrooms
- Bedrooms: 3
- Bathrooms: 3
- Full bathrooms: 2
- 1/2 bathrooms: 1
Rooms
- Room types: Bathroom, Den, Foyer, Utility Room
Primary bedroom
- Features: Tray Ceiling(s), Walk-In Closet(s)
- Level: First
- Dimensions: 20'8x15'8
Bedroom 1
- Level: First
- Dimensions: 12'11x13'6
Bedroom 2
- Level: First
- Dimensions: 11'5x13'9
Primary bathroom
- Features: Dual Sinks, Separate Shower
Dining room
- Features: Kitchen/Dining Combo
- Dimensions: 14'x17'
Family room
- Features: Tray Ceiling(s)
Great room
- Dimensions: 17'11x14'5
Kitchen
- Features: Breakfast Bar, Breakfast Area, Dishwasher, Kitchen Island, Pantry, Stainless Steel Appliances, Solid Surface Counters
- Dimensions: 14'x16'7
Other
- Features: Bedroom on Main Level, Entrance Foyer, Library, Utility Room
Heating
- Central, Electric
Cooling
- Central Air
Appliances
- Included: Cooktop, Double Oven, Dishwasher, Disposal, Microwave
- Laundry: Washer Hookup
Features
- Attic, Tray Ceiling(s), Dual Sinks, Pull Down Attic Stairs, Permanent Attic Stairs, Split Bedrooms, Separate Shower, Walk-In Closet(s), Breakfast Bar, Bedroom on Main Level, Breakfast Area, Entrance Foyer, Kitchen Island, Stainless Steel Appliances, Solid Surface Counters
- Flooring: Carpet, Luxury Vinyl, Luxury VinylPlank
- Attic: Pull Down Stairs,Permanent Stairs
Interior area
- Total structure area: 3,331
- Total interior livable area: 2,486 sqft
Property
Parking
- Total spaces: 4
- Parking features: Attached, Garage, Two Car Garage, Garage Door Opener
- Attached garage spaces: 2
Features
- Levels: One
- Stories: 1
- Patio & porch: Rear Porch
- Exterior features: Porch
- Pool features: Community, Outdoor Pool
Lot
- Size: 7,405 Square Feet
- Features: Outside City Limits, Rectangular, Rectangular Lot
Details
- Additional parcels included: ,
- Parcel number: 224MD034
- Zoning: Res.
- Special conditions: None
Construction
Type & style
- Home type: SingleFamily
- Architectural style: Traditional
- Property subtype: Single Family Residence
Materials
- Brick Veneer, Vinyl Siding, Wood Frame
- Foundation: Slab
Condition
- Never Occupied
- New construction: Yes
- Year built: 2025
Details
- Builder model: Seashore B
- Builder name: Chesapeak Homes
- Warranty included: Yes
Utilities & green energy
- Water: Public
- Utilities for property: Cable Available, Electricity Available, Other, Phone Available, Sewer Available, Underground Utilities, Water Available
Community & HOA
Community
- Features: Clubhouse, Golf Carts OK, Recreation Area, Long Term Rental Allowed, Pool
- Security: Smoke Detector(s)
- Subdivision: Coastal Club - Beach Cottages
HOA
- Has HOA: Yes
- Amenities included: Clubhouse, Owner Allowed Golf Cart, Owner Allowed Motorcycle, Pet Restrictions, Tenant Allowed Golf Cart, Tenant Allowed Motorcycle
- Services included: Association Management, Common Areas, Pool(s), Recreation Facilities
- HOA fee: $226 monthly
Location
- Region: Calabash
Financial & listing details
- Price per square foot: $201/sqft
- Tax assessed value: $48,000
- Annual tax amount: $184
- Date on market: 6/24/2025
- Listing terms: Cash,Conventional,FHA,VA Loan
- Electric utility on property: Yes
Estimated market value
$491,100
$467,000 - $516,000
$2,405/mo
Price history
| Date | Event | Price |
|---|---|---|
| 10/27/2026 | Pending sale | $499,900$201/sqft |
Source:  Hive MLS #100514834 Report a problem | ||
| 7/30/2026 | Price change | $499,900-2.9%$201/sqft |
Source: Hive MLS #100514834 Report a problem | ||
| 7/2/2026 | Price change | $514,900-1%$207/sqft |
Source:  CCAR #2515577 Report a problem | ||
| 3/13/2026 | Price change | $519,900-1.9%$209/sqft |
Source: CCAR #2515577 Report a problem | ||
| 1/16/2026 | Price change | $529,900-1.9%$213/sqft |
Source: CCAR #2515577 Report a problem | ||
| 1/13/2026 | Listed for sale | $539,900-1.3%$217/sqft |
Source: CCAR #2515577 Report a problem | ||
| 6/20/2025 | Listed for sale | $547,074$220/sqft |
Source: Hive MLS #100514834 Report a problem | ||
Public tax history
| Year | Property taxes | Tax assessment |
|---|---|---|
| 2025 | $184 | $48,000 |
Find assessor info on the county website
Monthly payment
Est. payment
Payment breakdown
Explore the cost of this home by adjusting the details. Changes won't be saved.Climate risks
Neighborhood: 28467
Nearby schools
Schools provided by the listing agent
- Elementary: Jesse Mae Monroe Elementary School
- Middle: Shallotte Middle School
- High: West Brunswick High School
Source: CCAR. This data may not be complete. We recommend contacting the local school district to confirm school assignments for this home.

Similar homes
- $529,9003 bd3 ba2.3k sqft1630 Myrica Trail NW, Calabash, NC 28467New Construction
 MLS ID #100615232, Sandra M Finch, Today Homes Realty NC, LLC. Hive MLS
- $469,0003 bd2 ba1.8k sqft237 Berryknoll Drive NW, Calabash, NC 28467New Construction
 MLS ID #100616482, Shirley Mercer, Keller Williams Innovate-Wilmington. Hive MLS
- $489,0004 bd3 ba2.9k sqft1224 Fence Post Lane, Carolina Shores, NC 28467For Sale
 MLS ID #100609112, Kristin O Boullion, REMAX Southern Shores. Hive MLS
- $--3 bd2 ba1.6k sqft805 Sweeney Dr, Little River, SC 29566Auction
 ServiceLink Auction
- $584,9004 bd4 ba3.3k sqft1610 Myrica Trail NW, Calabash, NC 28467New ConstructionMLS ID #100609818, Christopher Connelly, Today Homes Realty NC, LLC. Hive MLS
- $485,0003 bd3 ba2k sqft61 Pinewood Drive, Carolina Shores, NC 28467New ConstructionMLS ID #100588897, Justin T Thompson, INNOVATE Real Estate. Hive MLS
- $304,9903 bd2 ba1.6k sqft1115 Forest Bend Drive NW, Calabash, NC 28467New ConstructionHive MLS
- $349,9903 bd2 ba1.8k sqft1082 Rosefield Way NW, Carolina Shores, NC 28467New ConstructionMLS ID #100560401, Brad D Norris, Dream Finders Realty LLC. Hive MLS
- $345,0003 bd3 ba2.2k sqft7 Putter Place, Carolina Shores, NC 28467For SaleMLS ID #100425965, Debbie M Morgan, CENTURY 21 Sunset Realty. Hive MLS
- $324,9903 bd2 ba1.8k sqft1100 Rosefield Way NW, Calabash, NC 28467New ConstructionHive MLS
- $344,0003 bd2 ba1.7k sqft9463 Barnstormer Drive, Calabash, NC 28467For SaleMLS ID #100579254, Stephen G Mills, Margaret Rudd Assoc/Sp. Hive MLS
- $294,9903 bd2 ba1.6k sqft1104 NW Rosefield Way, Calabash, NC 28467New Construction
 CCAR
- $607,9673 bd3 ba1.8k sqft1941 Indigo Cove Way, Calabash, NC 28467New ConstructionMLS ID #100607482, Scott S Ellis, REMAX Southern Shores. Hive MLS
- $499,9003 bd3 ba2.1k sqft2680 NW Pleasant Grove Rd., Loris, SC 29569New ConstructionMLS ID #2624339, Randy R Conner, RESource One Real Estate, LLC. CCAR
- $349,9003 bd2 ba1.7k sqft6 Gate 3, Calabash, NC 28467For SaleMLS ID #100588428, Mike J Herring, Keller Williams Innovate-OIB Mainland. Hive MLS
- $334,2503 bd2 ba1.7k sqft951 Willow Place SW, Calabash, NC 28467New ConstructionMLS ID #100611983, Aletha McCants, Adams Homes Realty NC Inc.. Hive MLS
- $334,2503 bd2 ba1.7k sqft944 Willow Place SW, Calabash, NC 28467New ConstructionMLS ID #100611999, Aletha McCants, Adams Homes Realty NC Inc.. Hive MLS
- $529,9004 bd3 ba2.4k sqft1204 Beach Way Ln., North Myrtle Beach, SC 29582New ConstructionMLS ID #2626774, Deana L Manning, ChrisManningCommunities Realty. CCAR
- $330,7503 bd2 ba1.6k sqft947 Willow Place SW, Calabash, NC 28467New ConstructionMLS ID #100611996, Aletha McCants, Adams Homes Realty NC Inc.. Hive MLS
