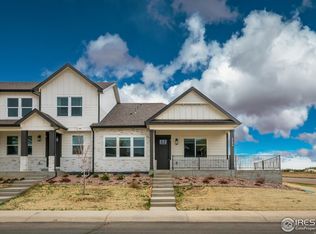
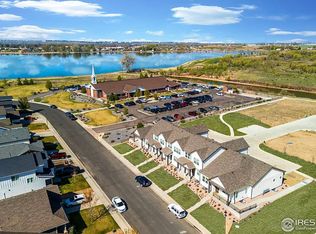
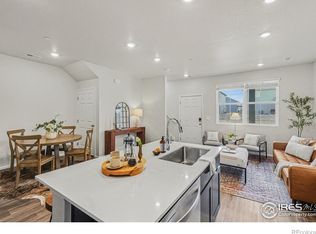
Impeccable townhome in the heart of Windsor offers designer touches and upgrades throughout. Lock and Leave/Low maintenance. Better than New! Perfect for entertaining, the kitchen and heart of the home features quartz countertops, beautiful tile backsplash, large island, stainless-steel appliances, gas stove, brushed gold fixtures as well as many upgraded light fixtures throughout. The customized woodwork is also a feature you are sure to love. All the things buyers want, but many times end up settling for less. The expansive, fully finished basement offers an incredible bonus space with endless possibilities - ideal for a comfortable second living room, home theater, crafting or even office space. The upstairs loft could also be used as a great office space in addition to 3 bedrooms, 2 bathrooms and laundry. The primary suite is a comfortable place you are sure to appreciate after a long day! This home can be called "The Dream Garage Home!" Sparkling 2-car attached garage features pristine, beautifully upgraded easy-to-clean epoxy flooring ready for your vehicles, hobbies, home gym or gear storage. The location and vibe here is unbeatable! Just minutes to Windsor Lake, dining, shopping, local golf courses, and I-25.
New construction
$550,000
648 Greenspire Dr #V-7, Windsor, CO 80550
3beds
2,671sqft
Townhouse
Built in 2025
-- sqft lot
$548,300 Zestimate®
$206/sqft
$320/mo HOA
What's special
- 3 days |
- 78 |
- 4 |
Likely to sell faster than
Zillow last checked:
Listing updated:
Listed by:
Nicole Huntsman 970-402-0221,
Group Harmony
Source: IRES as distributed by MLS GRID,MLS#: 1066268
Facts & features
Interior
Bedrooms & bathrooms
- Bedrooms: 3
- Bathrooms: 3
- Full bathrooms: 1
- 3/4 bathrooms: 1
- 1/2 bathrooms: 1
- Main level bathrooms: 1
Rooms
- Room types: Loft
Primary bedroom
- Description: Carpet
- Features: 3/4 Primary Bath
- Level: Upper
- Area: 180 Square Feet
- Dimensions: 12 x 15
Bedroom 2
- Description: Carpet
- Level: Upper
- Area: 144 Square Feet
- Dimensions: 12 x 12
Bedroom 3
- Description: Carpet
- Level: Upper
- Area: 132 Square Feet
- Dimensions: 11 x 12
Dining room
- Description: Luxury Vinyl
- Level: Main
- Area: 100 Square Feet
- Dimensions: 10 x 10
Family room
- Description: Carpet
- Level: Basement
- Area: 529 Square Feet
- Dimensions: 23 x 23
Kitchen
- Description: Luxury Vinyl
- Level: Main
- Area: 140 Square Feet
- Dimensions: 10 x 14
Laundry
- Description: Luxury Vinyl
- Level: Main
- Area: 30 Square Feet
- Dimensions: 5 x 6
Living room
- Description: Luxury Vinyl
- Level: Main
- Area: 192 Square Feet
- Dimensions: 12 x 16
Study
- Description: Carpet
- Level: Upper
- Area: 90 Square Feet
- Dimensions: 9 x 10
Heating
- Forced Air
Cooling
- Central Air
Appliances
- Included: Gas Range, Dishwasher, Refrigerator, Washer, Dryer, Microwave
Features
- Eat-in Kitchen, Open Floorplan, Pantry, Walk-In Closet(s), Kitchen Island
- Windows: Window Coverings
- Basement: Partially Finished
Interior area
- Total structure area: 1,871
- Total interior livable area: 2,671 sqft
- Finished area above ground: 1,871
Property
Parking
- Total spaces: 2
- Parking features: Attached
- Attached garage spaces: 2
- Details: Attached
Features
- Levels: Two
- Stories: 2
- Patio & porch: Patio
Lot
- Features: City Limits, Paved, Curbs, Gutters, Sidewalks, Street Light
Details
- Parcel number: R8974728
- Zoning: Res
- Special conditions: Private Owner
Construction
Type & style
- Home type: Townhouse
- Architectural style: Contemporary
- Property subtype: Townhouse
- Attached to another structure: Yes
Materials
- Frame
- Roof: Composition
Condition
- New construction: Yes
- Year built: 2025
Details
- Builder name: Windmill Homes
Utilities & green energy
- Electric: Xcel Energy
- Gas: Xcel Energy
- Sewer: Public Sewer
- Water: City
- Utilities for property: Natural Gas Available, Electricity Available, Individual Meter-Electric, Individual Meter-Gas, High Speed Avail
Green energy
- Energy efficient items: High Efficiency Furnace
Community & HOA
Community
- Features: Unknown
- Security: Fire Alarm
- Subdivision: Greenspire Townhomes
HOA
- Has HOA: Yes
- Services included: Common Amenities, Snow Removal, Maintenance Grounds, Management, Utilities, Exterior Maintenance
- HOA fee: $320 monthly
- HOA name: Greenspire Townhomes HOA
Location
- Region: Windsor
Financial & listing details
- Price per square foot: $206/sqft
- Annual tax amount: $3,474
- Date on market: 8/12/2026
- Listing terms: Cash,Conventional,FHA,VA Loan
- Exclusions: Seller's Personal Property.
- Electric utility on property: Yes
- Road surface type: Asphalt
Estimated market value
$548,300
$521,000 - $576,000
$3,124/mo
Price history
| Date | Event | Price |
|---|---|---|
| 8/12/2026 | Listed for sale | $550,000+10%$206/sqft |
Source:  IRES as distributed by MLS GRID #1066268 Report a problem IRES as distributed by MLS GRID #1066268 Report a problem | ||
| 9/30/2025 | Sold | $500,000-3.7%$187/sqft |
Source:  REcolorado as distributed by MLS GRID #IR1024889 Report a problem REcolorado as distributed by MLS GRID #IR1024889 Report a problem | ||
| 9/9/2025 | Pending sale | $519,000$194/sqft |
Source: REcolorado as distributed by MLS GRID #IR1024889 Report a problem | ||
| 7/18/2025 | Price change | $519,000-1.1%$194/sqft |
Source: IRES as distributed by MLS GRID #1024889 Report a problem | ||
| 6/17/2025 | Price change | $525,000-1.9%$197/sqft |
Source: IRES as distributed by MLS GRID #1024889 Report a problem | ||
| 5/15/2025 | Price change | $535,000-2.7%$200/sqft |
Source: IRES as distributed by MLS GRID #1024889 Report a problem | ||
| 2/20/2025 | Price change | $550,000-3.5%$206/sqft |
Source: IRES as distributed by MLS GRID #1024889 Report a problem | ||
| 1/20/2025 | Listed for sale | $570,000$213/sqft |
Source: IRES as distributed by MLS GRID #1024889 Report a problem | ||
Public tax history
Tax history is unavailable.
Monthly payment
Est. payment
Payment breakdown
Explore the cost of this home by adjusting the details. Changes won't be saved.Climate risks
Neighborhood: 80550
Nearby schools
GreatSchools rating
- NAHollister Lake ElementaryGrades: PK-5Distance: 0.5 mi
- 5/10Windsor Middle SchoolGrades: 6-8Distance: 1 mi
- 6/10Windsor High SchoolGrades: 9-12Distance: 1.2 mi
Schools provided by the listing agent
- Elementary: Grandview
- Middle: Windsor
- High: Windsor
Source: IRES as distributed by MLS GRID. This data may not be complete. We recommend contacting the local school district to confirm school assignments for this home.
- $1,0202.04 acres628 Greenspire Dr, Windsor, CO 80550Off Market
- $173-- bd-- ba-- sqft678 Greenspire Dr, Windsor, CO 80550Off Market
- $588,2503 bd3 ba2.7k sqft648 Greenspire Dr #4, Windsor, CO 80550Sold
- $487,0002 bd4 ba2.4k sqft648 Greenspire Dr #V-5, Windsor, CO 80550Sold
- $615,0002 bd2 ba2.7k sqft648 Greenspire Dr #8, Windsor, CO 80550Sold
- $630-- bd-- ba-- sqft683 Greenspire Dr, Windsor, CO 80550Off Market
- $554,5003 bd3 ba2.2k sqft593 Hillspire Dr, Windsor, CO 80550Off Market
- $618,3004 bd3 ba3.2k sqft583 Hillspire Dr, Windsor, CO 80550Off Market
A local agent can set up tours, give advice and negotiate with sellers.
A local lender can help you make sure your offer is ready when you are.
Similar homes
- $383,0003 bd3 ba1.4k sqft1600 Riverplace Drive #3, Windsor, CO 80550New Construction
 REcolorado as distributed by MLS GRID
 - $535,0003 bd3 ba3.2k sqft4529 Kingswood Dr, Windsor, CO 80550For Sale

 MLS ID #1063155, Siena DiGiacomo, Coldwell Banker Realty-NOCO. IRES as distributed by MLS GRID
 - $675,0004 bd3 ba3.7k sqft1880 Los Cabos Dr, Windsor, CO 80550For Sale
 MLS ID #1065882, Ryan Livingston, RE/MAX Alliance-FTC South. IRES as distributed by MLS GRID
 - $629,9993 bd3 ba3.5k sqft1650 Rumley Creek Dr, Windsor, CO 80550For Sale
 MLS ID #1065734, Benjamin Emslie, RE/MAX Alliance-FTC South. IRES as distributed by MLS GRID
 - $740,0004 bd4 ba3.5k sqft709 Hillspire Dr, Windsor, CO 80550For SaleMLS ID #1059968, Rick Stouffer, RE/MAX Alliance-FTC South. IRES as distributed by MLS GRID
- $545,5004 bd3 ba1.9k sqft3020 Eagle Dr, Fort Collins, CO 80526For SaleMLS ID #1066554, Kristie Dehn, Hops & Homes. IRES as distributed by MLS GRID
- $419,0003 bd2 ba1.5k sqft6826 School House Dr #203, Timnath, CO 80547For SaleMLS ID #1066415, Dennis Schick, RE/MAX Alliance-FTC South. IRES as distributed by MLS GRID
- $655,0004 bd3 ba3.4k sqft2093 Gather Ct, Windsor, CO 80550For SaleMLS ID #1051355, Ryan Livingston, RE/MAX Alliance-FTC South. IRES as distributed by MLS GRID
- $696,5104 bd4 ba3.5k sqft768 Chatter Rd, Windsor, CO 80550New ConstructionIRES as distributed by MLS GRID
- $490,9003 bd2 ba1.4k sqft971 Cascade Falls St, Severance, CO 80550New ConstructionMLS ID #1030289, Kevin Wolf, LGI Homes Colorado. IRES as distributed by MLS GRID
- $484,0004 bd3 ba2.6k sqft892 Crestone St, Johnstown, CO 80534For SaleMLS ID #1066294, Matthew Purdy, Redfin Corporation. IRES as distributed by MLS GRID
- $693,5363 bd3 ba3k sqft6227 Vernazza Way #1, Windsor, CO 80550New ConstructionIRES as distributed by MLS GRID
- $800,0002 bd2 ba1.9k sqft36340 County Road 49, Eaton, CO 80615For SaleMLS ID #1066537, Jack M Taylor, Group Mulberry. IRES as distributed by MLS GRID
- $549,0003 bd3 ba2.7k sqft1314 E Saint Croix Pl E, Fort Collins, CO 80525For SaleMLS ID #1046790, Rich Coccaro, Epique Realty. IRES as distributed by MLS GRID
- $533,5873 bd3 ba2.1k sqft4248 Trapper Lake Dr, Loveland, CO 80538New ConstructionMLS ID #1045719, Tamara Sherrill, RE/MAX Alliance-FTC Dwtn. IRES as distributed by MLS GRID
- $734,7204 bd3 ba2.9k sqft913 Trumpet Ln, Windsor, CO 80550New ConstructionIRES as distributed by MLS GRID
- $462,5004 bd3 ba2.6k sqft821 Elias Tarn Dr, Severance, CO 80550For SaleMLS ID #1052313, Christopher Fry, RE/MAX Alliance-Windsor. IRES as distributed by MLS GRID
- $550,0004 bd4 ba2.8k sqft403 Double Tree Dr, Greeley, CO 80634For SaleMLS ID #1048242, Donna Ehnert, eXp Realty LLC. IRES as distributed by MLS GRID
- $379,9004 bd3 ba2.6k sqft355 47th Ave #A, Greeley, CO 80634For SaleMLS ID #1066546, Ryan Andre, Sears Real Estate. IRES as distributed by MLS GRID
- $591,8303 bd3 ba2.2k sqft6117 Saddle Horn Dr, Timnath, CO 80547New ConstructionIRES as distributed by MLS GRID
