Skip main navigation
Open: Tue 9am-7pm
For sale
$325,000
3beds
1,537sqft

4536 Drewbridge Way, Raleigh, NC 27604

3beds
1,537sqft
Single family residence, residential
Built in 2000
6,534 sqft
2 Attached garage spaces
$211 price/sqft
$45/mo HOA

What's special

Rear deck and backyardVaulted ceilingTwo-car attached garageManageable lotDouble vanityWood cabinetry

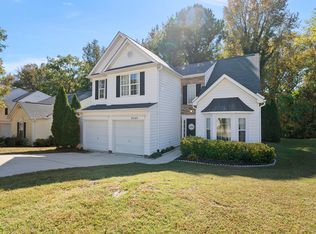
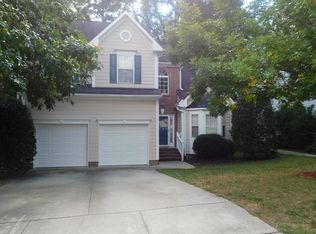
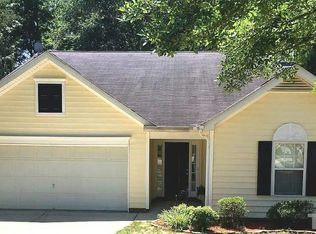
4536 Drewbridge Way is a 1-story Raleigh home built in 2000, set on a manageable lot with a two-car attached garage. The kitchen includes stainless steel appliances, wood cabinetry, and a full run of counter space for meal preparation. A brick fireplace anchors the main living area beneath a vaulted ceiling, and a separate dining space with wainscoting adds definition for gatherings. Three bedrooms provide room for sleeping or a home office, served by two full bathrooms, one with a double vanity for added convenience. A carpeted sunroom overlooks the rear deck and backyard, extending the living space and rounding out this well-maintained residence.

18 days
|
3,027
|
151
|

Likely to sell faster than

Source: Doorify MLS,MLS#: 10185931MLS Logo
Travel times

Living Room

Kitchen

Primary Bedroom

Zillow last checked:

Listing updated:

Listed by:

Thomas Ladane Shoupe 704-850-9371,

Opendoor Brokerage LLC,

Whitney Hunt-Sailors 704-981-8723,

Opendoor Brokerage LLC

Source: Doorify MLS,MLS#: 10185931MLS Logo

Facts & features

Interior

Bedrooms & bathrooms
  • Bedrooms: 3
  • Bathrooms: 2
  • Full bathrooms: 2
Heating
  • Central
Cooling
  • Central Air
Features
  • Flooring: Carpet, Laminate
  • Number of fireplaces: 1
  • Fireplace features: Gas
Interior area
  • Total structure area: 1,537
  • Total interior livable area: 1,537 sqft
  • Finished area above ground: 1,537
  • Finished area below ground: 0

Property

Parking
  • Total spaces: 4
  • Parking features: Garage
  • Attached garage spaces: 2
  • Uncovered spaces: 2
Features
  • Levels: One
  • Stories: 1
  • Has view: Yes
Lot
  • Size: 6,534 Square Feet
Details
  • Parcel number: 1725.20906014 0257004
  • Special conditions: Standard

Construction

Type & style
  • Home type: SingleFamily
  • Architectural style: Ranch
  • Property subtype: Single Family Residence, Residential
Materials
  • Vinyl Siding
  • Foundation: Slab
  • Roof: Composition, Shingle
Condition
  • New construction: No
  • Year built: 2000

Utilities & green energy

  • Sewer: Public Sewer
  • Water: Public

Community & HOA

Community
  • Subdivision: Wyckford
HOA
  • Has HOA: Yes
  • Services included: Unknown
  • HOA fee: $135 quarterly
Location
  • Region: Raleigh

Financial & listing details

  • Price per square foot: $211/sqft
  • Tax assessed value: $318,604
  • Annual tax amount: $2,798
  • Date on market: 8/13/2026

Price history

DateEventPrice
8/13/2026Listed for sale$325,000$211/sqft
Source: Doorify MLS #10185931 Report a problem
7/27/2026Sold$325,000+132.1%$211/sqft
Source: Public Record Report a problem
2/4/2000Sold$140,000$91/sqft
Source: Public Record Report a problem

Public tax history

YearProperty taxesTax assessment
2025$2,799 +0.4%$318,604
2024$2,787 +12.3%$318,604 +41.1%
2023$2,482 +7.6%$225,845
2022$2,307 +4%$225,845
2021$2,217 +1.8%$225,845
2020$2,177 +13.4%$225,845 +37.7%
2019$1,921 $164,007
2018$1,921 +11.3%$164,007
2017$1,726 +2.1%$164,007
2016$1,691 -8.6%$164,007 -7.2%
2015$1,850 +5.4%$176,698
2014$1,755 $176,698
2013-- $176,698
2012-- $176,698
2011-- $176,698
2010-- $176,698
2009-- $176,698
2008-- --
2007-- --
2006-- --
2005-- --
2004-- --
2003-- --
2002-- --

Find assessor info on the county website

Monthly payment

Est. payment
$1,861/mo
Principal & interest
$1632
Property taxes
$184
HOA Fees
$45
More affordability toolsChevron Right

Estimated market value

Not available

Estimated sales range

Not available

Not available

Climate risks

Explore flood, wildfire, and other predictive climate risk information for this property on First Street®️.

Neighborhood: Northeast Raleigh

Nearby schools

Wilburn Elementary
Grades PK-51 miles
3/10
GreatSchools® Rating
Test Score Rating
2/10
Student Progress Rating
3/10
Durant Road Middle
Grades 6-86.6 miles
5/10
GreatSchools® Rating
Test Score Rating
4/10
Student Progress Rating
6/10
Knightdale High
Grades 9-124.8 miles
3/10
GreatSchools® Rating
Test Score Rating
2/10
College Readiness Rating
5/10
Student Progress Rating
2/10

Open houses

  • Tue, Sep 1

    9:00 AM - 7:00 PM

    Add to calendar
  • Wed, Sep 2

    9:00 AM - 7:00 PM

    Add to calendar