Skip main navigation
Sold for $328,900
  • $328,900

    4537 Drysdale St, Rockingham, VA 22801

    3beds
    1,848sqft
    Townhouse
    Built in 2024
    2,700 Square Feet Lot
    $329,200 Zestimate®
    $178/sqft
    $2,157 Estimated rent

    Home value

    $329,200

    $306,000 - $352,000

    $2,157/mo

    Zestimate® history
    Loading
    Loading...

    Owner options

    List your home for rent

    $2,157/mo

    Rent Zestimate®

    Find your next renter with Zillow Rental Manager. Plus, with online applications, you can quickly screen prospective tenants – for free.

    Learn more

    $2,157/mo

    Rent Zestimate®

    Refinance and save

    $2,020/mo

    Est. payment

    Refinancing to a lower rate could help reduce your monthly payments and save thousands over the life of the loan.

    See today's rates

    $2,020/mo

    Est. payment

    Explore your selling options

    Work with a Zillow partner agent

    Leverage their expertise and Zillow's premium Showcase listings to get your home seen by more buyers.

    Get started

    List with your own agent

    Get your home in front of millions of buyers by listing it on Zillow.

    Learn how to do it

    Sell it yourself

    Take full control of how buyers see your home on Zillow by listing For Sale by Owner (FSBO).

    List your home

    What's special

    Panoramic viewsFully fenced backyardOpen-concept layoutComposite deckGranite countertopsDurable lvp flooringSpacious recreation room
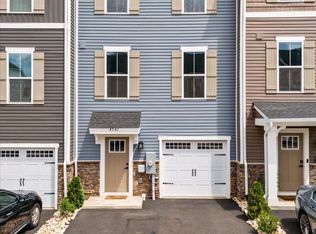
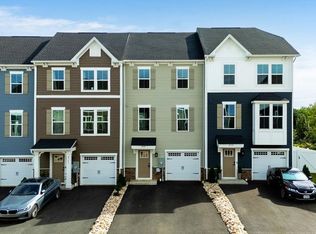
    Experience elevated living with absolutely incredible, panoramic views from this beautifully maintained 3-story townhome offering 1,848 square feet of thoughtfully designed space. With 3 bedrooms, 2 full bathrooms, and 2 half bathrooms, this home perfectly combines modern comfort with a scenic backdrop you’ll enjoy every single day. From the moment you arrive, you’ll appreciate the functionality of the entry-level, featuring a 1-car garage, a spacious recreation room, and a convenient half bath. Sliding glass doors lead directly to the fully fenced backyard, creating a seamless indoor-outdoor connection, ideal for entertaining, pets, or simply unwinding while taking in the peaceful surroundings. The main level is the heart of the home, where natural light pours in and the open-concept layout is perfectly positioned to capture those stunning views. The kitchen is both stylish and functional with white cabinetry, granite countertops, and stainless steel appliances, flowing effortlessly into the dining and living areas. Step outside onto the composite deck where you can relax, entertain, and soak in the breathtaking scenery that stretches for miles. Upstairs, the third level offers a private retreat with a spacious primary suite and ensuite bath, along with two additional bedrooms and a full hall bathroom. Each bedroom is finished with plush carpeting, creating a warm and inviting atmosphere, while the rest of the home features durable LVP flooring and custom window blinds that add both style and practicality. Enjoy low-maintenance living with an HOA that covers lawn care, giving you more time to relax on your deck and take in the unforgettable views instead of worrying about upkeep. Located just 7 miles from the City of Harrisonburg, this home offers the perfect balance of convenience and tranquility, giving you easy access to shopping, dining, and amenities while still enjoying the peaceful setting and unforgettable views that truly set this property apart.

    Zillow last checked:

    Listing updated:

    Listed by:

    Amanda Downs 540-481-0496,

    LPT Realty, LLC

    Bought with:

    NON MEMBER, 0225194075

    Non Subscribing Office

    Source: Bright MLS,MLS#: VARO2002908MLS Logo

    Facts & features

    Interior

    Bedrooms & bathrooms
    • Bedrooms: 3
    • Bathrooms: 4
    • Full bathrooms: 2
    • 1/2 bathrooms: 2
    • Main level bathrooms: 4
    • Main level bedrooms: 3
    Rooms
    • Room types: Bedroom 2, Bedroom 3, Bedroom 1, Bathroom 1, Bathroom 2, Half Bath
    Bedroom 1
    • Level: Main
    Bedroom 2
    • Level: Main
    Bedroom 3
    • Level: Main
    Bathroom 1
    • Level: Main
    Bathroom 2
    • Level: Main
    Half bath
    • Level: Main
    Half bath
    • Level: Main
    Heating
    • Heat Pump, Electric
    Cooling
    • Central Air, Electric
    Appliances
    • Included: Refrigerator, Dishwasher, Microwave, Oven/Range - Electric, Electric Water Heater
    • Laundry: Upper Level
    Features
    • Upgraded Countertops, Kitchen Island, Open Floorplan
    • Flooring: Carpet, Ceramic Tile, Luxury Vinyl
    • Windows: Insulated Windows, Screens
    • Has basement: No
    • Has fireplace: No
    Interior area
    • Total structure area: 1,848
    • Total interior livable area: 1,848 sqft
    • Finished area above ground: 1,848
    • Finished area below ground: 0

    Property

    Parking
    • Total spaces: 3
    • Parking features: Garage Faces Front, Attached, Driveway
    • Attached garage spaces: 1
    • Uncovered spaces: 2
    Accessibility
    • Accessibility features: None
    Features
    • Levels: Three
    • Stories: 3
    • Patio & porch: Deck
    • Pool features: None
    • Fencing: Vinyl
    • Has view: Yes
    • View description: Mountain(s)
    Lot
    • Size: 2,700 Square Feet
    Details
    • Additional structures: Above Grade, Below Grade
    • Parcel number: 124729
    • Zoning: R5
    • Special conditions: Standard

    Construction

    Type & style
    • Home type: Townhouse
    • Architectural style: Craftsman
    • Property subtype: Townhouse
    Materials
    • Combination
    • Foundation: Concrete Perimeter
    Condition
    • New construction: No
    • Year built: 2024

    Utilities & green energy

    • Sewer: Public Sewer
    • Water: Public

    Community & HOA

    Community
    • Subdivision: None Available
    HOA
    • Has HOA: Yes
    • Services included: Maintenance Grounds, Trash, Snow Removal, Road Maintenance
    • HOA fee: $87 monthly
    Location
    • Region: Rockingham

    Financial & listing details

    • Price per square foot: $178/sqft
    • Tax assessed value: $282,900
    • Annual tax amount: $1,924
    • Date on market: 4/1/2026
    • Listing agreement: Exclusive Right To Sell
    • Ownership: Fee Simple

    Price history

    DateEventPrice
    6/15/2026Sold$328,900+1.2%$178/sqft
    Source: Bright MLS #VARO2002908 Report a problem
    5/12/2026Pending sale$324,900$176/sqft
    Source: CAAR #674994 Report a problem
    5/12/2026Contingent$324,900$176/sqft
    Source: Bright MLS #VARO2002908 Report a problem
    5/8/2026Price change$324,900-3%$176/sqft
    Source: Bright MLS #VARO2002908 Report a problem
    4/22/2026Price change$334,900-1.5%$181/sqft
    Source: Bright MLS #VARO2002908 Report a problem
    4/15/2026Price change$339,900-1.4%$184/sqft
    Source: Bright MLS #VARO2002908 Report a problem
    4/1/2026Listed for sale$344,900$187/sqft
    Source: Bright MLS #VARO2002908 Report a problem

    Public tax history

    Tax history is unavailable.

    Neighborhood: 22801

    Nearby schools

    GreatSchools rating
    Schools provided by the listing agent
    • District: Rockingham County Public Schools

    Source: Bright MLS. This data may not be complete. We recommend contacting the local school district to confirm school assignments for this home.

    Get pre-qualified for a loan
    At Zillow Home Loans, we can pre-qualify you in as little as 5 minutes with no impact to your credit score.

    An equal housing lender. NMLS #10287.

    Sell for more on Zillow
    Get a Zillow Showcase℠ listing at no additional cost and you could sell for .
    $329,200
    2% more
    +$6,584
    With Zillow Showcase(estimated)
    $335,784