CUSTOM UPSCALE NEW BUILD – Your Dream Home, Just Steps from Canandaigua Lake.
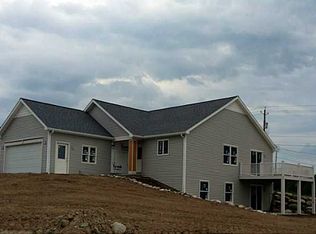
This exceptional to-be-built residence offers the rare opportunity to own a brand-new, custom home backing directly to the scenic Deep Run Gully, where nature, privacy, and modern design come together beautifully. With approved plans ready to go, you can look forward to a thoughtfully crafted layout that blends open-concept living with refined comfort.
Step inside to an expansive Great Room that seamlessly connects the living area, dining space, and a stunning chef’s kitchen featuring a large island and a pantry—perfect for entertaining or everyday ease. The Primary Suite is designed as a private retreat with a generous walk-in closet and spa-inspired en-suite bath. A Guest with Bedroom with its own walk-in closet and full bath ensures comfort for visitors. A versatile Flex Room offers endless possibilities—home office, den, or hobby space—and the convenience of first-floor laundry enhances the effortless flow of daily living.
Outside, enjoy a landscaped yard, paved driveway, and a two-car garage, all set within a peaceful natural backdrop. And the best part? You’re just a five-minute walk to Canandaigua Lake, giving you quick access to one of the Finger Lakes’ most treasured destinations.
This is more than a new build—it’s a lifestyle. A chance to create your ideal home in a location that offers beauty, recreation, and convenience in every direction.
Active
$789,000
4538 Ridge Rd, Gorham, NY 14424
2beds
1,522sqft
Single Family Residence
Built in 2025
0.33 Acres Lot
$768,800 Zestimate®
$518/sqft
$35/mo HOA
What's special
Versatile flex roomFirst-floor laundryExpansive great roomGenerous walk-in closetLandscaped yardSpa-inspired en-suite bathTwo-car garage
- 174 days
- 80
- 6
Zillow last checked:
Listing updated:
Listed by:
Four Seasons Sotheby's Int'l 585-394-7111,
Luanne Palme 585-394-7111
Source: NYSAMLSs,MLS#: R1670391 Originating MLS: Rochester
Originating MLS: RochesterFacts & features
Interior
Bedrooms & bathrooms
- Bedrooms: 2
- Bathrooms: 2
- Full bathrooms: 2
- Main level bathrooms: 2
- Main level bedrooms: 2
Heating
- Gas, Forced Air
Cooling
- Central Air
Appliances
- Included: Built-In Refrigerator, Dryer, Dishwasher, Exhaust Fan, Disposal, Gas Oven, Gas Range, Gas Water Heater, Microwave, Range Hood, Washer
- Laundry: Main Level
Features
- Wet Bar, Bathroom Rough-In, Cathedral Ceiling(s), Dining Area, Dry Bar, Entrance Foyer, Eat-in Kitchen, Separate/Formal Living Room, Guest Accommodations, Great Room, Home Office, Kitchen Island, Pantry, Pull Down Attic Stairs, Quartz Counters, Sliding Glass Door(s), Bedroom on Main Level, Main Level Primary, Primary Suite
- Flooring: Ceramic Tile, Hardwood, Varies
- Doors: Sliding Doors
- Basement: Egress Windows,Full,Sump Pump
- Attic: Pull Down Stairs
- Number of fireplaces: 2
Interior area
- Total structure area: 1,522
- Total interior livable area: 1,522 sqft
Property
Parking
- Total spaces: 2
- Parking features: Attached, Electricity, Electric Vehicle Charging Station(s), Garage, Water Available, Driveway
- Attached garage spaces: 2
Accessibility
- Accessibility features: Accessible Doors
Features
- Levels: One
- Stories: 1
- Patio & porch: Covered, Open, Patio, Porch
- Exterior features: Blacktop Driveway, Patio
- Has view: Yes
- View description: Water
- Has water view: Yes
- Water view: Water
- Waterfront features: Beach Access, Lake
- Body of water: Canandaigua Lake
Lot
- Size: 0.33 Acres
- Dimensions: 88 x 170
- Features: Irregular Lot, Residential Lot, Wooded
Details
- Parcel number: 323127.00134.000
- Special conditions: Standard
Construction
Type & style
- Home type: SingleFamily
- Architectural style: Contemporary,Transitional
- Property subtype: Single Family Residence
Materials
- Attic/Crawl Hatchway(s) Insulated, Block, Concrete, Stone, Vinyl Siding
- Foundation: Block
- Roof: Asphalt,Shingle
Condition
- New Construction
- New construction: Yes
- Year built: 2025
Utilities & green energy
- Electric: Circuit Breakers
- Sewer: Connected
- Water: Connected, Public
- Utilities for property: Cable Available, Electricity Connected, High Speed Internet Available, Sewer Connected, Water Connected
Community & HOA
Community
- Subdivision: Deep Run
HOA
- Amenities included: Other, See Remarks
- HOA fee: $420 annually
Location
- Region: Gorham
Financial & listing details
- Price per square foot: $518/sqft
- Date on market: 4/3/2026
- Cumulative days on market: 539 days
- Listing terms: Cash,Conventional,FHA,VA Loan
Estimated market value
$768,800
$730,000 - $807,000
$2,861/mo
Price history
| Date | Event | Price |
|---|---|---|
| 4/3/2026 | Listed for sale | $789,000+1.8%$518/sqft |
Source:  NYSAMLSs #R1670391 Report a problem NYSAMLSs #R1670391 Report a problem | ||
| 3/29/2026 | Listing removed | $775,000$509/sqft |
Source: NYSAMLSs #R1596145 Report a problem | ||
| 3/29/2025 | Listed for sale | $775,000$509/sqft |
Source: NYSAMLSs #R1596145 Report a problem | ||
Public tax history
Tax history is unavailable.
Monthly payment
Climate risks
Neighborhood: 14424
Nearby schools
Schools provided by the listing agent
- Middle: Marcus Whitman Middle
- High: Marcus Whitman High
- District: Marcus Whitman
Source: NYSAMLSs. This data may not be complete. We recommend contacting the local school district to confirm school assignments for this home.
Similar homes
- $800,0003 bd3 ba2k sqft4531 Lake Ridge Dr, Gorham, NY 14424New Construction
 MLS ID #R1559573, Luanne Palme, Listing by: Four Seasons Sotheby's Int'l. NYSAMLSs
 - $399,9003 bd1 ba1.3k sqft4057 State Route 364, Canandaigua, NY 14424For Sale
 MLS ID #R1713925, Jillian R Heinold, Listing by: Keller Williams Realty Gateway. NYSAMLSs
 - $399,9994 bd2 ba2.2k sqft4356 State Route 21, Canandaigua, NY 14424For Sale
 MLS ID #R1707028, Jonathan P. Welch, Listing by: McMillan & Welch Real Estate A. NYSAMLSs
 - $599,0002 bd2 ba1.2k sqft205 Lakeshore Dr #516, Canandaigua, NY 14424For Sale
 MLS ID #R1596896, Jan V. Corning, Listing by: Howard Hanna Lake Group. NYSAMLSs
 - $704,3203 bd3 ba2k sqftLOT 5575 One Thomas Rd, Canandaigua Town, NY 14424New ConstructionMLS ID #R1692823, Ashley R Nowak, Listing by: Howard Hanna. NYSAMLSs
- $637,3504 bd3 ba1.9k sqftLOT 5635 Three Thomas Rd, Canandaigua, NY 14424New ConstructionMLS ID #R1683358, Ashley R Nowak, Listing by: Howard Hanna. NYSAMLSs
- $749,9001 bd2 ba1.4k sqft205 Lakeshore Dr #417, Canandaigua, NY 14424For SaleMLS ID #R1694906, Ryan D. Smith, Listing by: Tru Agent Real Estate. NYSAMLSs
- $592,9563 bd2 ba1.7k sqftLOT 2405 Five Brickyard Rd, Canandaigua, NY 14424New ConstructionMLS ID #R1669879, Ashley R Nowak, Listing by: Howard Hanna. NYSAMLSs
- $632,9002 bd2 ba1.7k sqft3028 Pierce Brook Trl Lot 53, Canandaigua Town, NY 14424New ConstructionNYSAMLSs
- $506,5003 bd2 ba1.5k sqft2016 Maes Lndg, Canandaigua Town, NY 14424New ConstructionMLS ID #R1709918, John M. Graziose, Listing by: Gerber Homes. NYSAMLSs
- $584,9002 bd2 ba1.7k sqft3072 Pierce Brook Trl Lot 75, Canandaigua Town, NY 14424New ConstructionNYSAMLSs
- $529,0003 bd3 ba1.9k sqft6021 Medalist Ln, Canandaigua, NY 14424For SaleMLS ID #R1702285, Tamara L. Benziger, Listing by: Caprini Realtors. NYSAMLSs
- $528,5002 bd2 ba1.2k sqft77 Thompson Ln, Canandaigua City, NY 14424New ConstructionMLS ID #R1709885, John M. Graziose, Listing by: Gerber Homes. NYSAMLSs
- $564,1992 bd2 ba1.7k sqft3061 Pierce Brook Trl Lot 29, Canandaigua Town, NY 14424New ConstructionNYSAMLSs
- $573,9002 bd2 ba1.7k sqft3075 Pierce Brook Trl Lot 24, Canandaigua Town, NY 14424New ConstructionNYSAMLSs
- $579,0004 bd3 ba2.1k sqft3469 State Route 488 Rd, Clifton Springs, NY 14432For SaleMLS ID #R1715000, Harlan B. Sensenig, Listing by: Howard Hanna Lake Group. NYSAMLSs
