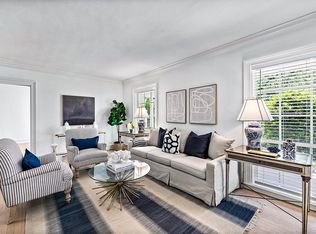
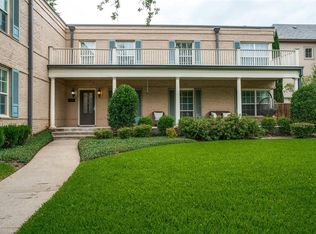
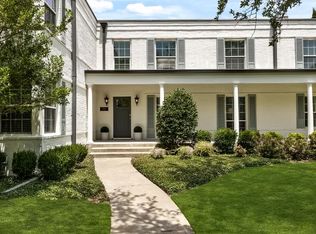
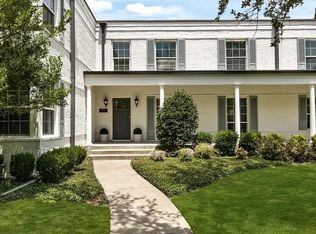
Located in the highly sought-after Highland Park ISD, this charming and fully updated 4-plex offers an exceptional investment opportunity in a prime location. Completely renovated in 2022, the property features four spacious 2-bedroom, 2-bathroom units, each thoughtfully designed with hardwood flooring, generous bedrooms, walk-in closets, in-unit washer and dryer, designer-tiled bathrooms, and updated appliances. Each unit also includes its own garage plus an additional parking pad. A secured front entry provides added convenience and peace of mind. Ideally situated within walking distance to premier shopping, dining, parks, and neighborhood amenities, this well-maintained property is fully occupied and offers strong rental appeal. Please contact the listing agent for Annual Net Income, Annual Gross Expenses, and Annual Insurance Expenses. Buyer and buyer’s agent to verify all measurements and information.
For sale
$2,950,000
4538 Roland Ave, Dallas, TX 75219
8beds
5,226sqft
Quadruplex, Multi Family
Built in 1938
-- sqft lot
$-- Zestimate®
$564/sqft
$-- HOA
What's special
Hardwood flooringUpdated appliancesDesigner-tiled bathroomsGenerous bedroomsAdditional parking padIn-unit washer and dryerWalk-in closets
- 23 days
- 1,499
- 79
Zillow last checked:
Listing updated:
Listed by:
Fiona Richards 0610138 214-632-5813,
Allie Beth Allman & Assoc. 214-521-7355,
Flora Holmes 0831619 214-909-9963,
Allie Beth Allman & Assoc.
Source: NTREIS,MLS#: 21368781
Facts & features
Interior
Bedrooms & bathrooms
- Bedrooms: 8
- Bathrooms: 8
- Full bathrooms: 8
Heating
- Electric
Cooling
- Central Air, Ceiling Fan(s), Electric, Gas
Appliances
- Included: Dryer, Dishwasher, Disposal, Refrigerator, Washer
Features
- Built-in Features, Decorative/Designer Lighting Fixtures, Eat-in Kitchen, Granite Counters, High Speed Internet, Cable TV
- Flooring: Carpet, Hardwood
- Has basement: No
- Has fireplace: No
Interior area
- Total structure area: 5,226
- Total interior livable area: 5,226 sqft
Video & virtual tour
Property
Parking
- Total spaces: 6
- Parking features: Garage, Garage Door Opener, Guest, Lighted, Garage Faces Rear
- Garage spaces: 4
Features
- Levels: Two
- Stories: 2
- Exterior features: Rain Gutters, Uncovered Courtyard
- Pool features: None
- Fencing: Wood
Lot
- Size: 10,410 Square Feet
- Dimensions: 80 x 130
Details
- Parcel number: 60242500980170000
Construction
Type & style
- Home type: MultiFamily
- Property subtype: Quadruplex, Multi Family
Materials
- Brick
- Foundation: Pillar/Post/Pier
- Roof: Composition,Shingle
Condition
- Resale
- Year built: 1938
Utilities & green energy
- Sewer: Public Sewer
- Water: Public
- Utilities for property: Natural Gas Available, Sewer Available, Separate Meters, Water Available, Cable Available
Community & HOA
Community
- Security: Security System, Carbon Monoxide Detector(s), Security Lights
- Subdivision: West Park
HOA
- Has HOA: No
Location
- Region: Dallas
Financial & listing details
- Price per square foot: $564/sqft
- Tax assessed value: $1,280,000
- Annual tax amount: $26,139
- Date on market: 8/25/2026
- Listing terms: Cash,Conventional,Other
Estimated market value
Not available
Estimated sales range
Not available
Not available
Price history
| Date | Event | Price |
|---|---|---|
| 8/25/2026 | Listed for sale | $2,950,000$564/sqft |
Source: NTREIS #21368781 Report a problem | ||
Public tax history
| Year | Property taxes | Tax assessment |
|---|---|---|
| 2019 | $26,139 -3.3% | $1,280,000 |
| 2018 | $27,034 +7.1% | $1,280,000 +5.4% |
| 2017 | $25,250 +2.6% | $1,213,990 |
| 2016 | $24,612 +14.9% | $1,213,990 |
| 2015 | $21,422 | $1,213,990 +13.5% |
| 2014 | $21,422 | $1,070,050 |
| 2013 | -- | -- |
| 2012 | -- | -- |
| 2011 | -- | -- |
| 2010 | -- | -- |
| 2009 | -- | -- |
| 2008 | -- | -- |
| 2007 | -- | -- |
| 2005 | -- | -- |
| 2004 | -- | -- |
| 2003 | -- | -- |
| 2002 | -- | -- |
| 2001 | -- | -- |
Find assessor info on the county website
Monthly payment
Est. payment
Payment breakdown
Explore the cost of this home by adjusting the details. Changes won't be saved.Climate risks
Neighborhood: 75219
Nearby schools
Schools provided by the listing agent
- Elementary: Bradfield
- Middle: Highland Park,Mcculloch
- High: Highland Park
- District: Highland Park ISD
Source: NTREIS. This data may not be complete. We recommend contacting the local school district to confirm school assignments for this home.
Similar homes
- $3,399,0006 bd7 ba5.6k sqft4541 Westway Ave, Highland Park, TX 75219For Sale
 MLS ID #21367395, Teffy Jacobs. NTREIS
 - $2,995,0005 bd5 ba5.1k sqft5643 Swiss Ave, Dallas, TX 75214For Sale
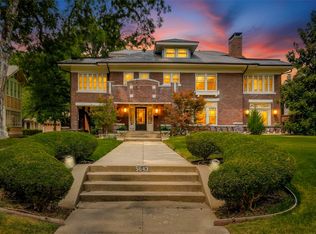 MLS ID #21360436, Elizabeth Mast. NTREIS
 - $2,995,0005 bd6 ba5.8k sqft6130 Lavendale Ave, Dallas, TX 75230For Sale
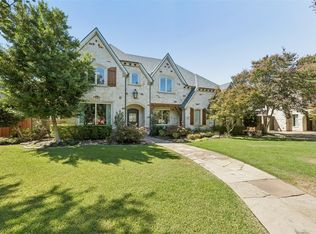 MLS ID #21380258, Annalee Aston. NTREIS
 - $2,995,0005 bd5 ba5.5k sqft6635 Park Ln, Dallas, TX 75225For Sale
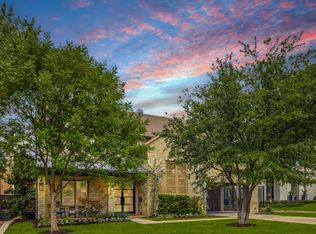 MLS ID #21373856, Jamie Rogers. NTREIS
