Skip main navigation
Sold
  • $405,000

    4538 SW Garden Home Rd, Portland, OR 97219

    2beds
    921sqft
    Residential, Townhouse
    Built in 2026
    -- sqft lot
    $404,900 Zestimate®
    $440/sqft
    $2,373 Estimated rent

    Home value

    $404,900

    $385,000 - $425,000

    $2,373/mo

    Zestimate® history
    Loading
    Loading...

    Owner options

    List your home for rent

    $2,373/mo

    Rent Zestimate®

    Find your next renter with Zillow Rental Manager. Plus, with online applications, you can quickly screen prospective tenants – for free.

    Learn more

    $2,373/mo

    Rent Zestimate®

    Refinance and save

    $2,036/mo

    Est. payment

    Refinancing to a lower rate could help reduce your monthly payments and save thousands over the life of the loan.

    See today's rates

    $2,036/mo

    Est. payment

    Explore your selling options

    Work with a Zillow partner agent

    Leverage their expertise and Zillow's premium Showcase listings to get your home seen by more buyers.

    Get started

    List with your own agent

    Get your home in front of millions of buyers by listing it on Zillow.

    Learn how to do it

    Sell it yourself

    Take full control of how buyers see your home on Zillow by listing For Sale by Owner (FSBO).

    List your home

    What's special

    Open concept main levelStainless steel appliancesExpansive lawnTwo bedroomsSolid surface countertops
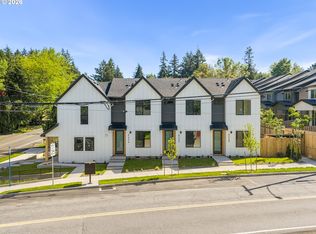
    Welcome to Garden Home living, where convenience meets efficient design and everyday comfort. I am the back residence within this newly constructed community, offering 921 square feet of efficiently planned living space with two bedrooms and two full bathrooms. From the moment you step inside, you will feel the natural flow of my open concept main level, where living, dining, and kitchen spaces connect seamlessly for easy daily routines and relaxed gatherings. Large windows invite in natural light, giving me a bright and welcoming presence throughout the day. My kitchen is ready to host everything from quiet mornings to lively evenings, featuring extensive cabinetry, solid surface countertops, stainless steel appliances, and a well proportioned island with eat bar seating. Just off my main living area, I open to a significantly larger private yard space complete with an expansive lawn, offering exceptional room to relax, garden, entertain, or simply enjoy the outdoors. Upstairs, I provide comfort and flexibility with two thoughtfully arranged bedrooms. My primary suite serves as a peaceful retreat with its own dedicated bathroom, while a second full bathroom supports the additional bedroom. Energy efficient mini splits keep me comfortable year round. Unlike many other new construction homes, I am not a condo and have no HOA, with no additional monthly dues, you own the underlying lot outright. Built by a respected local boutique builder known for quality and attention to detail, I am designed for durability and long term performance. I place you ~0.3 miles to Garden Home Recreation Center, ~0.4 miles to Garden Home Park, ~0.5 miles to Trader Joe’s and dining, ~1 mile to Washington Square, with easy access to SW Multnomah Blvd and Hwy 217. My list price is for buyers eligible for Portland Housing Bureau's System Development Charge Exemption SDC, an initiative promoting affordable housing across the City of Portland. [Home Energy Score = 10. HES Report at https://rpt.greenbuildingregistry.com/hes/OR10245767]

    Zillow last checked:

    Listing updated:

    Listed by:

    Darryl Bodle 503-709-4632,

    Keller Williams Realty Portland Premiere,

    Kelly Christian 908-328-1873,

    Keller Williams Realty Portland Premiere

    Bought with:

    Peter Andrews, 911200143

    Coldwell Banker Bain

    Source: RMLS (OR),MLS#: 523781516MLS Logo

    Facts & features

    Interior

    Bedrooms & bathrooms
    • Bedrooms: 2
    • Bathrooms: 3
    • Full bathrooms: 2
    • Partial bathrooms: 1
    • Main level bathrooms: 1
    Primary bedroom
    • Features: Ensuite, High Ceilings
    • Level: Upper
    • Area: 120
    • Dimensions: 12 x 10
    Bedroom 2
    • Features: High Ceilings
    • Level: Upper
    • Area: 100
    • Dimensions: 10 x 10
    Dining room
    • Features: Great Room, High Ceilings
    • Level: Main
    • Area: 81
    • Dimensions: 9 x 9
    Kitchen
    • Features: Dishwasher, Great Room, Free Standing Range, High Ceilings, Solid Surface Countertop
    • Level: Main
    • Area: 81
    • Width: 9
    Living room
    • Features: Great Room, High Ceilings
    • Level: Main
    • Area: 132
    • Dimensions: 12 x 11
    Heating
    • Mini Split
    Cooling
    • Heat Pump
    Appliances
    • Included: Dishwasher, Disposal, Free-Standing Range, Stainless Steel Appliance(s), Electric Water Heater, Tank Water Heater
    • Laundry: Laundry Room
    Features
    • High Ceilings, Hookup Available, Great Room, Pantry
    • Windows: Double Pane Windows, Vinyl Frames
    • Basement: Crawl Space
    Interior area
    • Total structure area: 921
    • Total interior livable area: 921 sqft

    Property

    Parking
    • Parking features: On Street
    • Has uncovered spaces: Yes
    Accessibility
    • Accessibility features: Natural Lighting, Accessibility
    Features
    • Stories: 2
    • Patio & porch: Patio
    • Exterior features: Dog Run, Yard
    • Fencing: Fenced
    • Has view: Yes
    • View description: Trees/Woods
    Lot
    • Features: Level, SqFt 0K to 2999
    Details
    • Additional structures: HookupAvailable
    • Parcel number: New Construction
    • Zoning: R7

    Construction

    Type & style
    • Home type: Townhouse
    • Architectural style: Contemporary
    • Property subtype: Residential, Townhouse
    • Attached to another structure: Yes
    Materials
    • Board & Batten Siding, Cement Siding, Lap Siding
    • Foundation: Concrete Perimeter, Stem Wall
    • Roof: Composition
    Condition
    • New Construction
    • New construction: Yes
    • Year built: 2026

    Utilities & green energy

    • Sewer: Public Sewer
    • Water: Public

    Community & neighborhood

    Security
    • Security features: Sidewalk
    Location
    • Region: Portland
    • Subdivision: Multnomah

    Other

    Other facts
    • Listing terms: Cash,Conventional,FHA,VA Loan
    • Road surface type: Paved

    Price history

    DateEventPrice
    6/29/2026Sold$405,000-3.5%$440/sqft
    Source: RMLS (OR) #523781516 Report a problem
    6/2/2026Pending sale$419,900$456/sqft
    Source: RMLS (OR) #523781516 Report a problem
    2/21/2026Price change$419,900-4.5%$456/sqft
    Source: RMLS (OR) #523781516 Report a problem
    2/19/2026Listed for sale$439,900$478/sqft
    Source: RMLS (OR) #523781516 Report a problem

    Public tax history

    Tax history is unavailable.

    Neighborhood: Multnomah

    Nearby schools

    GreatSchools rating
    Schools provided by the listing agent
    • Elementary: Markham
    • Middle: Jackson
    • High: Ida B Wells

    Source: RMLS (OR). This data may not be complete. We recommend contacting the local school district to confirm school assignments for this home.

    Get a cash offer in 3 minutes
    Find out how much your home could sell for in as little as 3 minutes with a no-obligation cash offer.
    Estimated market value
    $404,900
    Get a cash offer in 3 minutes
    Find out how much your home could sell for in as little as 3 minutes with a no-obligation cash offer.
    Estimated market value
    $404,900