Great hunting camp or full time residence on 81+ private wooded acres. This beautiful property features custom built craftsman style ranch with so many upgrades throughout. Open floor plan, split bedrooms, beautiful wood trim, Oversized gun room/ storm shelter, Vaulted great room, Rocking chair front porch overlooking stocked 3 acre pond with bass & bream. Second home on property features open plan with bed, bath, kitchen, living room and laundry. Located 8 miles South of I-20 in Taliaferro County off State Route 22. Good interior road system and an interior creek. There are several small food plots with fruit trees. Beautiful setting home site. Large 40x48 barn and a smaller 30x36 barn for all your equipment, vehicles etc.. Large deer cooler.. chicken coops.. This incredible property offers a rare mix of privacy, natural beauty, and convenience - an ideal setting for recreation, investment, or your dream rural escape. The land features mature timber - a mix of pine and hardwoods - ready for harvest, along with a network of established road systems for easy access throughout. A large creek winds through the property, enhancing the landscape and attracting an abundance of wildlife, making it a hunter's paradise. - perfect for weekend getaways, hunting retreats, or your full time dream home. Whether you're looking for a long-term investment, a peaceful retreat, or land rich with outdoor possibilities, this property checks all the boxes.
Active
$1,800,000
4348 Marshall Stewart Rd SW, Crawfordville, GA 30631
3beds
1,850sqft
Single Family Residence
Built in 2023
81.17 Acres Lot
$1,742,600 Zestimate®
$973/sqft
$-- HOA
What's special
Chicken coopsOpen floor planRocking chair front porchSplit bedroomsUpgrades throughoutBeautiful wood trimGood interior road system
- 5 days |
- 71 |
- 0 |
Likely to sell faster than
Zillow last checked:
Listing updated:
Listed by:
Tonya Bullard 678-898-0931,
Pinnacle Realtors
Source: GAMLS,MLS#: 10823282
Facts & features
Interior
Bedrooms & bathrooms
- Bedrooms: 3
- Bathrooms: 3
- Full bathrooms: 2
- 1/2 bathrooms: 1
- Main level bathrooms: 2
- Main level bedrooms: 3
Rooms
- Room types: Family Room, Laundry
Kitchen
- Features: Breakfast Area, Breakfast Bar, Country Kitchen, Kitchen Island, Pantry, Solid Surface Counters
Heating
- Central
Cooling
- Ceiling Fan(s), Central Air
Appliances
- Included: Dishwasher, Ice Maker, Microwave, Oven/Range (Combo), Refrigerator, Stainless Steel Appliance(s)
- Laundry: Other
Features
- Double Vanity, High Ceilings, Master On Main Level, Separate Shower, Soaking Tub, Split Bedroom Plan, Tile Bath, Vaulted Ceiling(s), Walk-In Closet(s)
- Flooring: Laminate, Tile
- Basement: None
- Number of fireplaces: 1
Interior area
- Total structure area: 1,850
- Total interior livable area: 1,850 sqft
- Finished area above ground: 1,850
- Finished area below ground: 0
Video & virtual tour
Property
Parking
- Total spaces: 5
- Parking features: Attached, Carport, Detached, Parking Shed, RV/Boat Parking, Storage
- Has carport: Yes
Features
- Levels: One
- Stories: 1
- Patio & porch: Porch
- Exterior features: Water Feature
- On waterfront: Yes
- Waterfront features: Creek, Pond, Private
Lot
- Size: 81.17 Acres
- Features: Private
- Residential vegetation: Cleared, Grassed, Partially Wooded, Wooded
Details
- Additional structures: Barn(s), Second Residence, Shed(s)
- Parcel number: 033 013B
Construction
Type & style
- Home type: SingleFamily
- Architectural style: Craftsman
- Property subtype: Single Family Residence
Materials
- Concrete
- Roof: Composition
Condition
- Resale
- New construction: No
- Year built: 2023
Utilities & green energy
- Sewer: Septic Tank
- Water: Well
- Utilities for property: Electricity Available, Underground Utilities, Water Available
Community & HOA
Community
- Features: None
- Subdivision: None
HOA
- Has HOA: No
- Services included: None
Location
- Region: Crawfordville
Financial & listing details
- Price per square foot: $973/sqft
- Annual tax amount: $1,443
- Date on market: 8/11/2026
- Listing agreement: Exclusive Right To Sell
- Electric utility on property: Yes
Estimated market value
$1,742,600
$1.66M - $1.83M
$2,949/mo
Price history
| Date | Event | Price |
|---|---|---|
| 8/11/2026 | Listed for sale | $1,800,000$973/sqft |
Source:  GAMLS #10823282 Report a problem GAMLS #10823282 Report a problem | ||
| 8/1/2026 | Listing removed | $1,800,000$973/sqft |
Source: GAMLS #10727484 Report a problem | ||
| 4/8/2026 | Listed for sale | $1,800,000+20%$973/sqft |
Source: GAMLS #10727484 Report a problem | ||
| 3/1/2026 | Listing removed | $1,500,000$811/sqft |
Source: GAMLS #10550855 Report a problem | ||
| 8/3/2025 | Price change | $1,500,000-16.7%$811/sqft |
Source: GAMLS #10550855 Report a problem | ||
| 6/25/2025 | Listed for sale | $1,800,000$973/sqft |
Source: GAMLS #10550855 Report a problem | ||
Public tax history
Tax history is unavailable.
Monthly payment
Est. payment
Payment breakdown
Explore the cost of this home by adjusting the details. Changes won't be saved.Climate risks
Neighborhood: 30631
Nearby schools
GreatSchools rating
- 4/10Taliaferro County SchoolGrades: PK-12Distance: 7.8 mi
Schools provided by the listing agent
- Elementary: Taliaferro
- Middle: Taliaferro
- High: Taliaferro
Source: GAMLS. This data may not be complete. We recommend contacting the local school district to confirm school assignments for this home.
- $37,658-- bd1 ba911 sqft2320 McGhee Rd, Sparta, GA 31087Off Market
- $220,000-- bd2 ba2.4k sqft3994 Doug Stewart Rd, Crawfordville, GA 30631Off Market
- $113,400-- bd1 ba1.4k sqft3992 Doug Stewart Rd SW, Crawfordville, GA 30631Off Market
- $2,100-- bd1 ba672 sqft3992 Doug Stewart Rd SW, Crawfordville, GA 30631Off Market
- $34,133-- bd2 ba890 sqft421 Battle Rd, Sparta, GA 31087Off Market
- $397,400-- bd1 ba953 sqft2703 McGhee Rd, Sparta, GA 31087Off Market
- $185,400-- bd1 ba576 sqft2619 McGhee Rd, Sparta, GA 31087Off Market
- $160,052-- bd1 ba720 sqft2163 McGhee Rd, Sparta, GA 31087Off Market
A local agent can set up tours, give advice and negotiate with sellers.
Similar homes
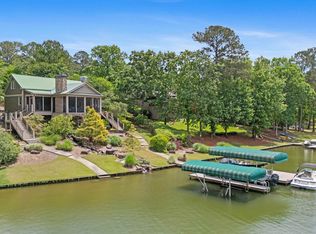
- $1,199,0003 bd4 ba2.2k sqft1041 Fox Chase Run, Greensboro, GA 30642For Sale
 MLS ID #70939, John Novay. LCBOR
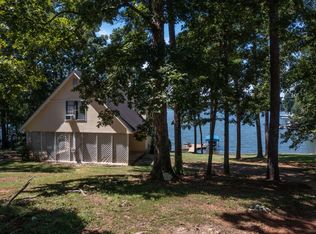
 - $1,295,0003 bd2 ba1.8k sqft1031 Hawks Bill Dr, Greensboro, GA 30642For Sale
 MLS ID #69693, The Vining Group at Keller Williams LO. LCBOR
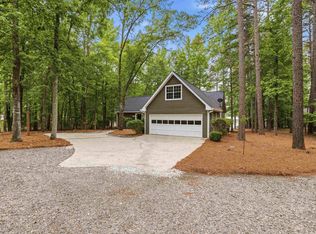
 - $1,199,9994 bd3 ba2.5k sqft1010 Holmes Dr, White Plains, GA 30678For Sale
 MLS ID #70926, Howard McMichael. LCBOR
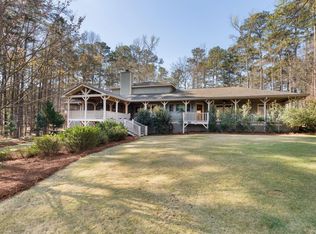
 - $1,250,0004 bd3 ba2.5k sqft1641 Bennett Springs Dr, Greensboro, GA 30642For Sale
 MLS ID #70557, Riezl Baker. LCBOR
 - $1,095,0003 bd4 ba2.7k sqft1151 Wrayswood Cir, Greensboro, GA 30642For SaleMLS ID #70149, Chip Perry. LCBOR
- $999,9003 bd3 ba2.3k sqft1020 Kimbrough Hill Ln, Greensboro, GA 30642For SaleMLS ID #70350, Karen Salter. LCBOR
- $1,135,0003 bd4 ba2.2k sqft108 Camak Pl, Eatonton, GA 31024For SaleMLS ID #67894, Susan Couch. LCBOR
- $1,799,0004 bd5 ba2.3k sqft1541 Richland Point, Greensboro, GA 30642For SaleMLS ID #70421, Mary Balicki. LCBOR
- $999,0003 bd3 ba1.7k sqft1040 Village Loop, Greensboro, GA 30642For SaleMLS ID #71255, Traci Johnson. LCBOR
- $1,495,0004 bd5 ba2.4k sqft1481 Richland Point, Greensboro, GA 30642For SaleMLS ID #69061, Chip Perry. LCBOR
- $1,149,0002 bd2 ba1.5k sqft1030A Portage Trl, Greensboro, GA 30642For SaleMLS ID #71492, Traci Johnson. LCBOR
- $975,0003 bd3 ba1.8k sqft1010F Tailwater, Greensboro, GA 30642For SaleMLS ID #71126, Chip Perry. LCBOR
