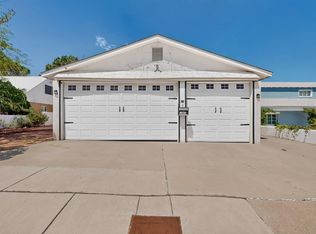
Charming home on an exceptionally large lot in the heart of Nob Hill just moments away from the Ridgecrest neighborhood. A welcoming entry leads to a comfortable living room, dining area and kitchen. This thoughtful layout has the primary bedroom separate from the other two bedrooms for ample privacy. Fresh interior paint and beautifully refinished hardwood floors add to the home's warmth and character. Outside, the expansive backyard offers mature trees, plenty of room to enjoy, and a storage shed ready to be reimagined for additional possibilities. All of this in an incredible, walkable location near Nob Hill's shops and restaurants, with easy access to UNM, the base, and the hospitals. It is a perfect starter home or investment opportunity to add to your rental portfolio. Come see today and enjoy everything this vibrant neighborhood has to offer.
For sale
$340,000
414 Carlisle Blvd SE, Albuquerque, NM 87106
3beds
1,210sqft
Single Family Residence
Built in 1940
6,969 Square Feet Lot
$330,900 Zestimate®
$281/sqft
$-- HOA
What's special
- 3 days |
- 456 |
- 54 |
Zillow last checked:
Listing updated:
Listed by:
The Shaffer Group 505-819-7333,
Keller Williams Realty 505-271-8200
Source: SWMLS,MLS#: 1108945
Facts & features
Interior
Bedrooms & bathrooms
- Bedrooms: 3
- Bathrooms: 2
- Full bathrooms: 1
- 3/4 bathrooms: 1
Primary bedroom
- Level: Main
- Area: 146.25
- Dimensions: 11.7 x 12.5
Bedroom 2
- Level: Main
- Area: 112.11
- Dimensions: 11.1 x 10.1
Bedroom 3
- Level: Main
- Area: 118.32
- Dimensions: 11.6 x 10.2
Kitchen
- Level: Main
- Area: 99.96
- Dimensions: 9.8 x 10.2
Living room
- Level: Main
- Area: 182.71
- Dimensions: 15.1 x 12.1
Heating
- Baseboard, Hot Water
Cooling
- Evaporative Cooling
Appliances
- Included: Dryer, Free-Standing Gas Range, Refrigerator, Washer
- Laundry: Gas Dryer Hookup
Features
- Main Level Primary, Shower Only, Separate Shower
- Flooring: Carpet Free, Vinyl, Wood
- Windows: Double Pane Windows, Insulated Windows
- Has basement: No
- Has fireplace: No
Interior area
- Total structure area: 1,210
- Total interior livable area: 1,210 sqft
Property
Features
- Levels: One
- Stories: 1
- Patio & porch: Open, Patio
Lot
- Size: 6,969 Square Feet
Details
- Additional structures: Shed(s), Storage
- Parcel number: 101705700705130515
- Zoning description: R-1C*
Construction
Type & style
- Home type: SingleFamily
- Property subtype: Single Family Residence
Materials
- Frame, Stucco
- Roof: Flat
Condition
- Resale
- New construction: No
- Year built: 1940
Utilities & green energy
- Sewer: Public Sewer
- Water: Public
- Utilities for property: Electricity Connected, Natural Gas Connected, Sewer Connected, Water Connected
Green energy
- Energy generation: None
Community & HOA
Community
- Subdivision: Granada Hts Add
Location
- Region: Albuquerque
Financial & listing details
- Price per square foot: $281/sqft
- Annual tax amount: $2,768
- Date on market: 8/11/2026
- Listing terms: Cash,Conventional,FHA,VA Loan
- Road surface type: Paved
Estimated market value
$330,900
$314,000 - $347,000
$1,915/mo
Price history
| Date | Event | Price |
|---|---|---|
| 8/13/2026 | Listed for sale | $340,000$281/sqft |
Source:  SWMLS #1108945 Report a problem SWMLS #1108945 Report a problem | ||
| 7/8/2025 | Listing removed | $2,150$2/sqft |
Source: Zillow Rentals Report a problem | ||
| 6/26/2025 | Listed for rent | $2,150$2/sqft |
Source: Zillow Rentals Report a problem | ||
Public tax history
Tax history is unavailable.
Monthly payment
Est. payment
Payment breakdown
Explore the cost of this home by adjusting the details. Changes won't be saved.Climate risks
Neighborhood: Nob Hill
Nearby schools
GreatSchools rating
- 9/10Bandelier Elementary SchoolGrades: K-5Distance: 0.3 mi
- 3/10Wilson Middle SchoolGrades: 6-8Distance: 1.6 mi
- 2/10Highland High SchoolGrades: 9-12Distance: 0.8 mi
Schools provided by the listing agent
- Elementary: Bandelier
- Middle: Wilson
- High: Highland
Source: SWMLS. This data may not be complete. We recommend contacting the local school district to confirm school assignments for this home.
- $356,5003 bd2 ba1.2k sqft414 Carlisle Blvd SE, Albuquerque, NM 87108Off Market
- $313,8001 bd1 ba900 sqft412 Carlisle Blvd SE, Albuquerque, NM 87108Off Market

- $--2 bd2 ba1.4k sqft418 Carlisle Blvd SE, Albuquerque, NM 87108Sold

- $351,3003 bd2 ba1.3k sqft410 Carlisle Blvd SE, Albuquerque, NM 87108Off Market
- $433,6003 bd-- ba1.8k sqft420 Carlisle Blvd SE, Albuquerque, NM 87108Off Market
- $436,2002 bd2 ba1.8k sqft413 Hermosa Dr SE, Albuquerque, NM 87108Off Market
- $415,4003 bd2 ba1.4k sqft417 Hermosa Dr SE, Albuquerque, NM 87108Off Market
- $--2 bd1 ba1k sqft408 Carlisle Blvd SE, Albuquerque, NM 87106Sold
A local agent can set up tours, give advice and negotiate with sellers.
Similar homes
- $345,0003 bd2 ba1.6k sqft1805 Stanford Dr SE, Albuquerque, NM 87106For Sale
 MLS ID #1108377, Nancy Sharon Apodaca, Keller Williams Realty. SWMLS
 - $305,0003 bd2 ba1.5k sqft1809 Cornell Dr SE, Albuquerque, NM 87106For Sale
 MLS ID #1108775, Stephanie Walter, Realty One of New Mexico. SWMLS
 - $375,0004 bd2 ba1.6k sqft629 Dartmouth Dr NE, Albuquerque, NM 87106For Sale
 MLS ID #1108110, Shay Kesani, Coldwell Banker Legacy. SWMLS
 - $350,0002 bd1 ba896 sqft1605 Wilmoore Dr SE, Albuquerque, NM 87106For Sale
 MLS ID #1108573, Premier Realty Partners, Realty One of New Mexico. SWMLS
 - $315,0002 bd1 ba1k sqft219 Vassar Dr SE, Albuquerque, NM 87106For SaleMLS ID #1107695, Carol J Bouloy, Coldwell Banker Legacy. SWMLS
- $310,0002 bd2 ba1.4k sqft412 Harvard Dr SE, Albuquerque, NM 87106For SaleMLS ID #1100764, Premier Realty Partners, Realty One of New Mexico. SWMLS
- $335,0003 bd2 ba1.2k sqft1318 Truman St SE, Albuquerque, NM 87108For SaleMLS ID #1105523, Premier Realty Partners, Realty One of New Mexico. SWMLS
- $370,0002 bd1 ba998 sqft213 Girard Blvd SE, Albuquerque, NM 87106For SaleMLS ID #1094040, Shantelle A Rojo, Su Casa Real Estate. SWMLS
- $339,9003 bd2 ba1.4k sqft915 Pacific Ave SW, Albuquerque, NM 87102For SaleMLS ID #1106732, Joshua J Reza, Realty One of New Mexico. SWMLS
- $365,0002 bd2 ba1k sqft1808 Bryn Mawr Dr NE, Albuquerque, NM 87106For SaleMLS ID #1105826, Thomas J Mestas, The M Real Estate Group. SWMLS
- $325,0003 bd2 ba1.2k sqft1913 Adonis Ct NE, Albuquerque, NM 87112For SaleMLS ID #1108892, Sergio Enrique Beraun, Weichert, Realtors Image. SWMLS
- $297,5002 bd2 ba983 sqft316 Palmer Park Dr NE, Albuquerque, NM 87123For SaleMLS ID #1109032, Rachelle K Simone, Realty One of New Mexico. SWMLS
- $320,0003 bd2 ba1.3k sqft1216 Forrester Ave NW, Albuquerque, NM 87104For SaleMLS ID #1107800, Sara J Doyle, Coldwell Banker Legacy. SWMLS
- $339,9003 bd2 ba1.6k sqft5913 La Corrida Rd NE, Albuquerque, NM 87110For SaleMLS ID #1107839, Federico Eliseo Torres, Kiko & Associates Real Estate. SWMLS
- $454,0003 bd2 ba1.7k sqft400 Sierra Dr SE, Albuquerque, NM 87108For SaleMLS ID #1108627, K2 Omni Group, EXP Realty, LLC. SWMLS
- $319,9003 bd2 ba1.4k sqft5512 Granite Ave NE, Albuquerque, NM 87110For SaleMLS ID #1106499, Thomas J Mestas, The M Real Estate Group. SWMLS
- $380,0003 bd2 ba1.5k sqft3605 Mesa Verde Ave NE, Albuquerque, NM 87110For SaleMLS ID #1105448, Lori M Robbins, LRobbins Real Estate LLC. SWMLS
- $325,0003 bd2 ba1.2k sqft2617 Mary Ellen St NE, Albuquerque, NM 87112For SaleMLS ID #1108804, Natalie Veronica Ann Lujan, The Hive RE Collective. SWMLS
- $320,0003 bd2 ba1.5k sqft1804 Illinois St NE, Albuquerque, NM 87110For SaleMLS ID #1105628, Liska Maddox, Maddox & Co/REALTORS. SWMLS
- $430,0003 bd2 ba1.6k sqft1401 Dartmouth Dr NE, Albuquerque, NM 87106For SaleMLS ID #1107905, Mark Boitano, RE/MAX SELECT. SWMLS
