BETTER THΑΝ ΝEW! Thiѕ highlу upgraded Next Gen hοme іs completely move-in ready and Loaded with Upgrades. Ideally situated on a unique premium lot with no direct rear neighbors, the home backs to a peaceful walking trail and bird sanctuary, offering exceptional privacy, open views and beautiful mountain vistas. Designed for modern multi-generational living, the private Next Gen suite features its own entrance, living room, kitchenette, bedroom, full bath, walk-in closet, washer/dryer and refrigerator, ideal for extended family, guests or a private home office. The gourmet kitchen showcases white shaker cabinetry, quartz countertops, oversized island, walk-in pantry and premium LG Wi-Fi refrigerator with Craft Ice and InstaView, opening to a spacious living area with a powerful Sonance 5.1 surround sound system. Additional highlights include wood-look tile flooring, an oversized loft and upstairs laundry room with sink and refrigerator. Step outside to the professionally finished, pool-sized backyard featuring a large covered patio, mature landscaping, paver entertaining area and synthetic turf, offering plenty of space to create your own resort-style pool and outdoor retreat. The oversized finished 3-car garage is equally impressive with epoxy flooring, mini-split A/C, 8-foot garage door and EV charging capability. A tankless water heater and numerous thoughtful upgrades throughout make this exceptional home truly better than new.
Active
Price cut: $20K (7/16)
$845,000
445 Winter Dove Ave, Henderson, NV 89011
6beds
4,443sqft
Single Family Residence
Built in 2023
7,405 Square Feet Lot
$-- Zestimate®
$190/sqft
$75/mo HOA
What's special
White shaker cabinetryQuartz countertopsProfessionally finished pool-sized backyardPaver entertaining areaLarge covered patioMature landscapingGourmet kitchen
- 2 days |
- 83 |
- 5 |
Likely to sell faster than
Zillow last checked:
Listing updated:
Listed by:
Alex Grodzinsky S.0068096 (702)445-3706,
Realty ONE Group, Inc
Source: LVR,MLS#: 2808696 Originating MLS: Greater Las Vegas Association of Realtors Inc
Originating MLS: Greater Las Vegas Association of Realtors IncFacts & features
Interior
Bedrooms & bathrooms
- Bedrooms: 6
- Bathrooms: 5
- Full bathrooms: 4
- 1/2 bathrooms: 1
Primary bedroom
- Description: Ceiling Fan,Ceiling Light,Pbr Separate From Other,Upstairs,Walk-In Closet(s)
- Dimensions: 22x15
Bedroom 2
- Description: Ceiling Fan,Ceiling Light,Downstairs,Walk-In Closet(s),With Bath
- Dimensions: 12x12
Bedroom 3
- Description: Ceiling Fan,Ceiling Light,Upstairs,Walk-In Closet(s)
- Dimensions: 13x12
Bedroom 4
- Description: Ceiling Fan,Ceiling Light,Upstairs,Walk-In Closet(s)
- Dimensions: 14x12
Bedroom 5
- Description: Ceiling Fan,Ceiling Light,Upstairs,Walk-In Closet(s)
- Dimensions: 15x14
Bedroom 6
- Description: Ceiling Fan,Ceiling Light,Walk-In Closet(s)
- Dimensions: 14x13
Primary bathroom
- Description: Double Sink,Separate Shower,Separate Tub
Dining room
- Description: Dining Area,Formal Dining Room
- Dimensions: 17x15
Kitchen
- Description: Breakfast Bar/Counter,Custom Cabinets,Island,Lighting Recessed,Quartz Countertops,Stainless Steel Appliances,Tile Flooring,Walk-in Pantry
Living room
- Description: Surround Sound
- Dimensions: 17x16
Loft
- Description: Ceiling Fan
- Dimensions: 23x17
Heating
- Central, Gas
Cooling
- Central Air, Electric
Appliances
- Included: Built-In Gas Oven, Dryer, Dishwasher, Gas Cooktop, Disposal, Microwave, Refrigerator, Washer
- Laundry: Gas Dryer Hookup, Main Level, Laundry Room, Upper Level
Features
- Bedroom on Main Level, Ceiling Fan(s), Primary Downstairs, Window Treatments, Additional Living Quarters
- Flooring: Carpet, Tile
- Windows: Blinds
- Has fireplace: No
Interior area
- Total structure area: 4,443
- Total interior livable area: 4,443 sqft
Video & virtual tour
Property
Parking
- Total spaces: 3
- Parking features: Attached, Epoxy Flooring, Garage, Inside Entrance, Private
- Attached garage spaces: 3
Features
- Stories: 2
- Patio & porch: Covered, Patio
- Exterior features: Barbecue, Patio, Private Yard
- Pool features: Community
- Fencing: Block,Back Yard
- Has view: Yes
- View description: Park/Greenbelt, Mountain(s)
Lot
- Size: 7,405 Square Feet
- Features: Desert Landscaping, Landscaped, Synthetic Grass, < 1/4 Acre
Details
- Parcel number: 16136211007
- Zoning description: Single Family
- Horse amenities: None
Construction
Type & style
- Home type: SingleFamily
- Architectural style: Two Story
- Property subtype: Single Family Residence
Materials
- Roof: Tile
Condition
- Resale
- Year built: 2023
Utilities & green energy
- Sewer: Public Sewer
- Water: Public
- Utilities for property: Cable Available, Underground Utilities
Community & HOA
Community
- Features: Pool
- Subdivision: Cadence Lot-7-A-3, Lot-7-A-5 & Ptn Of -A-19
HOA
- Has HOA: Yes
- Amenities included: Basketball Court, Dog Park, Jogging Path, Pickleball, Pool
- Services included: Association Management
- HOA fee: $225 quarterly
- HOA name: Cadence
- HOA phone: 702-605-3111
Location
- Region: Henderson
Financial & listing details
- Price per square foot: $190/sqft
- Tax assessed value: $687,766
- Annual tax amount: $6,900
- Date on market: 8/13/2026
- Listing agreement: Exclusive Right To Sell
- Listing terms: Cash,Conventional,VA Loan
Estimated market value
Not available
Estimated sales range
Not available
Not available
Price history
| Date | Event | Price |
|---|---|---|
| 7/16/2026 | Price change | $845,000-2.3%$190/sqft |
Source:  LVR #2778843 Report a problem LVR #2778843 Report a problem | ||
| 5/13/2026 | Listed for sale | $865,000+14.6%$195/sqft |
Source: LVR #2778843 Report a problem | ||
| 1/16/2024 | Sold | $755,061$170/sqft |
Source: Public Record Report a problem | ||
Public tax history
| Year | Property taxes | Tax assessment |
|---|---|---|
| 2026 | $6,903 +3.1% | $240,718 +311.6% |
| 2025 | $6,698 +610.1% | $58,478 +60.8% |
| 2024 | $943 -24.3% | $36,369 -13.4% |
| 2023 | $1,246 | $42,000 |
Find assessor info on the county website
Monthly payment
Est. payment
Payment breakdown
Explore the cost of this home by adjusting the details. Changes won't be saved.Climate risks
Neighborhood: Pittman
Nearby schools
GreatSchools rating
- 8/10Josh Stevens Elementary SchoolGrades: PK-5Distance: 2.4 mi
- 4/10Francis H Cortney Junior High SchoolGrades: 6-8Distance: 3.1 mi
- 4/10Basic Academy of Int'l Studies High SchoolGrades: 9-12Distance: 4 mi
Schools provided by the listing agent
- Elementary: Josh, Stevens,Josh, Stevens
- Middle: Cortney Francis
- High: Basic Academy
Source: LVR. This data may not be complete. We recommend contacting the local school district to confirm school assignments for this home.
- $680,7656 bd3 ba3.7k sqft441 Winter Dove Ave, Henderson, NV 89011Sold
- $835,0006 bd5 ba4.4k sqft453 Winter Dove Ave, Henderson, NV 89011Sold

- $748,1156 bd4 ba4.4k sqft437 Winter Dove Ave, Henderson, NV 89011Sold
- $664,9906 bd3 ba3.7k sqft457 Winter Dove Ave, Henderson, NV 89011Sold
- $705,4196 bd3 ba3.7k sqft433 Winter Dove Ave, Henderson, NV 89011Sold
- $800,0006 bd5 ba4.4k sqft446 Winter Dove Ave, Henderson, NV 89011Sold
- $654,0456 bd3 ba3.7k sqft442 Winter Dove Ave, Henderson, NV 89011Sold
- $715,1156 bd4 ba4.4k sqft454 Winter Dove Ave, Henderson, NV 89011Sold
A local agent can set up tours, give advice and negotiate with sellers.
Similar homes
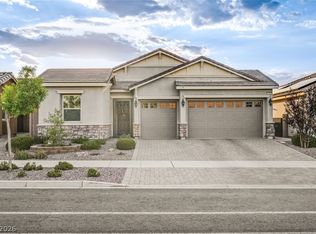
- $845,0006 bd5 ba4.4k sqft1137 Green Lovebird St, Henderson, NV 89011For Sale
 MLS ID #2785231, Ashley S. Lee, Keller Williams Realty Las Veg. LVR
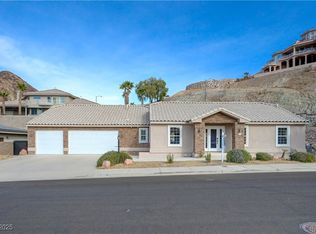
 - $825,0003 bd3 ba2.7k sqft1167 N Water St, Henderson, NV 89011For Sale
 MLS ID #2803225, Wanda M. Shumar, Signature Real Estate Group. LVR
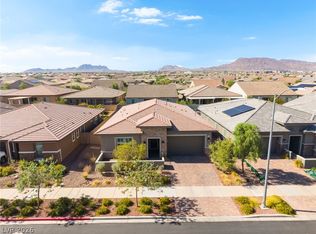
 - $994,0005 bd6 ba4.9k sqft909 Rhyolite Ter, Henderson, NV 89011For Sale
 MLS ID #2729712, Richard J. Brenkus, Keller Williams MarketPlace. LVR
 - $684,9003 bd3 ba2.3k sqft117 Ella Ashman Ave, Henderson, NV 89011For Sale
 MLS ID #2805001, Katherine Archila, Realty of America LLC. LVR
 - $669,0003 bd3 ba2.2k sqft176 Cabo Cruces Dr, Henderson, NV 89011For SaleMLS ID #2808050, Payge T. Avery, Simply Vegas. LVR
- $699,9004 bd4 ba3k sqft864 Aurelie Ridge St, Henderson, NV 89011For SaleMLS ID #2804026, Richard J. Brenkus, Keller Williams MarketPlace. LVR
- $749,0004 bd3 ba2.4k sqft45 Desert Juniper Ln, Henderson, NV 89011For SaleMLS ID #2805447, David Martinez, DRM Realty and Property Mgmt. LVR
- $675,0003 bd3 ba2.3k sqft398 Frank Case Ln, Henderson, NV 89011For SaleMLS ID #2794551, Carley Rae, eXp Realty. LVR
- $699,0003 bd3 ba2.2k sqft167 Cabo Cruces Dr, Henderson, NV 89011For SaleMLS ID #2807308, Trish Nash, Desert Elegance. LVR
- $939,0003 bd3 ba2.5k sqft57 Reverie Heights Ave, Henderson, NV 89011For SaleMLS ID #2802020, Trish Nash, Desert Elegance. LVR
- $614,9004 bd3 ba2.3k sqft330 Meadow Brush Pl, Henderson, NV 89011For SaleMLS ID #2791936, Natalie M. Rasoul, Signature Real Estate Group. LVR
- $650,0004 bd4 ba2.5k sqft25 Via Corvina, Henderson, NV 89011For SaleMLS ID #2798426, Randy Myers, Keller Williams MarketPlace. LVR
- $1,060,8777 bd7 ba5.1k sqft1605 Amalfi Arches Pl, Henderson, NV 89011New ConstructionLVR
- $729,0005 bd3 ba2.8k sqft2218 Armacost Dr, Henderson, NV 89074For SaleMLS ID #2806584, Tod A. Wever, Rentmax Property Management. LVR
- $845,0004 bd4 ba3k sqft1289 Valencia Cliffs Ave, Henderson, NV 89012For SaleMLS ID #2800778, Richard J. Brenkus, Keller Williams MarketPlace. LVR
- $559,9003 bd3 ba2.2k sqft812 Klamath Springs St, Henderson, NV 89011For SaleMLS ID #2801158, Jeffrey W. Mix, Realty ONE Group, Inc. LVR
- $549,9004 bd4 ba2.6k sqft568 Our Heritage St, Henderson, NV 89011For SaleMLS ID #2785125, Trish Nash, Desert Elegance. LVR
- $559,0003 bd3 ba2.2k sqft879 Klamath Springs St, Henderson, NV 89011For SaleMLS ID #2788334, Rebecca L. Stoker, Platinum Real Estate Prof. LVR
- $983,4694 bd4 ba3k sqft1630 Amalfi Arches Pl, Henderson, NV 89011New ConstructionLVR
- $599,9004 bd4 ba2.9k sqft474 Daphne Ter, Henderson, NV 89011For SaleMLS ID #2802642, John A. Gobber, Renaissance Realty Inc. LVR
