Located in the dеѕіrable Hеartlаnd community, this neаrly nеw single-story home delivers the kind of value, finish and move-in readiness that is hard to duplicate in nearby new construction. Just two years old and beautifully maintained, every room reflects thoughtful ownership, pride of care and attention to detail. The open living spaces feature upgraded luxury vinyl plank flooring, plantation shutters, custom lighting with upgraded switch placement, ceiling fans and carefully selected finishes that give the home a warm, polished feel. The kitchen is a true standout with upgraded thick quartz countertops, a generous island, upgraded cabinetry details with crown molding, stylish hardware, reverse osmosis and brand-new stainless appliances that go beyond what many builders are offering today. The great room flows comfortably into the dining and kitchen areas, creating an easy everyday living and entertaining space. The private primary suite offers a calm retreat with shuttered windows, upgraded flooring and a beautifully finished bath. Secondary bedrooms are thoughtfully presented, offering flexibility for guests, office space or hobbies. Outdoors, the backyard is already complete with low-maintenance synthetic turf, paver patio areas and a clean, functional layout designed for relaxing, entertaining and enjoying the desert lifestyle. Best of all, the backyard captures gorgeous mountain views - an advantage that nearby new homes may not offer. Priced aggressively and ready now, this home offers the rare combination of newer construction, completed upgrades, refined details and immediate livability.
Active
Price cut: $14K (8/13)
$485,000
7539 Charlotte Bay Ave, North Las Vegas, NV 89084
4beds
1,824sqft
Single Family Residence
Built in 2024
5,227 Square Feet Lot
$484,000 Zestimate®
$266/sqft
$113/mo HOA
What's special
- 2 days |
- 199 |
- 9 |
Likely to sell faster than
Zillow last checked:
Listing updated:
Listed by:
Robin I. Smith S.0021625 (702)460-5080,
Keller Williams Realty Las Veg
Source: LVR,MLS#: 2808726 Originating MLS: Greater Las Vegas Association of Realtors Inc
Originating MLS: Greater Las Vegas Association of Realtors IncFacts & features
Interior
Bedrooms & bathrooms
- Bedrooms: 4
- Bathrooms: 2
- Full bathrooms: 2
Primary bedroom
- Description: Walk-In Closet(s)
- Dimensions: 15x12
Bedroom 2
- Description: Ceiling Light,Closet
- Dimensions: 11x10
Bedroom 3
- Description: Ceiling Light,Closet
- Dimensions: 11x10
Bedroom 4
- Description: Ceiling Fan,Ceiling Light,Closet
- Dimensions: 11x11
Dining room
- Description: Kitchen/Dining Room Combo
- Dimensions: 11x10
Family room
- Description: Ceiling Fan
- Dimensions: 16x15
Kitchen
- Description: Island,Pantry,Stainless Steel Appliances
- Dimensions: 18x11
Heating
- Central, Gas
Cooling
- Central Air, Electric
Appliances
- Included: Dryer, Dishwasher, Disposal, Gas Range, Microwave, Refrigerator, Washer
- Laundry: Gas Dryer Hookup, Main Level
Features
- Ceiling Fan(s), Primary Downstairs, Window Treatments
- Flooring: Carpet, Luxury Vinyl Plank
- Windows: Blinds, Double Pane Windows, Low-Emissivity Windows, Plantation Shutters
- Has fireplace: No
Interior area
- Total structure area: 1,824
- Total interior livable area: 1,824 sqft
Video & virtual tour
Property
Parking
- Total spaces: 2
- Parking features: Attached, Garage, Garage Door Opener, Inside Entrance, Private
- Attached garage spaces: 2
Features
- Stories: 1
- Patio & porch: Covered, Patio
- Exterior features: Patio, Private Yard
- Fencing: Block,Back Yard
Lot
- Size: 5,227 Square Feet
- Features: Desert Landscaping, Landscaped, Synthetic Grass, < 1/4 Acre
Details
- Parcel number: 12416316040
- Zoning description: Single Family
- Horse amenities: None
Construction
Type & style
- Home type: SingleFamily
- Architectural style: One Story
- Property subtype: Single Family Residence
Materials
- Roof: Tile
Condition
- Resale
- Year built: 2024
Utilities & green energy
- Electric: Photovoltaics None
- Sewer: Public Sewer
- Water: Public
- Utilities for property: Underground Utilities
Green energy
- Energy efficient items: Windows
Community & HOA
Community
- Security: Gated Community
- Subdivision: The Villages At Tule Spgs Parcel 107
HOA
- Has HOA: Yes
- Amenities included: Dog Park, Gated, Jogging Path, Park
- Services included: Association Management
- HOA fee: $339 quarterly
- HOA name: Village@Tule Springs
- HOA phone: 702-248-2262
Location
- Region: North Las Vegas
Financial & listing details
- Price per square foot: $266/sqft
- Tax assessed value: $532,203
- Annual tax amount: $6,248
- Date on market: 8/13/2026
- Listing agreement: Exclusive Right To Sell
- Listing terms: Cash,Conventional,FHA,VA Loan
Estimated market value
$484,000
$460,000 - $508,000
$2,492/mo
Price history
| Date | Event | Price |
|---|---|---|
| 8/13/2026 | Price change | $485,000-2.8%$266/sqft |
Source:  LVR #2808726 Report a problem LVR #2808726 Report a problem | ||
| 7/10/2026 | Listed for sale | $499,000+11.1%$274/sqft |
Source: LVR #2798860 Report a problem | ||
| 4/5/2024 | Sold | $448,990$246/sqft |
Source: Public Record Report a problem | ||
Public tax history
| Year | Property taxes | Tax assessment |
|---|---|---|
| 2026 | $6,251 -6.1% | $186,271 +362.8% |
| 2025 | $6,655 +391.8% | $40,250 |
| 2024 | $1,353 | $40,250 |
Find assessor info on the county website
Monthly payment
Est. payment
Payment breakdown
Explore the cost of this home by adjusting the details. Changes won't be saved.Climate risks
Neighborhood: 89084
Nearby schools
GreatSchools rating
- 6/10Vincent L Triggs Elementary SchoolGrades: PK-5Distance: 2.3 mi
- 6/10Anthony Saville Middle SchoolGrades: 6-8Distance: 3.8 mi
- 2/10Legacy High SchoolGrades: 9-12Distance: 1.7 mi
Schools provided by the listing agent
- Elementary: Triggs, Vincent,Triggs, Vincent
- Middle: Cram Brian & Teri
- High: Legacy
Source: LVR. This data may not be complete. We recommend contacting the local school district to confirm school assignments for this home.
- $431,9903 bd3 ba1.6k sqft7535 Charlotte Bay Ave, North Las Vegas, NV 89084Sold
- $449,9905 bd3 ba2.9k sqft7543 Charlotte Bay Ave, North Las Vegas, NV 89084Sold
- $428,9903 bd3 ba1.6k sqft7527 Charlotte Bay Ave, North Las Vegas, NV 89084Sold
- $445,9904 bd2 ba1.8k sqft1723 Viola Falls St, North Las Vegas, NV 89084Sold
- $432,9903 bd3 ba1.6k sqft7547 Charlotte Bay Ave, North Las Vegas, NV 89084Sold
- $443,9904 bd2 ba1.8k sqft1724 Viola Falls St, North Las Vegas, NV 89084Sold
- $429,3374 bd2 ba1.8k sqft7458 Charlotte Bay Ave, North Las Vegas, NV 89084Sold
- $449,9904 bd2 ba1.8k sqft7551 Charlotte Bay Ave, North Las Vegas, NV 89084Sold
A local agent can set up tours, give advice and negotiate with sellers.
Similar homes
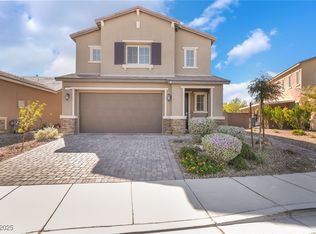
- $574,9994 bd4 ba2.5k sqft4333 Panoramic View Ave, North Las Vegas, NV 89084For Sale
 MLS ID #2808796, Tami Huntsman, Huntzy Realty, LLC. LVR
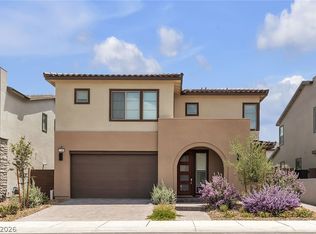
 - $540,0004 bd3 ba2.1k sqft7139 Calvert Cliffs St, North Las Vegas, NV 89084For Sale
 MLS ID #2715443, Daniel A. Martinez, Signature Real Estate Group. LVR
 - $550,0003 bd3 ba2.2k sqft1309 Azure Jay Ave, North Las Vegas, NV 89084For Sale
 MLS ID #2805650, Jacob R. Romo, United Realty Group. LVR
 - $425,0004 bd3 ba2.2k sqft1638 Dire Wolf Ave, North Las Vegas, NV 89084For Sale
 MLS ID #2753992, Geovanny Alvizures, Keller Williams VIP. LVR
 - $529,9004 bd3 ba2.7k sqft6113 Paddleboat St, North Las Vegas, NV 89031For SaleMLS ID #2806760, Brad Whiting, Real Broker LLC. LVR
- $425,0004 bd3 ba2.1k sqft1016 Bistro Bay Ave, North Las Vegas, NV 89086For SaleMLS ID #2804424, Leonamy Sala, Scofield Group LLC. LVR
- $530,0003 bd3 ba2.7k sqft6840 Pacific Robin St, North Las Vegas, NV 89084For SaleMLS ID #2787712, Richard J. Brenkus, Keller Williams MarketPlace. LVR
- $485,0004 bd3 ba2.5k sqft135 Moon Ranch Ave, North Las Vegas, NV 89031For SaleMLS ID #2773219, Mark Anthony A. Posner, Signature Real Estate Group. LVR
- $435,0004 bd3 ba2.2k sqft5503 Jett Canyon St, North Las Vegas, NV 89031For SaleMLS ID #2795939, Craig Tann, Huntington & Ellis, A Real Est. LVR
- $370,0002 bd2 ba1.1k sqft2412 Garganey Ave, North Las Vegas, NV 89084For SaleMLS ID #2798294, Juliet D. Hebert, Real Broker LLC. LVR
- $439,0003 bd2 ba1.6k sqft7550 Trickling Wash Dr, Las Vegas, NV 89131For SaleMLS ID #2806006, Aaron Taylor, eXp Realty. LVR
- $379,9993 bd2 ba1.2k sqft2409 Cockatiel Dr, North Las Vegas, NV 89084For SaleMLS ID #2787738, Bryan Leon-Perez, Realty of America LLC. LVR
- $427,4993 bd3 ba2k sqft6245 Halstead Ct, North Las Vegas, NV 89081For SaleMLS ID #2805065, Samantha Couvrette, Huntington & Ellis, A Real Est. LVR
- $415,0003 bd3 ba1.8k sqft1120 Frye Mesa Ave, North Las Vegas, NV 89086For SaleMLS ID #2803626, Dorthy Sierra, eXp Realty. LVR
- $469,0003 bd3 ba2.4k sqft2858 Victorian Rd, North Las Vegas, NV 89086For SaleMLS ID #2767473, Anthony D. Florian, Keller Williams VIP. LVR
- $449,0004 bd3 ba1.8k sqft4528 Anspach St, North Las Vegas, NV 89031For SaleMLS ID #2772766, Emily A. Diraffaele, eXp Realty. LVR
- $489,0004 bd3 ba2.1k sqft9432 Victory Garden Ave, Las Vegas, NV 89149For SaleMLS ID #2791606, Faith Harmer, Huntington & Ellis, A Real Est. LVR
- $465,0003 bd3 ba2.4k sqft4817 Royal Magnolia St, North Las Vegas, NV 89031For SaleMLS ID #2768214, Tracy Winkelman, Wardley Real Estate. LVR
- $399,9003 bd3 ba1.6k sqft1135 Frye Mesa Ave, North Las Vegas, NV 89086For SaleMLS ID #2791421, Ryan E. Shugars, Platinum Real Estate Prof. LVR
- $429,9903 bd3 ba2k sqft4514 Cradle Cliff St, North Las Vegas, NV 89031For SaleMLS ID #2792170, Craig Tann, Huntington & Ellis, A Real Est. LVR
