Introducing a stunning nеw hοmе: this 4-bеdroοm, 2-bath home in a gatеd Nοrth Las Vegas community is a dream come true! Step into a bright and airy living room filled with natural light and chic vinyl flooring. The kitchen is a chef's paradise, featuring sleek stainless steel appliances, a spacious island, recessed lighting, luxurious quartz countertops, and a roomy pantry. The primary bedroom is a serene retreat with cozy carpet, a walk-in closet, and recessed lighting. Pamper yourself in the en suite with its double sinks and modern shower. This home also includes a separate laundry room with a washer and dryer, an attached two-car garage, and a backyard tastefully designed with a covered patio, pavers, and turf, with room for relaxing and play! Located just minutes from Aliante Casino/Golf Club, dining, shopping, and easy freeway access, this home offers excellence convenience. Don't miss out on this incredible opportunity!
Active
$479,999
1691 Douglas Creek St, North Las Vegas, NV 89084
4beds
1,824sqft
Single Family Residence
Built in 2024
4,791 Square Feet Lot
$-- Zestimate®
$263/sqft
$113/mo HOA
What's special
- 19 days
- 305
- 27
Zillow last checked:
Listing updated:
Listed by:
Sam Cohen BS.0144984 (702)884-8276,
Huntington & Ellis, A Real Est
Source: LVR,MLS#: 2810714 Originating MLS: Greater Las Vegas Association of Realtors Inc
Originating MLS: Greater Las Vegas Association of Realtors IncFacts & features
Interior
Bedrooms & bathrooms
- Bedrooms: 4
- Bathrooms: 2
- Full bathrooms: 1
- 3/4 bathrooms: 1
Primary bedroom
- Description: Walk-In Closet(s)
- Dimensions: 16x13
Bedroom 2
- Description: Closet
- Dimensions: 11x13
Bedroom 3
- Description: Closet
- Dimensions: 13x12
Bedroom 4
- Description: Closet
- Dimensions: 11x12
Kitchen
- Description: Breakfast Bar/Counter,Island,Stainless Steel Appliances
- Dimensions: 16x16
Heating
- Central, Gas
Cooling
- Central Air, Electric
Appliances
- Included: Dryer, Disposal, Gas Range, Microwave, Refrigerator, Washer
- Laundry: Gas Dryer Hookup, Laundry Room
Features
- Primary Downstairs, Window Treatments
- Flooring: Carpet, Luxury Vinyl Plank
- Windows: Blinds
- Has fireplace: No
Interior area
- Total structure area: 1,824
- Total interior livable area: 1,824 sqft
Video & virtual tour
Property
Parking
- Total spaces: 2
- Parking features: Attached, Garage, Private
- Attached garage spaces: 2
Features
- Stories: 1
- Exterior features: Private Yard
- Fencing: Block,Back Yard
Lot
- Size: 4,791 Square Feet
- Features: Synthetic Grass, < 1/4 Acre
Details
- Parcel number: 12416316090
- Zoning description: Single Family
- Horse amenities: None
Construction
Type & style
- Home type: SingleFamily
- Architectural style: One Story
- Property subtype: Single Family Residence
Materials
- Roof: Tile
Condition
- Year built: 2024
Utilities & green energy
- Electric: Photovoltaics None
- Sewer: Public Sewer
- Water: Public
- Utilities for property: Cable Available
Community & HOA
Community
- Subdivision: The Villages At Tule Spgs Parcel 107
HOA
- Has HOA: Yes
- Amenities included: Dog Park, Gated, Jogging Path, Park
- Services included: Maintenance Grounds
- HOA fee: $108 quarterly
- HOA name: Heartland Grove
- HOA phone: 702-248-2262
- Second HOA fee: $231 quarterly
Location
- Region: North Las Vegas
Financial & listing details
- Price per square foot: $263/sqft
- Tax assessed value: $94,474
- Annual tax amount: $1,109
- Date on market: 8/20/2026
- Listing agreement: Exclusive Right To Sell
- Listing terms: Cash,Conventional,FHA,VA Loan
- Ownership: Single Family Residential
Estimated market value
Not available
Estimated sales range
Not available
Not available
Price history
| Date | Event | Price |
|---|---|---|
| 9/7/2026 | Listed for sale | $479,999+5.5%$263/sqft |
Source:  LVR #2810714 Report a problem LVR #2810714 Report a problem | ||
| 7/17/2024 | Sold | $454,990$249/sqft |
Source: Public Record Report a problem | ||
Public tax history
| Year | Property taxes | Tax assessment |
|---|---|---|
| 2026 | $5,193 +296.8% | $33,066 -17.8% |
| 2025 | $1,309 -3.3% | $40,250 |
| 2024 | $1,353 | $40,250 |
Find assessor info on the county website
Monthly payment
Est. payment
Payment breakdown
Explore the cost of this home by adjusting the details. Changes won't be saved.Climate risks
Neighborhood: 89084
Nearby schools
Schools provided by the listing agent
- Elementary: Triggs, Vincent,Triggs, Vincent
- Middle: Saville Anthony
- High: Legacy
Source: LVR. This data may not be complete. We recommend contacting the local school district to confirm school assignments for this home.
- $454,1204 bd2 ba1.8k sqft1703 Douglas Creek St, North Las Vegas, NV 89084Sold
- $421,9904 bd2 ba1.5k sqft1687 Douglas Creek St, North Las Vegas, NV 89084Sold
- $438,9904 bd2 ba1.8k sqft1700 Viola Falls St, North Las Vegas, NV 89084Sold
- $419,7754 bd2 ba1.5k sqft1707 Douglas Creek St, North Las Vegas, NV 89084Sold
Similar homes
- $--4 bd3 ba2.2k sqft6931 Fossil Rim St, North Las Vegas, NV 89084AuctionAuction.com 2
- $469,9004 bd3 ba1.8k sqft904 Alethea River Ave, North Las Vegas, NV 89084New Construction
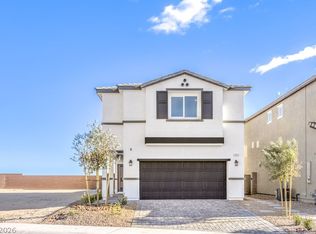 MLS ID #2816437, Natasha Stiver, D R Horton Inc. LVR
 - $495,0003 bd2 ba2.1k sqft7340 Petrel St, North Las Vegas, NV 89084For Sale
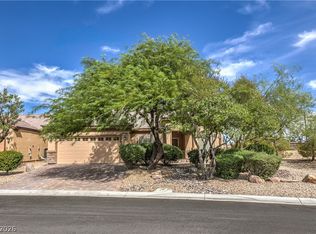 MLS ID #2810355, Linda L. Pearson, Real Broker LLC. LVR
 - from $468,9904 bd3 ba1.8k sqft1872 Plan, Heartland Bay Phase III at Tule Springs, North Las Vegas, NV 89084New Construction
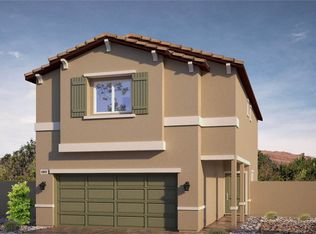 DR Horton
