Welcome to this bеаutіfully maintаinеd 4-bedroom, 3 bathroom hοme, lіke new, built in 2022. This property is located in the highly sought-after Master Plan Community, Inspirada . Exterior front steps offer pavers with built in lighting. Offering a bright, open-concept floor plan the kitchen, dining, and family room areas are perfect for both everyday living and entertaining. The stylish kitchen features white cabinetry, quartz countertops and like-new stainless steel appliances. LVP flooring throughout. Downstairs bedroom is perfect for guests/office/study along with 3/4 bathroom. Upstairs, you'll find a convenient walk-in laundry room and a loft with a spacious closet. Spacious Primary separate from secondary bedrooms.
Step outside to enjoy beautiful desert views from the backyard, creating a peaceful and scenic setting offering complete privacy with no rear neighbors. Upgraded backyard offers synthetic turf, covered patio and pavers. Water softener. Located near Inspirada's parks, community pools, hiking and biking trails, and numerous outdoor amenities, this home offers an exceptional lifestyle in a desirable location. Modern, move-in ready, and thoughtfully designed, this home is TURN KEY!
Active
$559,500
2730 Tricase St, Henderson, NV 89044
4beds
2,114sqft
Single Family Residence
Built in 2025
3,484 Square Feet Lot
$-- Zestimate®
$265/sqft
$85/mo HOA
What's special
Quartz countertopsCovered patioLike-new stainless steel appliancesBright open-concept floor planLvp flooring throughout
- 3 days |
- 210 |
- 16 |
Likely to sell faster than
Zillow last checked:
Listing updated:
Listed by:
Lisa A. Wilson S.0044788 (702)497-2665,
Simply Vegas
Source: LVR,MLS#: 2807590 Originating MLS: Greater Las Vegas Association of Realtors Inc
Originating MLS: Greater Las Vegas Association of Realtors IncFacts & features
Interior
Bedrooms & bathrooms
- Bedrooms: 4
- Bathrooms: 3
- Full bathrooms: 2
- 3/4 bathrooms: 1
Primary bedroom
- Description: Closet
- Dimensions: 15x12
Bedroom 2
- Description: Closet
- Dimensions: 10x10
Bedroom 3
- Description: Closet
- Dimensions: 11x10
Bedroom 4
- Description: Downstairs
- Dimensions: 10x11
Kitchen
- Description: Pantry
Heating
- Central, Gas
Cooling
- Central Air, Electric
Appliances
- Included: Dishwasher, Disposal, Gas Range, Microwave
- Laundry: Gas Dryer Hookup, Laundry Room, Upper Level
Features
- Bedroom on Main Level, None
- Flooring: Carpet, Luxury Vinyl Plank
- Windows: Double Pane Windows
- Has fireplace: No
Interior area
- Total structure area: 2,114
- Total interior livable area: 2,114 sqft
Video & virtual tour
Property
Parking
- Total spaces: 2
- Parking features: Attached, Garage, Private
- Attached garage spaces: 2
Features
- Stories: 2
- Exterior features: Private Yard
- Pool features: Community
- Fencing: Block,Back Yard
Lot
- Size: 3,484 Square Feet
- Features: Desert Landscaping, Landscaped, < 1/4 Acre
Details
- Parcel number: 19122414110
- Zoning description: Single Family
- Horse amenities: None
Construction
Type & style
- Home type: SingleFamily
- Architectural style: Two Story
- Property subtype: Single Family Residence
Materials
- Roof: Tile
Condition
- Resale
- Year built: 2025
Utilities & green energy
- Electric: Photovoltaics None
- Sewer: Public Sewer
- Water: Public
- Utilities for property: Underground Utilities
Green energy
- Energy efficient items: Windows
Community & HOA
Community
- Features: Pool
- Subdivision: Inspirada Pod 6-3
HOA
- Has HOA: Yes
- Amenities included: Dog Park, Playground, Pool
- Services included: Association Management
- HOA fee: $85 monthly
- HOA name: Inspirada
- HOA phone: 702-260-7939
Location
- Region: Henderson
Financial & listing details
- Price per square foot: $265/sqft
- Tax assessed value: $121,420
- Annual tax amount: $1,258
- Date on market: 8/12/2026
- Listing agreement: Exclusive Right To Sell
- Listing terms: Cash,Conventional,FHA,VA Loan
Estimated market value
Not available
Estimated sales range
Not available
Not available
Price history
| Date | Event | Price |
|---|---|---|
| 8/12/2026 | Listed for sale | $559,500+5.3%$265/sqft |
Source:  LVR #2807590 Report a problem LVR #2807590 Report a problem | ||
| 6/16/2025 | Sold | $531,173$251/sqft |
Source: Public Record Report a problem | ||
Public tax history
| Year | Property taxes | Tax assessment |
|---|---|---|
| 2026 | $1,261 +3.8% | $42,497 +3.8% |
| 2025 | $1,215 | $40,950 |
| 2024 | -- | -- |
Find assessor info on the county website
Monthly payment
Est. payment
Payment breakdown
Explore the cost of this home by adjusting the details. Changes won't be saved.Climate risks
Neighborhood: West Henderson
Nearby schools
GreatSchools rating
- 6/10Shirley & Bill Wallin Elementary SchoolGrades: PK-5Distance: 3.3 mi
- 7/10Del E Webb Middle SchoolGrades: 6-8Distance: 5 mi
- 5/10Liberty High SchoolGrades: 9-12Distance: 4.2 mi
Schools provided by the listing agent
- Elementary: Wallin, Shirley & Bill,Wallin, Shirley & Bill
- Middle: Webb, Del E.
- High: Liberty
Source: LVR. This data may not be complete. We recommend contacting the local school district to confirm school assignments for this home.
- $534,1313 bd2 ba2.1k sqft2732 Tricase St, Henderson, NV 89044Sold
- $549,0004 bd3 ba2.1k sqft2728 Tricase St, Henderson, NV 89044Sold

- $552,7584 bd2 ba2.4k sqft2734 Tricase St, Henderson, NV 89044Sold
- $599,0413 bd2 ba2.1k sqft2726 Tricase St, Henderson, NV 89044Sold
- $557,5083 bd2 ba2.1k sqft2736 Tricase St, Henderson, NV 89044Sold
- $577,9063 bd2 ba2.1k sqft2724 Tricase St, Henderson, NV 89044Sold
- $576,4004 bd2 ba2.4k sqft2738 Tricase St, Henderson, NV 89044Sold
- $534,2873 bd2 ba2.1k sqft2722 Tricase St, Henderson, NV 89044Sold
A local agent can set up tours, give advice and negotiate with sellers.
Similar homes
- $540,0004 bd3 ba2.1k sqft2572 Ofanto St, Henderson, NV 89044For Sale
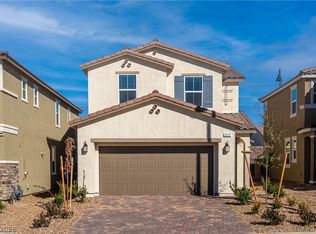 MLS ID #2806337, Nalei L. Piena, Realty ONE Group, Inc. LVR
 - $625,5005 bd3 ba2.4k sqft3025 Taranto Heights Ave, Henderson, NV 89044For Sale
 MLS ID #2808256, Shelia S. Parks, Executive Realty Services. LVR
 - $550,0004 bd3 ba2.1k sqft2852 Frabiele St, Henderson, NV 89044For Sale
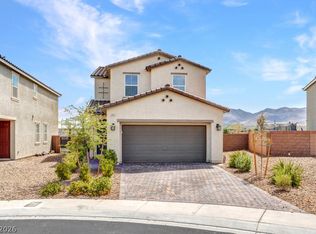 MLS ID #2802065, Damian Montijo, Simply Vegas. LVR
 - from $578,9904 bd3 ba2.5k sqftMike Plan, Inspirada : Lucere Place, Henderson, NV 89044New Construction
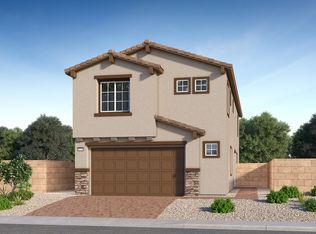 Lennar Homes
 - $539,0004 bd3 ba2.1k sqft3744 Frattina Ave, Henderson, NV 89044For SaleMLS ID #2802685, Jason J. Schielke, Keller Williams Realty Las Veg. LVR
- $595,0003 bd3 ba1.8k sqft3210 Casalotti Ave, Henderson, NV 89044For SaleMLS ID #2807202, Huong Dam-Nardelli, Keller Williams MarketPlace. LVR
- $595,0004 bd4 ba2.4k sqft2699 Marvel Astoria St, Henderson, NV 89044For SaleMLS ID #2804044, Brandon L. Bueltel, Coldwell Banker Premier. LVR
- $595,0005 bd3 ba2.4k sqft2854 Rolling Brook Pl, Henderson, NV 89044For SaleMLS ID #2803450, Judith A. Gabriel, Power Play Realty. LVR
- $539,0004 bd3 ba2k sqft3651 Almada Ln, Henderson, NV 89044For SaleMLS ID #2785149, Sherri F. Sagum, LIFE Realty District. LVR
- $620,7984 bd3 ba2.6k sqft3623 Dusted Glow Ave, Henderson, NV 89044New ConstructionLVR
- $549,7504 bd3 ba2.1k sqft3441 Oristano Ln, Henderson, NV 89044New ConstructionLVR
- $479,0003 bd3 ba1.9k sqft3206 Centano Ave, Henderson, NV 89044For SaleMLS ID #2807836, Joseph Andron, Simply Vegas. LVR
- $485,0004 bd3 ba2k sqft3659 Bitonto Ln, Henderson, NV 89044For SaleMLS ID #2797341, Jerwin Laforteza, LIFE Realty District. LVR
- $569,0005 bd3 ba2.4k sqft2277 Teatro Ave, Henderson, NV 89044For SaleMLS ID #2796791, Jason J. Schielke, Keller Williams Realty Las Veg. LVR
- $594,1504 bd3 ba2.5k sqft3624 Via Gennaro, Henderson, NV 89044New ConstructionLennar Homes
- $531,9995 bd3 ba2k sqft3608 Via Allegro, Henderson, NV 89044For SaleMLS ID #2770854, Jonathan Minerick, Homecoin.com. LVR
- $615,0005 bd3 ba2.4k sqft2417 Fasano St, Henderson, NV 89044For SaleMLS ID #2800468, Spenser McDonald, IS Luxury. LVR
- from $588,9904 bd3 ba2.6k sqftCarol Plan, Inspirada : Lucere Place, Henderson, NV 89044New ConstructionLennar Homes
- $738,8003 bd3 ba2.2k sqft2547 Ballatore St, Henderson, NV 89044For SaleMLS ID #2808035, Laura E. Harbison, Realty Executives Southern. LVR
- $575,0003 bd3 ba2.1k sqft3001 Gallarate Dr, Henderson, NV 89044For SaleMLS ID #2783930, Marthea Jaffe, Realty ONE Group, Inc. LVR
