Motivated Seller! Come see this well maintained newer 3-bedroom, 2-bath home offering comfortable living and numerous updates throughout. Features include an updated kitchen with all-new appliances, central air, and newer vinyl windows for improved efficiency and comfort. The spacious primary bedroom includes an updated private bath and a walk-in closet. The professionally sealed foundation provides added peace of mind. Outside, you'll find a large insulated shed with electricity and a ceiling fan, perfect for storage, hobbies, or a workshop. A patio overlooks a nice open green space, providing a great spot to relax or entertain. Located in a pet-friendly community with excellent amenities, including a pool, fitness center, clubhouse, basketball court, and three playgrounds. This move-in-ready home has been well cared for and is ready for its next owner. **Please contact the listing agent for quick financing options.**
For sale
Price cut: $4.9K (8/5)
$40,000
4539 Carlton Rd, Sterling Heights, MI 48310
3beds
1,184sqft
Single Family Residence
Built in 2012
-- sqft lot
$-- Zestimate®
$34/sqft
$766/mo HOA
What's special
Walk-in closetSpacious primary bedroomUpdated private bathCentral air
- 49 days |
- 611 |
- 43 |
Zillow last checked:
Listing updated:
Listed by:
Heather Harris 586-215-5742,
Berkshire Hathaway HomeServices Kee Realty 586-840-0400
Source: MiRealSource,MLS#: 50213290
Originating MLS: MiRealSource
Facts & features
Interior
Bedrooms & bathrooms
- Bedrooms: 3
- Bathrooms: 2
- Full bathrooms: 2
Rooms
- Room types: Bedroom, Laundry, Master Bedroom, Living Room, Bathroom
Primary bedroom
- Level: First
Bedroom 1
- Features: Carpet
- Level: First
- Area: 168
- Dimensions: 14 x 12
Bedroom 2
- Features: Carpet
- Level: First
- Area: 99
- Dimensions: 11 x 9
Bedroom 3
- Features: Carpet
- Level: First
- Area: 99
- Dimensions: 11 x 9
Bathroom 1
- Features: Vinyl
- Level: First
- Area: 40
- Dimensions: 8 x 5
Bathroom 2
- Features: Vinyl
- Level: First
- Area: 35
- Dimensions: 7 x 5
Dining room
- Features: Vinyl
- Level: First
- Area: 63
- Dimensions: 9 x 7
Kitchen
- Features: Vinyl
- Level: First
- Area: 112
- Dimensions: 16 x 7
Living room
- Features: Carpet
- Level: First
- Area: 224
- Dimensions: 16 x 14
Heating
- Forced Air, Natural Gas
Cooling
- Ceiling Fan(s), Central Air
Appliances
- Included: Dishwasher, Dryer, Range/Oven, Refrigerator, Washer, Gas Water Heater
- Laundry: First Floor Laundry
Features
- Walk-In Closet(s), Eat-in Kitchen
- Flooring: Carpet, Vinyl
- Windows: Window Treatments
- Has basement: No
- Has fireplace: No
Interior area
- Total structure area: 1,184
- Total interior livable area: 1,184 sqft
- Finished area above ground: 1,184
- Finished area below ground: 0
Property
Features
- Levels: One
- Stories: 1
- Patio & porch: Patio
- Frontage type: Road
- Frontage length: 0
Details
- Additional structures: Shed(s)
- Parcel number: 0000000
- Special conditions: Private
Construction
Type & style
- Home type: SingleFamily
- Architectural style: Ranch
- Property subtype: Single Family Residence
Materials
- Vinyl Siding
Condition
- Year built: 2012
Utilities & green energy
- Sewer: Public Sanitary
- Water: Public
Community & HOA
Community
- Subdivision: Rudgate Manor
HOA
- Has HOA: Yes
- Services included: Maintenance Grounds, Trash, Water, Club House Included, Community Pool, Sewer
- HOA fee: $766 monthly
- HOA name: Rudgate Manor
- HOA phone: 888-520-6569
Location
- Region: Sterling Heights
Financial & listing details
- Price per square foot: $34/sqft
- Date on market: 6/30/2026
- Cumulative days on market: 153 days
- Listing agreement: Exclusive Right To Sell
- Listing terms: Cash
- Body type: Manufactured After 1976,Single Wide
Estimated market value
Zestimate®
Not available
Estimated sales range
Not available
Rent Zestimate®
Not available
Price history
| Date | Event | Price |
|---|---|---|
| 8/5/2026 | Price change | $40,000-10.9%$34/sqft |
Source: | ||
| 7/21/2026 | Price change | $44,900-10.2%$38/sqft |
Source: | ||
| 6/16/2026 | Price change | $49,995-3.7%$42/sqft |
Source: | ||
| 6/1/2026 | Price change | $51,900-1.9%$44/sqft |
Source: | ||
| 3/19/2026 | Price change | $52,900-3.8%$45/sqft |
Source: | ||
| 1/24/2026 | Listed for sale | $54,995+10%$46/sqft |
Source: | ||
| 11/18/2025 | Listing removed | $50,000$42/sqft |
Source: | ||
| 9/9/2025 | Listed for sale | $50,000$42/sqft |
Source: | ||
Public tax history
Tax history is unavailable.
Monthly payment
Est. payment
Payment breakdown
Explore the cost of this home by adjusting the details. Changes won't be saved.Climate risks
Neighborhood: 48310
Nearby schools
GreatSchools rating
- 4/10Burr Elementary SchoolGrades: PK-6Distance: 0.5 mi
- 6/10Frank Jeannette Jr. High SchoolGrades: 7-9Distance: 0.8 mi
- 8/10Adlai Stevenson High SchoolGrades: 9-12Distance: 2.5 mi
Schools provided by the listing agent
- District: Warren Consolidated Schools
Source: MiRealSource. This data may not be complete. We recommend contacting the local school district to confirm school assignments for this home.
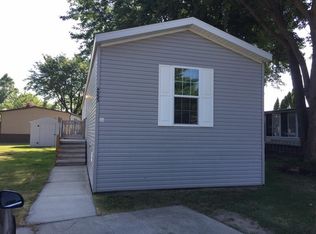
- $274,7003 bd2 ba1k sqft4533 Carlton Rd, Sterling Heights, MI 48310Off Market
Save 
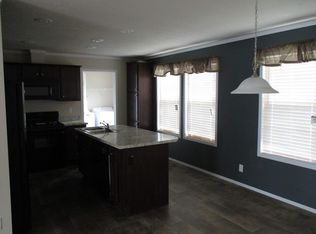
- $345,1004 bd2 ba1.5k sqft4534 Henry Ct, Sterling Heights, MI 48310Off Market
Save 
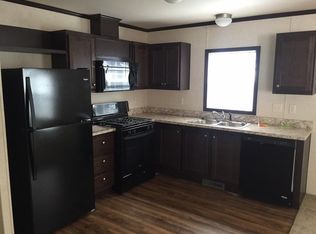
- $274,7003 bd2 ba1k sqft4531 Carlton Rd, Sterling Heights, MI 48310Off Market
Save 
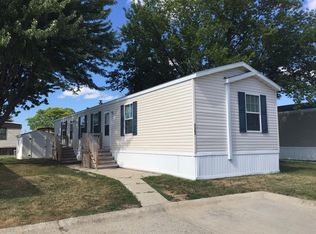
- $274,7003 bd2 ba1k sqft4762 Dunkirk Ct, Sterling Heights, MI 48310Off Market
Save 
- $80,4003 bd2 ba1k sqft4762 Dunkirk Ct #805, Sterling Heights, MI 48310Off Market
Save - $296,7003 bd2 ba1.1k sqft4536 Henry Ct, Sterling Heights, MI 48310Off Market
Save - $274,7003 bd2 ba1k sqft4770 Dunkirk Ct, Sterling Heights, MI 48310Off Market
Save - $303,9003 bd2 ba1.2k sqft4542 Henry Ct, Sterling Heights, MI 48310Off Market
Save
A local agent can set up tours, give advice and negotiate with sellers.


