Nestled on a beautifully landscaped lot in Alta Vista, 454 Crestview Road is a charming split-level home with spacious living areas and an exceptional backyard with an in-ground pool. Inside, the main level has rich hardwood flooring and a bright living room with an expansive bay window, built-in shelving, and a striking gas fireplace with a floor-to-ceiling stone surround. The dedicated dining area leads to the kitchen, which features abundant wood cabinetry, stainless steel appliances, and generous counter space. A cheerful breakfast nook with sliding glass doors provides direct access to the backyard patio. The spacious primary bedroom features two closets and an ensuite with a glass-enclosed walk-in shower. Two additional bedrooms with large windows share a full bathroom with a tub-and-shower combination. The lower level offers a versatile room with new flooring, ideal for an additional living area or media room, a 4th bedroom, a convenient 3-piece bathroom, and a spacious laundry room with extensive cabinetry, countertops, and a utility sink. Outdoors, the newly fenced backyard has a beautiful flagstone patio, mature trees, generous lawn space, and an in-ground swimming pool. Located in one of Ottawa's most established residential communities, this home offers easy access to parks, schools, walking and cycling paths, Ottawa Train Yards, and Billings Bridge Shopping Centre. With The Ottawa Hospital General Campus, CHEO, public transit, and Highway 417 nearby, this exceptional family home sits in a quiet area yet is minutes from everything you need!
IDX information is provided exclusively for consumers' personal, non-commercial use, that it may not be used for any purpose other than to identify prospective properties consumers may be interested in purchasing, and that data is deemed reliable but is not guaranteed accurate by the MLS .
House for rent
Singlefamily
Available now
Air conditioner, central air
Ensuite laundry
5 Parking spaces parking
Forced air, natural gas
What's special
Beautifully landscaped lotRich hardwood flooringBuilt-in shelvingDedicated dining areaStainless steel appliancesGenerous counter spaceNewly fenced backyard
- --
- on Zillow |
- --
- views |
- --
- saves |
Zillow last checked:
Listing updated:
Travel times

Let’s turn your rent into credit progress
Build credit history with every on-time payment and get credit for the payment you’re already making.
Facts & features
Interior
Bedrooms & bathrooms
- Bedrooms: 4
- Bathrooms: 3
- Full bathrooms: 3
Heating
- Forced Air, Natural Gas
Cooling
- Air Conditioner, Central Air
Appliances
- Laundry: Ensuite
Features
- Primary Bedroom - Main Floor
- Has basement: Yes
- Has fireplace: Yes
Property
Parking
- Total spaces: 5
- Details: Contact manager
Features
- Exterior features: Basement, Hospital, Primary Bedroom - Main Floor, Rec./Commun.centre, School
- Has private pool: Yes
- Pool features: In Ground, Pool
Lot
- Features: Near Public Transit
Construction
Type & style
- Home type: SingleFamily
- Property subtype: SingleFamily
Materials
- Roof: Asphalt Shingle
Community & HOA
Community
- Features: Park
Location
- Region: Ottawa
Financial & listing details
- Lease term: Contact For Details
Nearby apartments for rent

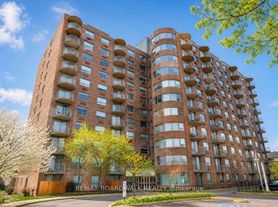
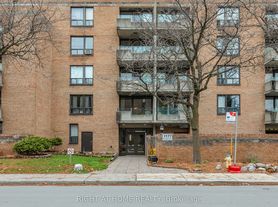

Neighborhood: Billings Bridge
Nearby schools
GreatSchools rating
No schools nearby
We couldn't find any schools near this home.