Skip main navigation
Sold for $525,000
  • $525,000

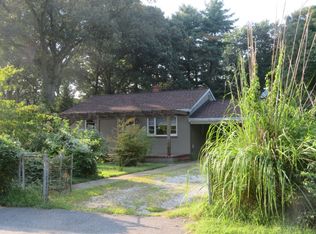
    454 Manor Rd, Arnold, MD 21012

    4beds
    2,100sqft
    Single Family Residence
    Built in 1972
    0.32 Acres Lot
    $520,300 Zestimate®
    $250/sqft
    $3,486 Estimated rent

    Home value

    $520,300

    $494,000 - $546,000

    $3,486/mo

    Zestimate® history
    Loading
    Loading...

    Owner options

    List your home for rent

    $3,486/mo

    Rent Zestimate®

    Find your next renter with Zillow Rental Manager. Plus, with online applications, you can quickly screen prospective tenants – for free.

    Learn more

    $3,486/mo

    Rent Zestimate®

    Refinance and save

    $3,217/mo

    Est. payment

    Refinancing to a lower rate could help reduce your monthly payments and save thousands over the life of the loan.

    See today's rates

    $3,217/mo

    Est. payment

    Explore your selling options

    Work with a Zillow partner agent

    Leverage their expertise and Zillow's premium Showcase listings to get your home seen by more buyers.

    Get started

    List with your own agent

    Get your home in front of millions of buyers by listing it on Zillow.

    Learn how to do it

    Sell it yourself

    Take full control of how buyers see your home on Zillow by listing For Sale by Owner (FSBO).

    List your home

    What's special

    Cozy wood-burning fireplaceFinished lower levelRefinished hardwood floorsNew roofStainless-steel appliancesSpacious bedroomsBright kitchen
    Nestled on an expansive lot in the sought-after water-privileged community of Magothy Manor on the Broadneck Peninsula, this charming 4-bedroom, 2 full bath home offers the perfect blend of comfort, space, and convenience. The bright kitchen is beautifully updated with granite countertops and stainless-steel appliances, creating an ideal space for everyday living and entertaining. Refinished hardwood floors add warmth and character throughout the main level where you'll find a welcoming living room highlighted by a cozy wood-burning fireplace and a separate dining room perfect for gatherings. Spacious bedrooms provide a place to retreat. The finished lower level features a large family room with a second wood-burning fireplace, an additional bedroom, and a full bath. Enjoy outdoor living from the screened porch overlooking the fenced backyard. Both front and rear yards are fenced and offer privacy and room to play. The oversized side-entry garage in the fenced rear yard provides exceptional space for car collectors, hobbyists, or storage. A new roof adds value and peace of mind. Residents enjoy access to community amenities including a beach, playground, and picnic area on the Magothy River when joining the voluntary community association, making this home an outstanding opportunity to enjoy the Chesapeake lifestyle.

    Zillow last checked:

    Listing updated:

    Listed by:

    John Collins 410-693-6000,

    Long & Foster Real Estate, Inc.

    Bought with:

    Paul Lee, 76541

    Long & Foster Real Estate, Inc.

    Source: Bright MLS,MLS#: MDAA2149620MLS Logo

    Facts & features

    Interior

    Bedrooms & bathrooms
    • Bedrooms: 4
    • Bathrooms: 2
    • Full bathrooms: 2
    • Main level bathrooms: 1
    • Main level bedrooms: 3
    Rooms
    • Room types: Living Room, Dining Room, Primary Bedroom, Bedroom 2, Bedroom 3, Bedroom 4, Kitchen, Family Room, Laundry, Full Bath
    Primary bedroom
    • Level: Main
    • Area: 130 Square Feet
    • Dimensions: 10 X 13
    Bedroom 2
    • Level: Main
    • Area: 110 Square Feet
    • Dimensions: 11 X 10
    Bedroom 3
    • Level: Main
    • Area: 108 Square Feet
    • Dimensions: 9 X 12
    Bedroom 4
    • Level: Lower
    • Area: 80 Square Feet
    • Dimensions: 8 X 10
    Dining room
    • Level: Main
    • Area: 72 Square Feet
    • Dimensions: 8 X 9
    Family room
    • Level: Lower
    • Area: 176 Square Feet
    • Dimensions: 11 X 16
    Other
    • Level: Main
    Other
    • Level: Lower
    Kitchen
    • Level: Main
    • Area: 90 Square Feet
    • Dimensions: 9 X 10
    Laundry
    • Level: Lower
    • Area: 108 Square Feet
    • Dimensions: 9 X 12
    Living room
    • Level: Main
    • Area: 196 Square Feet
    • Dimensions: 14 X 14
    Heating
    • Forced Air, Natural Gas
    Cooling
    • Ceiling Fan(s), Central Air, Electric
    Appliances
    • Included: Microwave, Dishwasher, Oven/Range - Gas, Stainless Steel Appliance(s), Disposal, Dryer, Washer, Gas Water Heater
    • Laundry: Lower Level, Laundry Room
    Features
    • Attic, Ceiling Fan(s), Chair Railings, Combination Kitchen/Dining, Dining Area, Family Room Off Kitchen, Floor Plan - Traditional, Kitchen - Country, Upgraded Countertops
    • Flooring: Carpet, Ceramic Tile, Hardwood, Wood
    • Basement: Partial,Improved,Interior Entry,Exterior Entry,Rear Entrance,Walk-Out Access
    • Number of fireplaces: 2
    • Fireplace features: Wood Burning, Brick
    Interior area
    • Total structure area: 2,100
    • Total interior livable area: 2,100 sqft
    • Finished area above ground: 1,050
    • Finished area below ground: 1,050

    Property

    Parking
    • Parking features: Concrete, Driveway
    • Has uncovered spaces: Yes
    Accessibility
    • Accessibility features: None
    Features
    • Levels: Split Foyer,Two
    • Stories: 2
    • Patio & porch: Screened, Porch
    • Pool features: None
    • Waterfront features: River
    • Body of water: Magothy River
    Lot
    • Size: 0.32 Acres
    Details
    • Additional structures: Above Grade, Below Grade
    • Parcel number: 020352209734205
    • Zoning: R5
    • Special conditions: Standard

    Construction

    Type & style
    • Home type: SingleFamily
    • Property subtype: Single Family Residence
    Materials
    • Brick, Vinyl Siding
    • Foundation: Slab
    Condition
    • New construction: No
    • Year built: 1972

    Utilities & green energy

    • Sewer: Public Sewer
    • Water: Public

    Community & HOA

    Community
    • Subdivision: Magothy Manor
    HOA
    • Has HOA: No
    • Amenities included: Beach Access, Picnic Area, Tot Lots/Playground
    Location
    • Region: Arnold

    Financial & listing details

    • Price per square foot: $250/sqft
    • Tax assessed value: $428,533
    • Annual tax amount: $4,909
    • Date on market: 6/27/2026
    • Listing agreement: Exclusive Right To Sell
    • Ownership: Fee Simple

    Price history

    DateEventPrice
    8/14/2026Sold$525,000$250/sqft
    Source: Bright MLS #MDAA2149620 Report a problem
    7/16/2026Pending sale$525,000$250/sqft
    Source: Bright MLS #MDAA2149620 Report a problem
    7/9/2026Price change$525,000-2.8%$250/sqft
    Source: Bright MLS #MDAA2149620 Report a problem
    6/27/2026Listed for sale$539,900+8%$257/sqft
    Source: Bright MLS #MDAA2149620 Report a problem
    1/22/2025Sold$500,000$238/sqft
    Source: Bright MLS #MDAA2094038 Report a problem
    12/19/2024Contingent$500,000+2.2%$238/sqft
    Source: Bright MLS #MDAA2094038 Report a problem
    12/16/2024Price change$489,000-1.2%$233/sqft
    Source: Bright MLS #MDAA2094038 Report a problem
    12/7/2024Price change$495,000-2.9%$236/sqft
    Source: Bright MLS #MDAA2094038 Report a problem
    10/29/2024Price change$510,000-2.9%$243/sqft
    Source: Bright MLS #MDAA2094038 Report a problem
    10/14/2024Price change$525,000-1.9%$250/sqft
    Source: Bright MLS #MDAA2094038 Report a problem
    9/29/2024Price change$535,000-3.6%$255/sqft
    Source: Bright MLS #MDAA2094038 Report a problem
    9/11/2024Listed for sale$555,000+46.1%$264/sqft
    Source: Bright MLS #MDAA2094038 Report a problem
    4/12/2019Listing removed$379,950$181/sqft
    Source: Coldwell Banker Residential Brokerage - Crofton/Odenton #MDAA166448 Report a problem
    4/1/2019Price change$379,950-2.6%$181/sqft
    Source: Coldwell Banker Residential Brokerage - Crofton/Odenton #MDAA166448 Report a problem
    2/11/2019Price change$389,900-2.5%$186/sqft
    Source: Coldwell Banker Residential Brokerage - Crofton/Odenton #MDAA166448 Report a problem
    12/11/2018Listed for sale$399,950+27%$190/sqft
    Source: Coldwell Banker Residential Brokerage - Crofton/Odenton #MDAA166448 Report a problem
    6/23/2015Listing removed$315,000$150/sqft
    Source: Champion Realty Inc. #AA8618180 Report a problem
    5/30/2015Price change$315,000-3.1%$150/sqft
    Source: Champion Realty Inc. #AA8618180 Report a problem
    4/28/2015Listed for sale$325,000$155/sqft
    Source: Champion Realty Inc. #AA8618180 Report a problem

    Public tax history

    YearProperty taxesTax assessment
    2025$5,007 +15.8%$411,667 +4.3%
    2024$4,323 +5%$394,800 +4.7%
    2023$4,118 +9.7%$377,067 +4.9%
    2022$3,755 +5.2%$359,333 +5.2%
    2021$3,570 +2.6%$341,600 +2.7%
    2020$3,479 +2.7%$332,633 -2.6%
    2019$3,389 +6.2%$341,600 +8.5%
    2018$3,191 -0.5%$314,700
    2017$3,208 $314,700
    2016-- $314,700 -2.6%
    2015-- $323,000 +2.2%
    2014-- $315,967 +2.3%
    2013-- $308,933 +2.3%
    2012-- $301,900
    2011-- $301,900
    2010-- $301,900 -23%
    2009-- $392,310 +15.1%
    2008-- $340,850 +17.8%
    2007-- $289,390 +21.6%
    2006-- $237,930 +14%
    2005-- $208,766 +16.2%
    2004-- $179,603 +19.4%
    2003-- $150,440 +1.8%
    2002-- $147,756 +1.8%
    2001-- $145,073
    Find assessor info on the county website

    Neighborhood: 21012

    Nearby schools

    GreatSchools rating
    Schools provided by the listing agent
    • District: Anne Arundel County Public Schools

    Source: Bright MLS. This data may not be complete. We recommend contacting the local school district to confirm school assignments for this home.

    Get a cash offer in 3 minutes
    Find out how much your home could sell for in as little as 3 minutes with a no-obligation cash offer.
    Estimated market value
    $520,300
    Get a cash offer in 3 minutes
    Find out how much your home could sell for in as little as 3 minutes with a no-obligation cash offer.
    Estimated market value
    $520,300