Unique opportunity to own this lovely ranch home on beautifully treed acreage in Brandon Township with Oxford Community Schools. Original Owner is a plus! Gorgeous Kitchen is light, bright and airy and has been updated with recessed lighting, custom "La Fata" Cabinets and hutch, spacious drawers, undermount stainless steel double sinks, and Granite countertops. Garden window above sink makes a great location for special treasures. Tall kitchen pantry with pull out shelves lend easy access to canned and boxed goods. Versatile hall closet with deep shelves can be added pantry space as well. Cannot miss spacious sunroom with cathedral ceiling off dining area! Picturesque views of treed backdrop through large sliding glass 6' - 8' door-walls and windows on three sides. This easily adds living space you will thoroughly treasure for years to come! Beautifully refinished hardwood floors greet you as you enter your front door, and run throughout most of the main living area. Huge picture window with two side panels that open have screens. Bathrooms have been updated. Two bedrooms have popular "cross ventilation" and closet organizers. Huge lower level laundry area features tub and plenty of storage cabinets with work surface as well. Newer custom "Wall-side Windows" throughout the house. Air Conditioning, whole house and five ceiling fans, give you plenty of options for comfort. Dropped stairway in hall to easy attic access. The finished walk-out basement offers plenty of space for entertainment or company gatherings, with new gas log fireplace insert adding ambiance and cozy warmth on chilly fall nights. Extra deep detached garage is perfect for cars, outdoor storage, and extra workspace. And, with almost an acre and a third lot you have many other creative options for fun and needs. House location on Baldwin off Seymour Lake Road is easy commute in All directions! Don't let this one get away! There's still plenty of things you can do in making this your own "home sweet home" for years to come!!!
Sold for $325,000
$325,000
454 S Baldwin Rd, Oxford, MI 48371
3beds
2,100sqft
Single Family Residence
Built in 1966
1.21 Acres Lot
$330,700 Zestimate®
$155/sqft
$2,025 Estimated rent
Home value
$330,700
$314,000 - $347,000
$2,025/mo
Zestimate® history
Owner options
List your home for rent
$2,025/mo
Rent Zestimate®
Find your next renter with Zillow Rental Manager. Plus, with online applications, you can quickly screen prospective tenants – for free.
$2,025/mo
Rent Zestimate®
Refinance and save
$2,176/mo
Est. payment
Refinancing to a lower rate could help reduce your monthly payments and save thousands over the life of the loan.
$2,176/mo
Est. payment
Explore your selling options
Work with a Zillow partner agent
Leverage their expertise and Zillow's premium Showcase listings to get your home seen by more buyers.
Get startedList with your own agent
Get your home in front of millions of buyers by listing it on Zillow.
Learn how to do itSell it yourself
Take full control of how buyers see your home on Zillow by listing For Sale by Owner (FSBO).
List your homeWhat's special
Zillow last checked:
Listing updated:
Listed by:
Patricia M King 248-568-8062,
Real Estate One-Oxford
Bought with:
Anthony Misplon, 6501447565
Real Estate For A CAUSE
Source: Realcomp II,MLS#: 20261062259
Facts & features
Interior
Bedrooms & bathrooms
- Bedrooms: 3
- Bathrooms: 2
- Full bathrooms: 2
Primary bedroom
- Level: Entry
- Area: 120
- Dimensions: 12 X 10
Bedroom
- Level: Entry
- Area: 110
- Dimensions: 11 X 10
Bedroom
- Level: Entry
- Area: 110
- Dimensions: 11 X 10
Other
- Level: Entry
- Area: 90
- Dimensions: 10 X 9
Other
- Level: Lower
- Area: 96
- Dimensions: 12 X 8
Bonus room
- Level: Lower
- Area: 228
- Dimensions: 19 X 12
Dining room
- Level: Entry
- Area: 110
- Dimensions: 11 X 10
Family room
- Level: Lower
- Area: 504
- Dimensions: 24 X 21
Kitchen
- Level: Entry
- Area: 120
- Dimensions: 12 X 10
Laundry
- Level: Lower
- Area: 110
- Dimensions: 11 X 10
Living room
- Level: Entry
- Area: 240
- Dimensions: 16 X 15
Other
- Level: Entry
- Area: 192
- Dimensions: 16 X 12
Heating
- Forced Air, Natural Gas, Propane, Space Heater
Cooling
- Attic Fan, Ceiling Fans, Central Air
Appliances
- Included: Dishwasher, Dryer, Free Standing Electric Range, Free Standing Refrigerator, Microwave, Washer, Water Softener Owned
- Laundry: Electric Dryer Hookup, Laundry Room, Washer Hookup
Features
- Programmable Thermostat
- Basement: Finished,Full,Walk Out Access
- Has fireplace: Yes
- Fireplace features: Family Room, Gas
Interior area
- Total interior livable area: 2,100 sqft
- Finished area above ground: 1,300
- Finished area below ground: 800
Property
Parking
- Total spaces: 2.5
- Parking features: Twoand Half Car Garage, Detached, Driveway, Electricityin Garage, Garage Faces Front, Garage Door Opener
- Garage spaces: 2.5
Features
- Levels: Two
- Stories: 2
- Entry location: GroundLevel
- Patio & porch: Covered, Deck, Enclosed, Patio, Porch
- Exterior features: Chimney Caps
- Pool features: None
- Fencing: Fencing Allowed
Lot
- Size: 1.21 Acres
- Dimensions: 220 x 240
- Features: Easement, Wooded
Details
- Additional structures: Other, Outbuildings Allowed, Sheds
- Parcel number: 0325400013
- Special conditions: Short Sale No,Standard
Construction
Type & style
- Home type: SingleFamily
- Architectural style: Ranch,Raised Ranch
- Property subtype: Single Family Residence
Materials
- Vinyl Siding
- Foundation: Basement, Block
- Roof: Asphalt
Condition
- New construction: No
- Year built: 1966
- Major remodel year: 2010
Utilities & green energy
- Electric: Circuit Breakers
- Sewer: Septic Tank
- Water: Well
- Utilities for property: Above Ground Utilities
Community & HOA
Community
- Security: Carbon Monoxide Detectors, Smoke Detectors
HOA
- Has HOA: No
Location
- Region: Oxford
Financial & listing details
- Price per square foot: $155/sqft
- Tax assessed value: $68,350
- Annual tax amount: $2,455
- Date on market: 8/15/2026
- Cumulative days on market: 3 days
- Listing agreement: Exclusive Right To Sell
- Listing terms: Cash,Conventional,FHA,Va Loan
Price history
| Date | Event | Price |
|---|---|---|
| 8/31/2026 | Sold | $325,000+0.3%$155/sqft |
Source:  Realcomp II #20261062259 Report a problem Realcomp II #20261062259 Report a problem | ||
| 8/17/2026 | Pending sale | $324,000$154/sqft |
Source: Realcomp II #20261062259 Report a problem | ||
| 8/15/2026 | Listed for sale | $324,000$154/sqft |
Source: Realcomp II #20261062259 Report a problem | ||
Public tax history
| Year | Property taxes | Tax assessment |
|---|---|---|
| 2025 | $2,383 +5.7% | $131,280 +7.6% |
| 2024 | $2,254 +2.9% | $122,050 +5.8% |
| 2023 | $2,190 +8.6% | $115,340 +10.9% |
| 2022 | $2,017 +2.4% | $104,030 +5.9% |
| 2021 | $1,969 | $98,250 +1.2% |
| 2020 | -- | $97,130 +6.2% |
| 2019 | $1,936 +4.8% | $91,480 +6.3% |
| 2018 | $1,848 +0.3% | $86,030 +3.5% |
| 2017 | $1,842 | $83,110 +8.8% |
| 2016 | $1,842 | $76,400 +11.5% |
| 2015 | -- | $68,540 +10.6% |
| 2014 | -- | $61,970 +21.1% |
| 2011 | -- | $51,170 -12.7% |
| 2010 | $1,956 -17.6% | $58,620 -19% |
| 2009 | $2,374 | $72,360 -13.9% |
| 2003 | -- | $84,000 +2.9% |
| 2002 | -- | $81,600 |
Find assessor info on the county website
Neighborhood: 48371
Nearby homes
- $472,8003 bd2 ba2.3k sqft474 S Baldwin Rd, Oxford, MI 48371Off Market
- $365,0003 bd1 ba1.5k sqft436 S Baldwin Rd, Oxford, MI 48371Off Market
- $352,1003 bd2 ba1.4k sqft594 Broad Meadow Blvd, Oxford, MI 48371Off Market
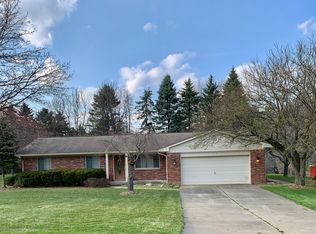
- $90,4643 bd2 ba1.4k sqft489 S Baldwin Rd, Oxford, MI 48371Sold
- $288,100-- bd1 ba1k sqft5980 Seymour Lake Rd, Oxford, MI 48371Off Market
- $312,8003 bd1 ba1.4k sqft471 S Baldwin Rd, Oxford, MI 48371Off Market
- $310,0003 bd2 ba1.7k sqft505 Broad Meadow Blvd, Oxford, MI 48371Sold
- $311,2003 bd1 ba1.5k sqft593 Broad Meadow Blvd, Oxford, MI 48371Off Market
Nearby schools
GreatSchools rating
- 8/10Clear Lake Elementary SchoolGrades: K-5Distance: 1.8 mi
- 7/10Oxford Area Middle SchoolGrades: 6-8Distance: 4.6 mi
- 7/10Oxford High SchoolGrades: 9-12Distance: 4 mi
Get a cash offer in 3 minutes
Find out how much your home could sell for in as little as 3 minutes with a no-obligation cash offer.
Estimated market value
$330,700
Get a cash offer in 3 minutes
Find out how much your home could sell for in as little as 3 minutes with a no-obligation cash offer.
Estimated market value
$330,700
- Michigan
- Oakland County
- Brandon
- 48371
- 454 S Baldwin Rd
