HOA dues cover water, trash service, pool and gate maintenance, landscaping, and master insurance. Welcome to this charming detached townhouse in a desirable gated community with pool amenities, ideally located in the heart of Arcadia. Set well inside the community and away from W. Duarte Road, the home enjoys an exceptionally quiet and peaceful setting.
This lovely home features 3 bedrooms, 2.5 bathrooms, freshly painted interior walls, and hardwood flooring throughout. The functional floor plan offers a bright living room and dining area with French doors opening to a cozy, low-maintenance private backyard—perfect for relaxing, entertaining, and everyday enjoyment.
Upstairs, the spacious primary suite features a walk-in closet, dual sinks, a soaking tub, and a recently updated shower. Two additional bedrooms share a convenient Jack-and-Jill bathroom, while the generous loft provides flexible space for a family room, home office, study area, or playroom.
Conveniently located within walking distance of Arcadia High School, supermarkets, banks, restaurants, and medical facilities.
Move-in ready and offering privacy, tranquility, and the convenience of community amenities—a wonderful opportunity in a prime Arcadia location!
For sale
Listed by: Re/Max Premier Properties • Lei Shen • Contact: 626-328-9331
Price cut: $78K (10/2)
$1,150,000
454 W Duarte Rd Unit D, Arcadia, CA 91007
3beds
2,058sqft
Condominium
Built in 2005
-- sqft lot
$1,206,600 Zestimate®
$559/sqft
$417/mo HOA
What's special
- 129 days
- 502
- 23
Zillow last checked:
Listing updated:
Listed by:
Lei Shen DRE #02149555 626-328-9331,
Re/Max Premier Properties
Source: CRMLS,MLS#: AR26180709 Originating MLS: California Regional MLS
Originating MLS: California Regional MLSFacts & features
Interior
Bedrooms & bathrooms
- Bedrooms: 3
- Bathrooms: 3
- Full bathrooms: 2
- 1/2 bathrooms: 1
- Main level bathrooms: 1
Rooms
- Room types: Bathroom, Bedroom, Family Room, Foyer, Great Room, Kitchen, Laundry, Other
Bedroom
- Features: All Bedrooms Up
Bathroom
- Features: Jack and Jill Bath
Family room
- Features: Separate Family Room
Other
- Features: Walk-In Closet(s)
Heating
- Natural Gas
Cooling
- Central Air
Appliances
- Laundry: Gas Dryer Hookup
Features
- Breakfast Area, All Bedrooms Up, Entrance Foyer, Jack and Jill Bath, Walk-In Closet(s)
- Has fireplace: Yes
- Fireplace features: Living Room
- Common walls with other units/homes: 1 Common Wall
Interior area
- Total interior livable area: 2,058 sqft
Video & virtual tour
Property
Parking
- Total spaces: 2
- Parking features: Garage - Attached
- Attached garage spaces: 2
Features
- Levels: Two
- Stories: 2
- Entry location: 1
- Pool features: Community, Association
- Has view: Yes
- View description: Pool
Lot
- Size: 1.44 Acres
Details
- Parcel number: 5784007067
- Special conditions: Standard
Construction
Type & style
- Home type: Condo
- Property subtype: Condominium
- Attached to another structure: Yes
Condition
- New construction: No
- Year built: 2005
Utilities & green energy
- Sewer: Public Sewer
- Water: Public
- Utilities for property: Sewer Available
Community & HOA
Community
- Features: Street Lights, Sidewalks, Pool
HOA
- Has HOA: Yes
- Amenities included: Controlled Access, Maintenance Grounds, Maintenance Front Yard, Pool, Water
- HOA fee: $417 monthly
- HOA name: Vally Association Management
- HOA phone: 818-264-4622
Location
- Region: Arcadia
Financial & listing details
- Price per square foot: $559/sqft
- Date on market: 8/18/2026
- Cumulative days on market: 129 days
- Listing terms: Cash,Cash to New Loan,Conventional,1031 Exchange
Estimated market value
$1,206,600
$1.15M - $1.27M
$4,485/mo
Price history
| Date | Event | Price |
|---|---|---|
| 10/2/2026 | Price change | $1,150,000-6.4%$559/sqft |
Source:  CRMLS #AR26180709 Report a problem CRMLS #AR26180709 Report a problem | ||
| 8/18/2026 | Listed for sale | $1,228,000$597/sqft |
Source: CRMLS #AR26180709 Report a problem | ||
Public tax history
Tax history is unavailable.
Monthly payment
Est. payment
Payment breakdown
Explore the cost of this home by adjusting the details. Changes won't be saved.Climate risks
Neighborhood: 91007
- $1,168,1003 bd3 ba2.2k sqft440 W Duarte Rd UNIT A, Arcadia, CA 91007Off Market
- $1,076,2003 bd3 ba2k sqft440 W Duarte Rd UNIT B, Arcadia, CA 91007Off Market
- $1,120,8003 bd3 ba2k sqft440 W Duarte Rd UNIT C, Arcadia, CA 91007Off Market
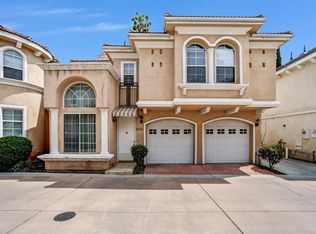
- $706,9793 bd3 ba2.1k sqft440 W Duarte Rd UNIT D, Arcadia, CA 91007Off Market
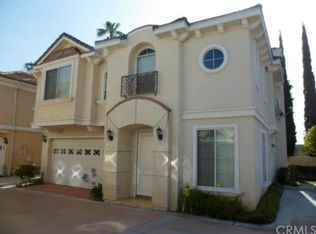
Similar homes
- $1,199,8884 bd3 ba1.8k sqft1013 Holly Ave #A, Arcadia, CA 91007For Sale
 MLS ID #TR26170215, Ellen Shao, Coldwell Banker Envision. CRMLS
 - $1,338,0004 bd4 ba2k sqft656 W Huntington Dr #K-1, Arcadia, CA 91007For Sale
 MLS ID #AR26100057, Min Xu, Pinnacle Real Estate Group. CRMLS
 - $999,9993 bd3 ba1.4k sqft18 Bedford Ct, Arcadia, CA 91007For Sale
 MLS ID #WS26200655, TOM LIU, UNIVERSAL ELITE REALTY. CRMLS
 - $1,099,0004 bd3 ba1.8k sqft1116 W Huntington Dr Unit D, Arcadia, CA 91007For Sale
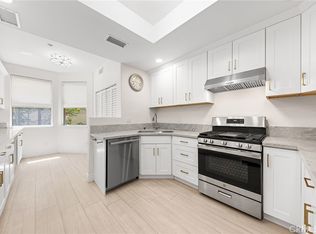 MLS ID #TR26148928, Fan Zhang, First Team Real Estate. CRMLS
