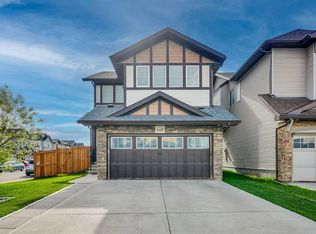
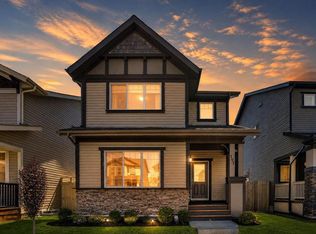
Welcome to this well-maintained two-storey home offering a bright, modern layout designed for comfortable family living. The main floor features a beautiful kitchen complete with stainless steel appliances, granite countertops, a built-in oven, and a spacious pantry with custom cabinetry—perfect for both everyday use and entertaining. The spacious living room flows seamlessly into the dining area, where patio doors lead to an oversized deck—ideal for outdoor gatherings. A convenient half bath completes the main level. Upstairs, you’ll find a generous primary suite featuring a private 5-piece ensuite and walk-in closet with stylish custom cabinetry. Two additional bedrooms, a full 4-piece bathroom, and a versatile bonus room provide ample space for family, guests, or a home office. The unfinished basement offers a great opportunity to customize and add value to the home. The property is also equipped with a water softener and a tankless hot water system for added comfort and efficiency. Outside, enjoy a fully fenced yard and a double attached garage. This home is ideally located just steps from transit, park and playground, with quick access to schools, shopping area, Metis Trail, Country Hills Blvd, Stoney Trail, and CrossIron Mills.
For sale
C$599,000
454 W Skyview Ranch Way NE, Calgary, AB T3N 0H2
3beds
1,853sqft
Single Family Residence
Built in 2010
3,484.8 Square Feet Lot
$-- Zestimate®
C$323/sqft
C$7/mo HOA
What's special
Well-maintained two-storey homeBright modern layoutBeautiful kitchenStainless steel appliancesGranite countertopsBuilt-in ovenDining area
- 17 hours |
- 6 |
- 1 |
Zillow last checked:
Listing updated:
Listed by:
Simer Sidhu, Associate,
Prep Realty Inc.,
Aman Sidhu, Associate,
Prep Realty Inc.
Source: courtesy of Pillar9 System,MLS®#: A2315182 Originating MLS®#: Calgary
Originating MLS®#: CalgaryFacts & features
Interior
Bedrooms & bathrooms
- Bedrooms: 3
- Bathrooms: 3
- Full bathrooms: 2
- 1/2 bathrooms: 1
Bedroom
- Level: Second
- Dimensions: 10`1" x 10`1"
Bedroom
- Level: Second
- Dimensions: 10`1" x 9`8"
Other
- Level: Second
- Dimensions: 12`5" x 15`1"
Other
- Level: Main
- Dimensions: 4`6" x 4`6"
Other
- Level: Second
- Dimensions: 9`0" x 5`7"
Other
- Level: Second
- Dimensions: 10`6" x 12`4"
Bonus room
- Level: Second
- Dimensions: 16`11" x 11`6"
Dining room
- Level: Main
- Dimensions: 10`11" x 6`0"
Foyer
- Level: Main
- Dimensions: 7`2" x 5`5"
Other
- Level: Basement
- Dimensions: 6`10" x 13`7"
Game room
- Level: Basement
- Dimensions: 22`0" x 20`2"
Kitchen
- Level: Main
- Dimensions: 10`11" x 20`3"
Laundry
- Level: Basement
- Dimensions: 10`8" x 5`1"
Living room
- Level: Main
- Dimensions: 12`0" x 14`11"
Mud room
- Level: Main
- Dimensions: 7`11" x 10`11"
Storage
- Level: Basement
- Dimensions: 8`8" x 8`7"
Walk in closet
- Level: Second
- Dimensions: 4`4" x 7`2"
Heating
- Forced Air
Cooling
- None
Appliances
- Included: Built-In Oven, Dishwasher, Electric Stove, Microwave, Range Hood, Refrigerator, Tankless Water Heater, Washer/Dryer, Water Softener
- Laundry: In Basement
Features
- Granite Counters, Kitchen Island, No Animal Home, No Smoking Home, Pantry, Tankless Hot Water, Walk-In Closet(s)
- Flooring: Carpet, Ceramic Tile
- Windows: Window Coverings
- Basement: None
- Number of fireplaces: 1
- Fireplace features: Electric
Interior area
- Total interior livable area: 1,853 sqft
Property
Parking
- Total spaces: 4
- Parking features: Double Garage Attached
- Attached garage spaces: 2
Features
- Levels: Two,2 Storey
- Stories: 1
- Patio & porch: Deck, Patio
- Exterior features: Private Yard
- Fencing: Fenced
- Frontage length: 9.78M 32`1"
Lot
- Size: 3,484.8 Square Feet
- Features: Back Yard, Low Maintenance Landscape, Rectangular Lot
Details
- Parcel number: 101573613
- Zoning: R-G
Construction
Type & style
- Home type: SingleFamily
- Property subtype: Single Family Residence
Materials
- Vinyl Siding, Wood Frame
- Foundation: Concrete Perimeter
- Roof: Asphalt Shingle
Condition
- New construction: No
- Year built: 2010
Community & HOA
Community
- Features: Park, Playground, Sidewalks
- Subdivision: Skyview Ranch
HOA
- Has HOA: No
- Amenities included: Park, Playground
- HOA fee: C$80 annually
Location
- Region: Calgary
Financial & listing details
- Price per square foot: C$323/sqft
- Date on market: 5/28/2026
- Inclusions: None
Simer Sidhu, Associate
Simer Sidhu, Associate
(587) 321-3232
By pressing Contact Agent, you agree that the real estate professional identified above may call/text you about your search, which may involve use of automated means and pre-recorded/artificial voices. You don't need to consent as a condition of buying any property, goods, or services. Message/data rates may apply. You also agree to our Terms of Use. Zillow does not endorse any real estate professionals. We may share information about your recent and future site activity with your agent to help them understand what you're looking for in a home.
Price history
Price history is unavailable.
Public tax history
Tax history is unavailable.
Climate risks
Neighborhood: Skyview Ranch
Nearby schools
GreatSchools rating
No schools nearby
We couldn't find any schools near this home.
- Alberta
- Division No. 6
- Calgary
- T3N 0H2
- Skyview Ranch
- 454 W Skyview Ranch Way NE
Nearby cities
Nearby neighborhoods
Nearby zip codes
Other Calgary Topics
