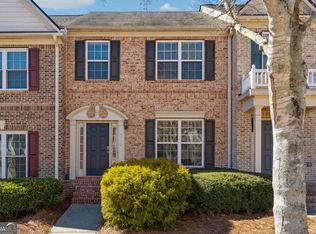
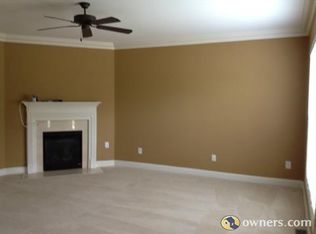
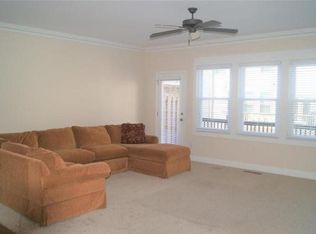
Welcome to 4540 Cold Spring Ct—an exceptional opportunity to own a beautifully upgraded, move-in-ready townhome in the highly sought-after James Creek community of South Forsyth, now priced to sell following a significant reduction and offered approximately $47,000 below the 2025 tax assessment—an outstanding value. This stunning home welcomes you with gleaming hardwood floors and a bright, open-concept layout designed for modern living and effortless entertaining, where the spacious family room flows seamlessly into a stylish eat-in kitchen featuring granite countertops, rich stained cabinetry, stainless steel appliances, and direct access to a private deck—perfect for morning coffee, outdoor dining, or relaxing evenings. Upstairs, you’ll find two generously sized bedroom suites, each with private baths, large closets, and professionally installed wall-mounted TV wiring, along with a conveniently located laundry area. A standout feature of this home is the fully finished basement, offering incredible flexibility as a guest suite, media room, home office, gym, or private retreat—adding valuable living space that is rarely found in similar townhomes. The spacious two-car garage adds everyday convenience and ample storage. This home truly stands out with over $30,000 in recent upgrades, including fresh interior paint, new flooring throughout, a new roof, new water heater, and an upgraded deck with premium Trex materials for low-maintenance living. Located in one of Forsyth County’s premier communities, James Creek offers resort-style amenities including a clubhouse, swimming pool, and 12 lighted tennis courts, along with access to top-rated schools, low county taxes, and convenient proximity to GA-400, shopping, and dining. Don’t miss this rare opportunity to secure a turnkey home at a compelling price point in one of South Forsyth’s most desirable communities!
73 days
|
457
|
14
|
Zillow last checked:
Listing updated:
Listed by:
Lavanya Thadiparthi,
Sekhars Realty, LLC.404-808-9978,
SEKHAR THADIPARTHI,
Sekhars Realty, LLC.
Source: FMLS GA,MLS#: 7763974
Loading...
Facts & features
Interior
Bedrooms & bathrooms
Bedrooms: 2
Bathrooms: 4
Full bathrooms: 2
1/2 bathrooms: 2
Rooms
Room types: Basement, Bathroom, Bedroom, Family Room, Kitchen, Den
Primary bedroom
Features: Oversized Master, Roommate Floor Plan
Level: Oversized Master, Roommate Floor Plan
Bedroom
Features: Oversized Master, Roommate Floor Plan
Primary bathroom
Features: Separate Tub/Shower, Double Vanity, Whirlpool Tub
Dining room
Features: Other
Kitchen
Features: Cabinets Stain, Pantry, View to Family Room
Heating
Central
Cooling
Central Air
Appliances
Included: Dishwasher, Disposal, Electric Oven, Electric Water Heater, Gas Cooktop
Laundry: Laundry Room, Upper Level
Features
Bookcases, High Ceilings 9 ft Main, High Speed Internet, Vaulted Ceiling(s), Walk-In Closet(s)
Flooring: Hardwood
Windows: Insulated Windows
Basement: Exterior Entry,Finished,Finished Bath
Attic: Pull Down Stairs
Number of fireplaces: 1
Fireplace features: Factory Built, Family Room
Common walls with other units/homes: 2+ Common Walls
Interior area
Total structure area: 1,932
Total interior livable area: 1,932 sqft
Finished area above ground: 1,596
Finished area below ground: 336
Property
Parking
Total spaces: 2
Parking features: Garage
Garage spaces: 2
Accessibility
Accessibility features: None
Features
Levels: Two
Stories: 2
Patio & porch: Deck
Exterior features: Balcony, No Dock
Pool features: None
Has spa: Yes
Spa features: Bath, None
Fencing: None
Has view: Yes
View description: Other
Waterfront features: None
Body of water: Other
Lot
Size: 871 Square Feet
Dimensions: 21X44X21X44
Features: Front Yard
Details
Additional structures: None
Parcel number: 177 321
Other equipment: None
Horse amenities: None
Construction
Type & style
Home type: Townhouse
Architectural style: Townhouse
Property subtype: Townhouse, Residential
Attached to another structure: Yes
Materials
Brick
Foundation: Concrete Perimeter
Roof: Composition
Condition
Resale
New construction: No
Year built: 2006
Utilities & green energy
Electric: 110 Volts
Sewer: Public Sewer
Water: Public
Utilities for property: Cable Available, Electricity Available, Natural Gas Available, Phone Available, Sewer Available, Underground Utilities, Water Available
Explore the cost of this home by adjusting the details. Changes won't be saved.
Principal & interest
$1,547
Mortgage insurance
$0
Property taxes
$170
Home insurance
$105
HOA fees
$0
Utilities
Not included
All calculations are estimates and provided by Zillow, Inc. for informational purposes only. Actual amounts may vary.
HOA fees may include property taxes on listings classified as Co-Ops. Contact the listing agent and/or owner for fee details.
Mortgage interest rates are dependent on a number of factors, including credit score, down payment, and repayment length. Interest rate data provided by Zillow Group Marketplace, Inc. as of 1/1/1970 from various mortgage lenders with which we have lead or other similar arrangements; the Estimated Payment is an average of those rates.
See how much you could borrow to make a competitive offer.