Skip main navigation
Closed
  • $560,000

    4540 Goodwin Rd, Sparks, NV 89436

    3beds
    1,781sqft
    Single Family Residence
    Built in 1999
    0.29 Acres Lot
    $554,400 Zestimate®
    $314/sqft
    $2,799 Estimated rent

    Home value

    $554,400

    $527,000 - $582,000

    $2,799/mo

    Zestimate® history
    Loading
    Loading...

    Owner options

    List your home for rent

    $2,799/mo

    Rent Zestimate®

    Find your next renter with Zillow Rental Manager. Plus, with online applications, you can quickly screen prospective tenants – for free.

    Learn more

    $2,799/mo

    Rent Zestimate®

    Refinance and save

    $3,350/mo

    Est. payment

    Refinancing to a lower rate could help reduce your monthly payments and save thousands over the life of the loan.

    See today's rates

    $3,350/mo

    Est. payment

    Explore your selling options

    Work with a Zillow partner agent

    Leverage their expertise and Zillow's premium Showcase listings to get your home seen by more buyers.

    Get started

    List with your own agent

    Get your home in front of millions of buyers by listing it on Zillow.

    Learn how to do it

    Sell it yourself

    Take full control of how buyers see your home on Zillow by listing For Sale by Owner (FSBO).

    List your home

    What's special

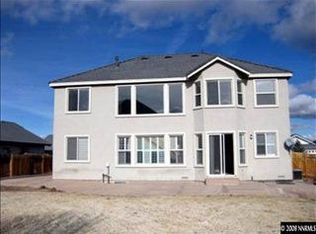
    Welcome to this beautifully maintained home, by the original owner, located in the heart of the desirable Vistas Community. From the moment you arrive, you'll appreciate the home's inviting presence and the pride of ownership that carries through every space. The home's oversized great room serves as a true gathering space, filled with beautiful natural light and anchored by a cozy brick trimmed gas log fireplace that instantly sets a warm and welcoming tone. Its generous scale offers effortless versatility, whether hosting family moments or larger celebrations, and its seamless adjacency to the kitchen enhances the home's easy, connected flow. The kitchen is thoughtfully designed with tile counters, a custom backsplash, and an abundance of cabinetry that provides both function and style. A breakfast bar and charming eat in nook create ideal spots for casual dining, while the double oven and gas cooktop elevate everyday cooking. From here, sightlines extend directly into the backyard, allowing the outdoor landscape to feel like a natural extension of the living space. Outside, the backyard offers mature landscaping, lush grass, and a spacious deck perfect for relaxing, entertaining, or enjoying warm evenings. The primary bedroom offers a spacious and relaxing retreat, complemented by an en suite bathroom featuring a walk in shower, a soothing garden tub, dual sinks, and a generous walk in closet. Two additional bedrooms and separate bathroom, provide all the space you need and more. The separate laundry room comes finished with washer dryer and additional cabinet space; leading you right into the oversized 3 car garage. Located in a desirable Sparks neighborhood known for its convenience and community feel, this home offers quick access to schools, parks, shopping, and so much more.

    Zillow last checked:

    Listing updated:

    Listed by:

    Jennifer Smith S.182575 775-750-6911,

    HomeGate Realty of Nevada

    Bought with:

    Michael Codman, S.194897

    Sierra Nevada Properties-Reno

    Source: NNRMLS,MLS#: 260008827MLS Logo

    Facts & features

    Interior

    Bedrooms & bathrooms
    • Bedrooms: 3
    • Bathrooms: 2
    • Full bathrooms: 2
    Heating
    • Natural Gas
    Cooling
    • Central Air
    Appliances
    • Included: Dishwasher, Disposal, Double Oven, Dryer, Gas Range, Microwave, Refrigerator, Washer
    • Laundry: Cabinets, Laundry Room
    Features
    • Breakfast Bar, Entrance Foyer, High Ceilings, Pantry, Walk-In Closet(s)
    • Flooring: Carpet, Tile
    • Windows: Double Pane Windows, Metal Frames
    • Number of fireplaces: 1
    • Fireplace features: Gas
    • Common walls with other units/homes: No Common Walls
    Interior area
    • Total structure area: 1,781
    • Total interior livable area: 1,781 sqft

    Property

    Parking
    • Total spaces: 6
    • Parking features: Attached, Garage, Garage Door Opener
    • Attached garage spaces: 3
    Features
    • Levels: One
    • Stories: 1
    • Patio & porch: None, Deck
    • Exterior features: None
    • Spa features: None
    • Fencing: Back Yard
    Lot
    • Size: 0.29 Acres
    • Features: Landscaped, Level, Sloped Up, Sprinklers In Front, Sprinklers In Rear
    Details
    • Additional structures: None
    • Parcel number: 51423305
    • Zoning: Pd

    Construction

    Type & style
    • Home type: SingleFamily
    • Property subtype: Single Family Residence
    Materials
    • Foundation: Crawl Space
    • Roof: Tile
    Condition
    • New construction: No
    • Year built: 1999

    Utilities & green energy

    • Sewer: Public Sewer
    • Water: Public
    • Utilities for property: Cable Available, Electricity Connected, Internet Available, Natural Gas Connected, Phone Available, Sewer Connected, Water Connected

    Community & HOA

    Community
    • Security: Smoke Detector(s)
    • Subdivision: Canyon Hills Phase 1B-4
    HOA
    • Has HOA: Yes
    • Amenities included: None
    • HOA fee: $83 quarterly
    • HOA name: The Vistas, HOA
    Location
    • Region: Sparks

    Financial & listing details

    • Price per square foot: $314/sqft
    • Tax assessed value: $366,235
    • Annual tax amount: $2,808
    • Date on market: 7/10/2026
    • Cumulative days on market: 21 days
    • Listing terms: 1031 Exchange,Cash,Conventional,FHA,VA Loan

    Price history

    DateEventPrice
    7/31/2026Sold$560,000+0%$314/sqft
    Source: NNRMLS #260008827 Report a problem
    7/18/2026Contingent$559,895$314/sqft
    Source: NNRMLS #260008827 Report a problem
    7/10/2026Listed for sale$559,895+173.8%$314/sqft
    Source: NNRMLS #260008827 Report a problem
    1/19/2000Sold$204,500$115/sqft
    Source: Public Record Report a problem

    Public tax history

    YearProperty taxesTax assessment
    2026$2,809 +3%$128,182 -1.4%
    2025$2,726 +3%$129,992 +3.9%
    2024$2,647 +2.9%$125,119 +1.5%
    2023$2,572 +3%$123,235 +20.5%
    2022$2,498 +3.1%$102,257 +5.4%
    2021$2,422 +3%$97,054 +3.6%
    2020$2,350 -3%$93,678
    2019$2,422 +3%$93,678 +9.8%
    2018$2,350 +10.5%$85,289 +1.1%
    2017$2,127 $84,376 -0.9%
    2016$2,127 $85,109 +11.3%
    2015$2,127 +3%$76,462 +7.8%
    2014$2,065 $70,925 +31.8%
    2013$2,065 $53,821
    2012-- $53,821 -13.1%
    2011-- $61,961 +1%
    2010-- $61,365 -28.7%
    2009-- $86,064 -4.8%
    2008-- $90,374 -12.5%
    2007-- $103,316 +45.1%
    2006-- $71,194 +11%
    2005-- $64,114 +3.6%
    2004-- $61,906 +0.3%
    2003-- $61,695 -4.8%
    2002-- $64,827
    2001-- $64,827
    Find assessor info on the county website

    Neighborhood: 89436

    Nearby schools

    GreatSchools rating
    Schools provided by the listing agent
    • Elementary: Beasley
    • Middle: Mendive
    • High: Reed

    Source: NNRMLS. This data may not be complete. We recommend contacting the local school district to confirm school assignments for this home.

    Get a cash offer in 3 minutes
    Find out how much your home could sell for in as little as 3 minutes with a no-obligation cash offer.
    Estimated market value
    $554,400
    Get a cash offer in 3 minutes
    Find out how much your home could sell for in as little as 3 minutes with a no-obligation cash offer.
    Estimated market value
    $554,400