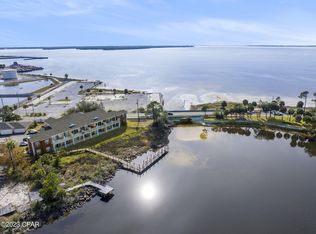
Bayside living with the best of Panama City just minutes away! 644 Florida Avenue E is a beautifully updated 3-bedroom, 2.5-bath condo offering 2,308 square feet in the quiet, eight-unit Bayside Estates community. Perfectly located between Downtown Panama City and historic St. Andrews, you'll enjoy easy access to restaurants, coffee shops, shopping, and entertainment.
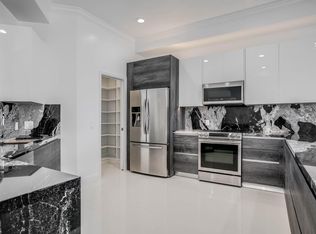
Inside, enjoy 10-foot ceilings, tile and oak wood flooring, custom cabinetry, granite countertops, and water views from every room! The spacious primary suite features a sitting area, walk-in closet, and beautifully tiled shower.
Relax on the large balcony overlooking Johnson Bayou, enjoy access to the community dock, and appreciate the convenience of a detached two-car garage with additional storage.
Beautiful water views, peaceful surroundings, and downtown convenience -- bayside living at its best!
For sale
$439,000
644 Florida Ave Unit E, Panama City, FL 32401
3beds
2,308sqft
Condominium
Built in 2003
-- sqft lot
$422,000 Zestimate®
$190/sqft
$767/mo HOA
What's special
Granite countertopsCustom cabinetryBeautiful water viewsSpacious primary suiteBeautifully tiled showerWalk-in closet
- 19 hours
- 31
- 2
Zillow last checked:
Listing updated:
Listed by:
Team Don and Bubba 850-624-8433,
eXp Realty, LLC
Source: CPAR,MLS#: 796845 Originating MLS: Central Panhandle Association of REALTORS
Facts & features
Interior
Bedrooms & bathrooms
- Bedrooms: 3
- Bathrooms: 3
- Full bathrooms: 2
- 1/2 bathrooms: 1
Rooms
- Room types: Bedroom, Dining Room, Garage, Kitchen, Laundry, Primary Bedroom
Primary bedroom
- Level: First
- Dimensions: 19 x 17
Bedroom
- Level: First
- Dimensions: 13 x 12
Bedroom
- Level: First
- Dimensions: 12 x 11
Dining room
- Level: First
- Dimensions: 21 x 14
Garage
- Level: First
- Dimensions: 24 x 20
Kitchen
- Level: First
- Dimensions: 17 x 12
Laundry
- Level: First
- Dimensions: 9 x 6
Heating
- Central, Electric
Cooling
- Central Air, Ceiling Fan(s)
Appliances
- Included: Electric Range
Features
- Double Vanity, Main Level Primary, Walk-In Closet(s)
- Windows: Double Pane Windows
Interior area
- Total structure area: 2,308
- Total interior livable area: 2,308 sqft
Property
Parking
- Total spaces: 2
- Parking features: Garage
- Garage spaces: 2
Features
- Stories: 8
- Patio & porch: Balcony
- Exterior features: Dock
- Has view: Yes
- View description: Bay, Bayou
- Has water view: Yes
- Water view: Bay,Bayou
- Waterfront features: Bayou, Shoreline - Natural
Lot
- Features: Sprinkler System, Paved
Details
- Parcel number: 19536505000
Construction
Type & style
- Home type: Condo
- Architectural style: Low Rise
- Property subtype: Condominium
Materials
- Brick Veneer
- Roof: Composition,Shingle
Condition
- New construction: No
- Year built: 2003
Utilities & green energy
- Sewer: Public Sewer
- Utilities for property: Cable Connected, Electricity Available
Community & HOA
Community
- Features: Dock, Waterfront
- Security: Security System, Smoke Detector(s), Security Service
- Subdivision: Bayside Estates Condominium
HOA
- Has HOA: Yes
- Amenities included: Dock
- Services included: Association Management, Fishing Rights, Insurance, Legal/Accounting, Maintenance Grounds
- HOA fee: $2,300 quarterly
Location
- Region: Panama City
Financial & listing details
- Price per square foot: $190/sqft
- Annual tax amount: $4,668
- Date on market: 10/22/2026
- Cumulative days on market: 1 day
- Electric utility on property: Yes
Estimated market value
$422,000
$401,000 - $443,000
$2,453/mo
Price history
| Date | Event | Price |
|---|---|---|
| 10/22/2026 | Listed for sale | $439,000-7.6%$190/sqft |
Source:  CPAR #796845 Report a problem | ||
| 4/1/2024 | Listing removed | -- |
Source: CPAR #748444 Report a problem | ||
| 10/27/2023 | Listed for sale | $474,900$206/sqft |
Source: CPAR #748444 Report a problem | ||
Public tax history
Tax history is unavailable.
Monthly payment
Est. payment
Payment breakdown
Explore the cost of this home by adjusting the details. Changes won't be saved.Climate risks
Neighborhood: 32401
Nearby schools
Schools provided by the listing agent
- Elementary: Cherry Street
- Middle: Jinks
- High: Bay
Source: CPAR. This data may not be complete. We recommend contacting the local school district to confirm school assignments for this home.
- $370,0003 bd3 ba2.2k sqft644 E Florida Ave #F, Panama City, FL 32401Sold
- $373,3003 bd3 ba2.3k sqft644 Florida Ave UNIT A, Panama City, FL 32401Off Market

- $392,3003 bd2 ba2.3k sqft644 Florida Ave UNIT D, Panama City, FL 32401Off Market
- $340,3003 bd2 ba2.2k sqft644 Florida Ave UNIT G, Panama City, FL 32401Off Market
Similar homes
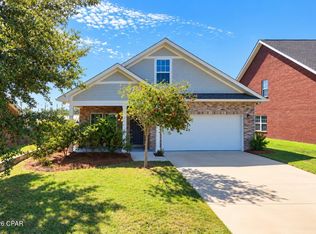
- $433,3004 bd3 ba1.8k sqft1003 W 10th Ct, Panama City, FL 32401For Sale
 MLS ID #795766, Tracye D Crass. CPAR
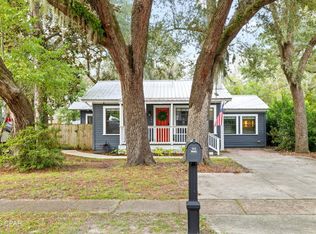
- $415,0003 bd2 ba1.5k sqft549 E 4th Ct, Panama City, FL 32401For Sale
 MLS ID #796576, Rachel Hibbard. CPAR
- $450,0003 bd2 ba2k sqft306 S Macarthur Ave, Panama City, FL 32401For Sale
 MLS ID #796112, Tanya C Childs. CPAR
- $350,0004 bd2 ba1.7k sqft802 Skyland Ave, Panama City, FL 32401For Sale
 MLS ID #796265, Ashley Meadows. CPAR
