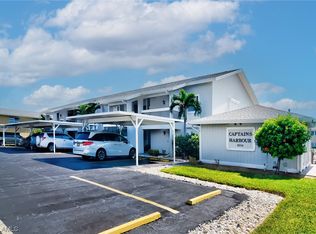
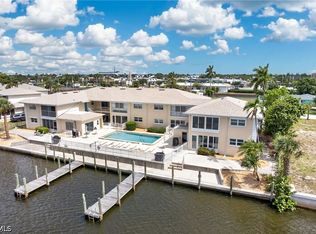
Waterfront living, beautifully reimagined! This completely renovated first-floor Gulf-access condo pairs a fresh, modern interior with the opportunity to create your own boat slip and lift directly outside the unit. With desirable southern exposure and tranquil canal views, expansive sliders and additional windows fill the living and dining areas with natural light while overlooking the water, Founders Park, and Club Square.
Inside, nearly everything is NEW! The beautifully redesigned kitchen features white Craftsman-style cabinetry, upgraded quartz countertops, recessed and under-cabinet lighting, and a bright, open design ideal for everyday living or entertaining. Upgraded LVP flooring flows throughout, while both bathrooms have been completely remodeled with new tile, vanities, lighting, and beautifully finished showers.
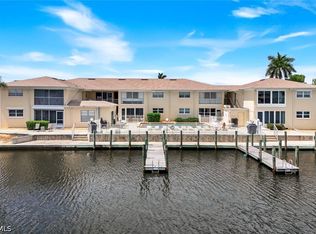
Step outside to the canal and envision your own waterfront setup—the unit offers the opportunity to build out a boat slip directly outside and add a lift, creating convenient access to the water right from home. Hurricane protection for the lanai and windows provides added peace of mind, while in-unit laundry, assigned covered parking, additional storage, and a newer HOA roof (2023) add everyday convenience. The heated community pool is just steps away.
Located just minutes from downtown Cape Coral's restaurants, entertainment, art shows, farmers markets, and events, with convenient access to Fort Myers and the Gulf beaches, this move-in-ready condo offers a fantastic combination of boating, location, and low-maintenance Florida living.
55+ community. No pets. Rentals permitted once per year with a 90-day minimum.
Active
$282,000
1016 SE 46th St APT 101, Cape Coral, FL 33904
2beds
1,187sqft
Condominium
Built in 1984
-- sqft lot
$269,400 Zestimate®
$238/sqft
$712/mo HOA
What's special
- 20 hours |
- 47 |
- 1 |
Zillow last checked:
Listing updated:
Listed by:
Carolyn Chesser 239-565-4149,
Berkshire Hathaway Florida
Source: Florida Gulf Coast MLS,MLS#: 2026035681 Originating MLS: Florida Gulf Coast
Originating MLS: Florida Gulf CoastFacts & features
Interior
Bedrooms & bathrooms
- Bedrooms: 2
- Bathrooms: 2
- Full bathrooms: 2
Rooms
- Room types: Screened Porch, Great Room
Primary bedroom
- Description: Master Bedroom
- Dimensions: 14.20 x 21.11
Bedroom
- Description: Bedroom
- Dimensions: 11.90 x 12.10
Dining room
- Description: Dining Room
- Dimensions: 15.10 x 6.11
Kitchen
- Description: Kitchen
- Dimensions: 13.60 x 11.10
Living room
- Description: Living Room
- Dimensions: 13.50 x 16.60
Screened porch
- Description: Lanai
- Dimensions: 11.10 x 9.30
Utility room
- Description: Utility Room
- Dimensions: 7.30 x 4.10
Heating
- Central, Electric
Cooling
- Central Air, Ceiling Fan(s), Electric
Appliances
- Included: Dishwasher, Freezer, Disposal, Microwave, Refrigerator, Self Cleaning Oven
- Laundry: Washer Hookup, Dryer Hookup, Inside
Features
- Breakfast Bar, Closet Cabinetry, Living/Dining Room, Pantry, Shower Only, Separate Shower, Walk-In Closet(s), Window Treatments, Screened Porch, Great Room
- Flooring: Vinyl
- Windows: Casement Window(s), Sliding, Impact Glass, Window Coverings
Interior area
- Total structure area: 1,187
- Total interior livable area: 1,187 sqft
Video & virtual tour
Property
Parking
- Total spaces: 1
- Parking features: Assigned, Covered, Guest, One Space, Detached Carport
- Carport spaces: 1
Features
- Levels: Two
- Stories: 2
- Patio & porch: Lanai, Porch, Screened
- Exterior features: None, Shutters Electric
- Pool features: Community
- Has view: Yes
- View description: Canal, City, Landscaped
- Has water view: Yes
- Water view: Canal
- Waterfront features: Canal Access, Seawall
Lot
- Size: 5,580 Square Feet
- Features: Rectangular Lot
Details
- Parcel number: 074524C401100.1010
- Lease amount: $0
Construction
Type & style
- Home type: Condo
- Architectural style: Two Story,Low Rise
- Property subtype: Condominium
Materials
- Block, Concrete, Stucco
- Roof: Shingle
Condition
- Resale
- Year built: 1984
Utilities & green energy
- Sewer: Public Sewer
- Water: Public
- Utilities for property: Cable Available
Community & HOA
Community
- Features: Boat Facilities, Non-Gated
- Security: Smoke Detector(s)
- Condo and coop fee: $0
- Membership fee: $0
- Senior community: Yes
- Subdivision: CAPTAINS HARBOR CONDO
HOA
- Has HOA: No
- Amenities included: Boat Dock, Boat Ramp, Pool, Storage
- Services included: Irrigation Water, Maintenance Grounds, Pest Control, Sewer, Trash, Water
- HOA phone: 239-565-4149
- Second HOA fee: $2,135 quarterly
Location
- Region: Cape Coral
Financial & listing details
- Price per square foot: $238/sqft
- Tax assessed value: $210,192
- Annual tax amount: $3,822
- Date on market: 8/21/2026
- Listing terms: All Financing Considered,Cash
- Ownership: Condo
Estimated market value
$269,400
$256,000 - $283,000
$1,661/mo
Price history
| Date | Event | Price |
|---|---|---|
| 8/22/2026 | Listed for sale | $282,000-5.7%$238/sqft |
Source:  Florida Gulf Coast MLS #2026035681 Report a problem Florida Gulf Coast MLS #2026035681 Report a problem | ||
| 7/14/2026 | Listing removed | $299,000$252/sqft |
Source: BHHS broker feed #2026020440 Report a problem | ||
| 5/5/2026 | Listed for sale | $299,000+130%$252/sqft |
Source: Florida Gulf Coast MLS #2026020440 Report a problem | ||
| 1/27/2026 | Sold | $130,000-13%$110/sqft |
Source: Florida Gulf Coast MLS #2025022399 Report a problem | ||
| 11/28/2025 | Pending sale | $149,500$126/sqft |
Source: Florida Gulf Coast MLS #2025022399 Report a problem | ||
| 11/28/2025 | Listed for sale | $149,500$126/sqft |
Source: Florida Gulf Coast MLS #2025022399 Report a problem | ||
Public tax history
| Year | Property taxes | Tax assessment |
|---|---|---|
| 2025 | $3,823 -6.5% | $210,192 -8.8% |
| 2024 | $4,088 +359.4% | $230,482 +253.4% |
| 2023 | $890 +5.7% | $65,225 +3% |
| 2022 | $842 +3.6% | $63,325 |
| 2021 | $812 +1.6% | -- |
| 2020 | $799 +1.8% | $60,632 -45.6% |
| 2019 | $785 | $111,435 +91.6% |
| 2018 | $785 +0.6% | $58,164 +2.1% |
| 2017 | $780 +1.8% | $56,968 -46.6% |
| 2016 | $766 +1.7% | $106,766 +21.7% |
| 2015 | $753 +1.5% | $87,700 +2.6% |
| 2014 | $741 +7.2% | $85,500 +14.3% |
| 2013 | $692 +15.4% | $74,800 +8.7% |
| 2012 | $600 +0.4% | $68,800 +33.1% |
| 2011 | $597 -13.4% | $51,700 -16% |
| 2010 | $689 -22.7% | $61,532 -34% |
| 2009 | $892 +18.8% | $93,180 -31.9% |
| 2008 | $750 -22.8% | $136,890 -41% |
| 2007 | $973 +0.2% | $232,210 -4.1% |
| 2006 | $971 +7.8% | $242,210 +107% |
| 2004 | $901 -2.3% | $117,000 +56% |
| 2003 | $922 +1.2% | $75,000 +17.2% |
| 2002 | $911 | $64,000 +1.6% |
| 2000 | -- | $63,000 |
Find assessor info on the county website
Monthly payment
Est. payment
Payment breakdown
Explore the cost of this home by adjusting the details. Changes won't be saved.Climate risks
Neighborhood: 33904
Nearby schools
GreatSchools rating
- 7/10Cape Elementary SchoolGrades: PK-5Distance: 0.3 mi
- 7/10Gulf Middle SchoolGrades: 6-8Distance: 3.9 mi
- 5/10Cape Coral High SchoolGrades: 9-12Distance: 3.4 mi
- $120,0002 bd2 ba1.1k sqft1016 SE 46th St APT 102, Cape Coral, FL 33904Sold

- $250,0002 bd2 ba1.1k sqft1016 SE 46th St APT 104, Cape Coral, FL 33904Sold
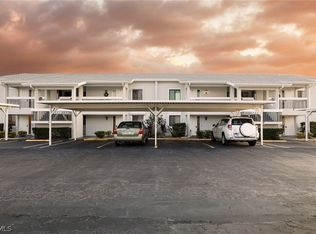
- $165,0002 bd2 ba1.1k sqft1016 SE 46th St APT 203, Cape Coral, FL 33904Sold
- $181,9002 bd2 ba1.2k sqft1016 SE 46th St APT 103, Cape Coral, FL 33904Off Market

- $187,2002 bd2 ba1.1k sqft1016 SE 46th St APT 201, Cape Coral, FL 33904Off Market
- $175,5002 bd2 ba1.1k sqft1016 SE 46th St APT 202, Cape Coral, FL 33904Off Market
- $201,6002 bd2 ba1.2k sqft1016 SE 46th St APT 204, Cape Coral, FL 33904Off Market
- $262,000-- bd4 ba288 sqft1016 SE 46th St, Cape Coral, FL 33904Off Market
A local agent can set up tours, give advice and negotiate with sellers.
A local lender can help you make sure your offer is ready when you are.
Similar homes
- $278,9002 bd2 ba1.1k sqft5112 Coronado Pkwy APT 12, Cape Coral, FL 33904For Sale

 MLS ID #2026027352, Heather Porrett, The Keyes Company. Florida Gulf Coast MLS
 - $287,5002 bd2 ba1k sqft1714 Bikini Ct APT 103, Cape Coral, FL 33904For Sale
 MLS ID #2026023663, Kim Guerra, John R. Wood Properties. Florida Gulf Coast MLS
 - $254,0002 bd2 ba1.1k sqft1205 SE 46th Ln APT 201, Cape Coral, FL 33904For Sale
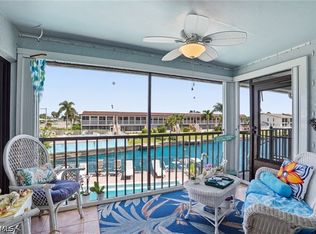 MLS ID #2026018010, Heather Porrett, The Keyes Company. Florida Gulf Coast MLS
 - $261,0002 bd2 ba1k sqft1714 Bikini Ct APT 105, Cape Coral, FL 33904For Sale
 MLS ID #2026022497, Mike Darda, Compass Florida LLC. Florida Gulf Coast MLS
 - $189,9002 bd2 ba1.1k sqft1022 SE 46th St APT 2A, Cape Coral, FL 33904For SaleMLS ID #2026022928, Chris Coultas, Coldwell Banker Realty. Florida Gulf Coast MLS
- $289,9993 bd2 ba1.2k sqft4118 SE 3rd Ave, Cape Coral, FL 33904For SaleMLS ID #2026017588, Vicemily Polanco, Palm Paradise Realty Group. Florida Gulf Coast MLS
- $280,0002 bd2 ba1.1k sqft902 SW 48th Ter APT 103, Cape Coral, FL 33914For SaleMLS ID #2026025799, Christina Marie Diaz, EXP Realty LLC. Florida Gulf Coast MLS
- $315,0003 bd2 ba1.3k sqft4208 SE 2nd Ave, Cape Coral, FL 33904For SaleMLS ID #2026024419, Stephanie Williams, RE/MAX Trend. Florida Gulf Coast MLS
- $169,0002 bd2 ba1.1k sqft1304 Miramar St APT 202, Cape Coral, FL 33904For SaleMLS ID #2026019047, Jill Winchel, Royal Shell Real Estate, Inc.. Florida Gulf Coast MLS
- $234,9992 bd2 ba1k sqft5471 Peppertree Dr #7, Fort Myers, FL 33908For SaleMLS ID #2026034798, Shane Wilson, Cypress Realty Inc.. Florida Gulf Coast MLS
- $279,9002 bd2 ba1.1k sqft16440 Kelly Cove Dr APT 2806, Fort Myers, FL 33908For SaleMLS ID #223063799, Anna Pikula, Re/Max Marketing Specialists. Florida Gulf Coast MLS
- $269,0002 bd2 ba1.2k sqft4396 Bowsprit Ct APT 1B, Fort Myers, FL 33919For SaleMLS ID #2026023919, Rosann Lamore, Starlink Realty, Inc. Florida Gulf Coast MLS
- $335,0003 bd2 ba1.7k sqft4212 SE 1st Ct, Cape Coral, FL 33904For SaleMLS ID #2026013481, John Colin Simoneau, John Colin & Co.. Florida Gulf Coast MLS
- $285,0002 bd2 ba1.2k sqft16200 Kelly Cove Dr APT 209, Fort Myers, FL 33908For SaleMLS ID #2026001691, Oscar Arroliga, EXP Realty LLC. Florida Gulf Coast MLS
- $299,9002 bd2 ba1.2k sqft12130 Kelly Greens Blvd APT 95, Fort Myers, FL 33908For SaleMLS ID #223067549, Anna Pikula, Re/Max Marketing Specialists. Florida Gulf Coast MLS
- $299,9002 bd2 ba1.1k sqft12521 Kelly Sands Way APT 34, Fort Myers, FL 33908For SaleMLS ID #223078455, Anna Pikula, Re/Max Marketing Specialists. Florida Gulf Coast MLS
- $225,0002 bd2 ba991 sqft13724 Thatcher Ct #1, Fort Myers, FL 33919For SaleMLS ID #2026034308, Heidi Gray, Cornerstone Coastal Properties. Florida Gulf Coast MLS
- $164,9002 bd2 ba1k sqft3720 SE 10th Ave #102, Cape Coral, FL 33904For SaleMLS ID #2025010742, Jeremy Betts, RE/MAX Trend. Florida Gulf Coast MLS
- $244,0002 bd2 ba1.3k sqft11921 Seabreeze Cove Ln APT 107, Fort Myers, FL 33908For SaleMLS ID #2026000452, Laura Christiano, RE/MAX Trend. Florida Gulf Coast MLS
- $284,9002 bd2 ba1.2k sqft16381 Kelly Woods Dr APT 150, Fort Myers, FL 33908For SaleMLS ID #2026001672, Oscar Arroliga, EXP Realty LLC. Florida Gulf Coast MLS
