The best memories are made at the lake! This Grand Lake waterfront cabin offers the perfect setting to make plenty of your own. Tucked away along a protected shoreline yet boasting breathtaking, unobstructed views of the open water, this property truly offers the best of both worlds. Spend sunny afternoons swimming from your private dock, take in the incredible views from the spacious deck or covered patio below, and enjoy crisp fall evenings gathered around a campfire along the rocky shoreline. Inside, you'll find a warm and inviting living area with a cozy fireplace, perfect for family game nights and relaxing after a day on the water. The adjoining kitchen and dining area offer beautiful lake views, while the oversized primary bedroom features its own private access to the deck and spectacular views of the water. With two bedrooms upstairs and a third downstairs that's perfect for a bunk room for the kids, there's plenty of flexibility for weekend guests. Plus, there is a huge garage/storage area that could be converted to add even more sqft. Whether you're looking for a peaceful retreat or a place to spend unforgettable weekends on Grand Lake, this is the kind of getaway you'll look forward to returning to again and again!
For sale
$309,900
454085 E 307th Rd, Afton, OK 74331
3beds
1,250sqft
Single Family Residence
Built in 1962
0.27 Acres Lot
$-- Zestimate®
$248/sqft
$-- HOA
What's special
Private dockGrand lake waterfront cabinSpacious deckTwo bedrooms upstairsCozy fireplaceProtected shorelineCovered patio
- 1 day
- 495
- 82
Zillow last checked:
Listing updated:
Listed by:
Kevin Abbott 918-244-9706,
Keller Williams Premier
Source: MLS Technology, Inc.,MLS#: 2638542 Originating MLS: MLS Technology
Facts & features
Interior
Bedrooms & bathrooms
- Bedrooms: 3
- Bathrooms: 3
- Full bathrooms: 2
- 1/2 bathrooms: 1
Primary bedroom
- Description: Primary Bedroom,Private Bath
- Level: First
Bedroom
- Description: Bedroom,
- Level: First
Bedroom
- Description: Bedroom,
- Level: Second
Primary bathroom
- Description: Primary Bath,Full Bath
- Level: First
Bathroom
- Description: Hall Bath,Half Bath
- Level: First
Bathroom
- Description: Hall Bath,Full Bath
- Level: Second
Dining room
- Description: Dining Room,Combo w/ Living
- Level: First
Kitchen
- Description: Kitchen,
- Level: First
Living room
- Description: Living Room,Fireplace
- Level: First
Utility room
- Description: Utility Room,Inside
- Level: Second
Heating
- Central, Electric, Multiple Heating Units
Cooling
- Central Air, 2 Units
Appliances
- Included: Dishwasher, Electric Water Heater, Oven, Range, Stove
- Laundry: Washer Hookup, Electric Dryer Hookup
Features
- Laminate Counters, Other, Ceiling Fan(s), Electric Oven Connection, Electric Range Connection
- Flooring: Carpet, Concrete, Vinyl
- Windows: Aluminum Frames
- Basement: Partial
- Number of fireplaces: 1
- Fireplace features: Wood Burning
Interior area
- Total structure area: 1,250
- Total interior livable area: 1,250 sqft
Property
Features
- Levels: Two
- Stories: 2
- Patio & porch: Covered, Deck, Patio
- Exterior features: Rain Gutters
- Pool features: None
- Fencing: Partial
- Has view: Yes
- View description: Seasonal View
- Waterfront features: Cove, Lake, River Access, Water Access
- Body of water: Grand Lake
Lot
- Size: 0.27 Acres
- Features: Mature Trees
Details
- Additional structures: Shed(s)
- Parcel number: 210042169
Construction
Type & style
- Home type: SingleFamily
- Architectural style: Cabin
- Property subtype: Single Family Residence
Materials
- Block, Vinyl Siding
- Foundation: Basement
- Roof: Asphalt,Fiberglass
Condition
- Year built: 1962
Utilities & green energy
- Sewer: Septic Tank
- Water: Rural
- Utilities for property: Electricity Available
Community & HOA
Community
- Features: Gutter(s)
- Security: No Safety Shelter
- Subdivision: Delaware Co Unplatted
HOA
- Has HOA: No
Location
- Region: Afton
Financial & listing details
- Price per square foot: $248/sqft
- Annual tax amount: $1,492
- Date on market: 10/23/2026
- Cumulative days on market: 1 day
- Listing terms: Conventional,FHA,USDA Loan,VA Loan
Estimated market value
Not available
Estimated sales range
Not available
Not available
Price history
| Date | Event | Price |
|---|---|---|
| 10/23/2026 | Listed for sale | $309,900$248/sqft |
Source:  MLS Technology, Inc. #2638542 Report a problem | ||
Public tax history
Tax history is unavailable.
Monthly payment
Est. payment
Payment breakdown
Explore the cost of this home by adjusting the details. Changes won't be saved.Climate risks
Neighborhood: Cleora
Nearby schools
Schools provided by the listing agent
- Elementary: Cleora
- High: Afton
- District: Cleora - Sch Dist (D2)
Source: MLS Technology, Inc.. This data may not be complete. We recommend contacting the local school district to confirm school assignments for this home.


Similar homes
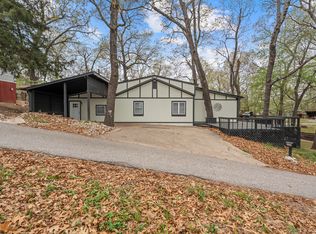
- $325,0002 bd2 ba800 sqft33578 S Old Mill Road 7 #8, Afton, OK 74331For Sale
 MLS ID #26-2380, John Pellow, Coldwell Banker Select - Tulsa Yale. Northeast Oklahoma BOR
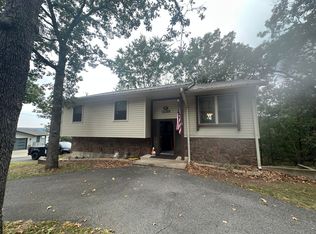
- $274,0003 bd2 ba1.5k sqft30691 S 4540th Rd, Afton, OK 74331For Sale
 MLS ID #26-797, Bob Hart, Keller Williams Realty Grand Lake. Northeast Oklahoma BOR
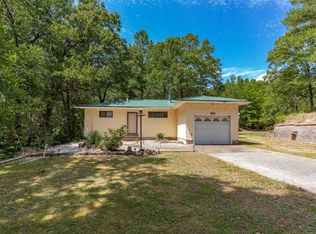
- $299,0003 bd2 ba1.5k sqft453899 Rhonda Cir, Afton, OK 74331For Sale
 MLS ID #26-1632, Sue Ackerson, Grand View Realty,Inc.. Northeast Oklahoma BOR
- $369,0002 bd2 ba1.3k sqft23 Skyline Dr, Afton, OK 74331For Sale
 MLS ID #2638195, Eric Zellers, Keller Williams Advantage. MLS Technology, Inc.
