Welcome to 101 Mulberry, an exceptional Toll Brothers residence in the highly desirable Meadows community of Lake Forest. Built in 2023, this beautifully appointed two-story home showcases an impressive collection of high-end upgrades, thoughtfully selected finishes, and modern design throughout. The open-concept floor plan offers spacious living and entertaining areas filled with natural light, complemented by a beautifully upgraded kitchen and seamless indoor-outdoor flow. Generously sized bedrooms and refined living spaces provide the perfect balance of comfort and sophistication. Enjoy resort-style community amenities and a convenient location near shopping, dining, recreation, and major thoroughfares. A rare opportunity to own a nearly new, extensively upgraded home in one of Lake Forest’s premier communities.
For sale
Listed by: Kase Real Estate • Jake Isham • Contact: 949-903-4900
$2,499,000
101 Mulberry, Lake Forest, CA 92630
5beds
3,369sqft
Single Family Residence
Built in 2023
3,787 Square Feet Lot
$2,458,600 Zestimate®
$742/sqft
$290/mo HOA
What's special
- 2 days |
- 34 |
- 1 |
Zillow last checked:
Listing updated:
Listed by:
Jake Isham DRE #02250962 949-903-4900,
Kase Real Estate
Source: CRMLS,MLS#: OC26177413 Originating MLS: California Regional MLS
Originating MLS: California Regional MLSFacts & features
Interior
Bedrooms & bathrooms
- Bedrooms: 5
- Bathrooms: 5
- Full bathrooms: 5
- Main level bathrooms: 1
- Main level bedrooms: 1
Rooms
- Room types: Bedroom, Loft, Living Room
Bedroom
- Features: Bedroom on Main Level
Bathroom
- Features: Bathtub, Full Bath on Main Level, Separate Shower, Tub Shower
Kitchen
- Features: Kitchen Island, Utility Sink
Heating
- Central, Forced Air, Zoned
Cooling
- Central Air, Dual, Zoned
Appliances
- Included: Gas Oven, Dryer, Washer
- Laundry: Laundry Room
Features
- Eat-in Kitchen, Open Floorplan, Pantry, Storage, Bedroom on Main Level, Loft
- Flooring: Wood
- Has fireplace: No
- Fireplace features: None
- Common walls with other units/homes: No Common Walls
Interior area
- Total interior livable area: 3,369 sqft
Property
Parking
- Total spaces: 2
- Parking features: Garage, On Street
- Attached garage spaces: 2
Features
- Levels: Two
- Stories: 2
- Entry location: Front
- Patio & porch: Patio
- Pool features: Community, Association
- Has spa: Yes
- Spa features: Community
- Has view: Yes
- View description: None
Lot
- Size: 3,787 Square Feet
- Features: Close to Clubhouse, Corner Lot
Details
- Parcel number: 61222633
- Special conditions: Standard
Construction
Type & style
- Home type: SingleFamily
- Architectural style: Contemporary
- Property subtype: Single Family Residence
Condition
- Turnkey
- New construction: No
- Year built: 2023
Utilities & green energy
- Electric: Standard
- Sewer: Public Sewer
- Water: Public
- Utilities for property: None
Green energy
- Energy generation: Solar
Community & HOA
Community
- Features: Biking, Dog Park, Pool
- Subdivision: The Meadows
HOA
- Has HOA: Yes
- Amenities included: Pickleball, Pool, Spa/Hot Tub
- HOA fee: $290 monthly
- HOA name: The Medows HOA
- HOA phone: 888-882-0588
Location
- Region: Lake Forest
Financial & listing details
- Price per square foot: $742/sqft
- Tax assessed value: $2,148,142
- Annual tax amount: $22,384
- Date on market: 8/13/2026
- Cumulative days on market: 2 days
- Listing terms: Cash,Conventional,1031 Exchange
- Inclusions: Fridge, Washer, Dryer
Estimated market value
$2,458,600
$2.34M - $2.58M
$7,153/mo
Price history
| Date | Event | Price |
|---|---|---|
| 8/14/2026 | Listed for sale | $2,499,000+0.4%$742/sqft |
Source:  CRMLS #OC26177413 Report a problem CRMLS #OC26177413 Report a problem | ||
| 12/3/2025 | Listing removed | $2,490,000-3.5%$739/sqft |
Source:  SDMLS #OC25104347 Report a problem SDMLS #OC25104347 Report a problem | ||
| 6/30/2025 | Listed for sale | $2,580,000+22.5%$766/sqft |
Source: SDMLS #OC25104347 Report a problem | ||
| 12/19/2023 | Listing removed | -- |
Source: Zillow Rentals Report a problem | ||
| 11/8/2023 | Price change | $7,500-11.8%$2/sqft |
Source: Zillow Rentals Report a problem | ||
| 10/27/2023 | Listed for rent | $8,500$3/sqft |
Source: Zillow Rentals Report a problem | ||
| 10/19/2023 | Sold | $2,106,500$625/sqft |
Source: Public Record Report a problem | ||
Public tax history
| Year | Property taxes | Tax assessment |
|---|---|---|
| 2025 | $22,384 +1.2% | $2,148,142 +2% |
| 2024 | $22,115 +1145% | $2,106,022 +1157.3% |
| 2023 | $1,776 +1.8% | $167,502 +2% |
| 2022 | $1,745 | $164,218 |
Find assessor info on the county website
Monthly payment
Est. payment
Payment breakdown
Explore the cost of this home by adjusting the details. Changes won't be saved.Climate risks
Neighborhood: 92630
Nearby schools
GreatSchools rating
- 9/10Foothill Ranch Elementary SchoolGrades: K-6Distance: 1 mi
- 6/10Serrano Intermediate SchoolGrades: 7-8Distance: 3.1 mi
- 8/10El Toro High SchoolGrades: 9-12Distance: 2.5 mi
- $2,199,0005 bd5 ba3.2k sqft100 Walworth, Lake Forest, CA 92630For Sale

- $2,300,0005 bd5 ba3.2k sqft121 Mulberry, Lake Forest, CA 92630Sold
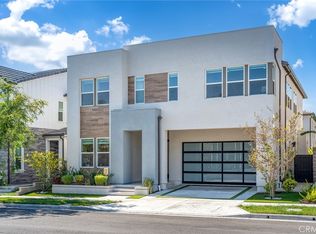
- $2,034,7845 bd5 ba3.1k sqft171 Bear Lead, Lake Forest, CA 92630Sold

- $2,028,0005 bd5 ba2.8k sqft100 Mulberry, Lake Forest, CA 92630Sold
- $1,774,0005 bd5 ba3.1k sqft131 Mulberry, Lake Forest, CA 92630Sold
- $2,500,0005 bd5 ba3.2k sqft110 Mulberry, Lake Forest, CA 92630Sold
- $2,389,3005 bd5 ba3.2k sqft181 Bear Leaf, Lake Forest, CA 92630Off Market
- $2,390,0005 bd5 ba3.3k sqft120 Mulberry, Lake Forest, CA 92630For Sale
A local agent can set up tours, give advice and negotiate with sellers.
Similar homes
- $2,499,0005 bd6 ba3.6k sqft141 Hill, Lake Forest, CA 92630For Sale
 MLS ID #OC26171396, Xiao Jiang, Latitude 33 Real Estate. CRMLS
 - $2,450,0005 bd5 ba3.1k sqft400 Riverbend, Lake Forest, CA 92630For Sale
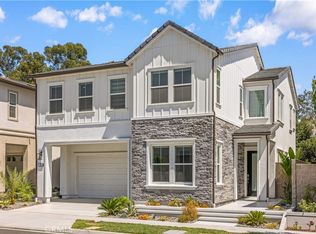 MLS ID #OC26153180, Lesley Liu, Pinnacle Real Estate Group. CRMLS
 - $2,390,0005 bd5 ba3.3k sqft120 Mulberry, Lake Forest, CA 92630For Sale
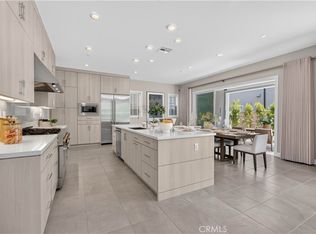 MLS ID #OC26132964, Amber Wu, eXp Realty of Greater Los Angeles, Inc.. CRMLS
 - $2,480,0004 bd4 ba2.7k sqft190 Amber Oak, Lake Forest, CA 92630For Sale
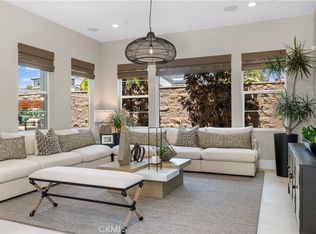 MLS ID #OC26105445, Melody Cao, Pinnacle Real Estate Group. CRMLS
 - $2,688,0005 bd6 ba3.7k sqft121 Sweet Juniper, Lake Forest, CA 92630For SaleMLS ID #OC26164095, Zachary Doan, Aspero Realty, Inc. CRMLS
- $2,398,0005 bd6 ba3.4k sqft261 Huckleberry, Lake Forest, CA 92630For SaleMLS ID #OC26057810, Zachary Doan, Aspero Realty, Inc. CRMLS
- $2,255,0005 bd5 ba3.2k sqft151 Mulberry, Lake Forest, CA 92630For SaleMLS ID #OC26057658, Tracy Guo, Real Broker. CRMLS
- $2,080,0005 bd5 ba3.2k sqft140 Walworth, Lake Forest, CA 92630For SaleMLS ID #OC26121321, Anqi Fan, Realty One Group West. CRMLS
- $2,200,0005 bd5 ba3.2k sqft241 Burwood, Lake Forest, CA 92630For SaleMLS ID #OC26129199, Hui Juan Sha, Realty One Group West. CRMLS
- $2,680,0005 bd6 ba3.8k sqft27 Alessio, Lake Forest, CA 92630For SaleMLS ID #CV26157852, Jing Chen, REAL BROKERAGE TECHNOLOGIES. CRMLS
- $2,400,0005 bd6 ba3.9k sqft32 Goldenrod, Lake Forest, CA 92630For SaleMLS ID #OC25236336, Kit Jin, Real Broker. CRMLS
- $2,098,0004 bd4 ba2.8k sqft27 Heron, Lake Forest, CA 92630For SaleMLS ID #OC26111281, Fei Li, Latitude 33 Real Estate. CRMLS
- $1,899,8004 bd4 ba2.3k sqft200 Longden, Lake Forest, CA 92630For SaleMLS ID #OC26058757, Tracy Guo, Real Broker. CRMLS
- $1,750,0004 bd3 ba2k sqft151 Fremont, Lake Forest, CA 92630For SaleMLS ID #OC26149643, Lei Zhang, Real Broker. CRMLS
- $2,749,0004 bd4 ba4.2k sqft1552 Sunset View Dr, Lake Forest, CA 92679For SaleMLS ID #OC26113632, Paul Demian, CEO Home Corp.. CRMLS
- $2,880,0005 bd6 ba3.3k sqft1636 Sonora Creek Ln, Lake Forest, CA 92610For SaleMLS ID #PW26107512, Dylan Lin, Latitude 33 Real Estate. CRMLS
- $1,788,0004 bd4 ba2.7k sqft351 Baluster, Irvine, CA 92618For SaleMLS ID #WS26176921, LI LI, Pinnacle Real Estate Group. CRMLS
- $3,299,0005 bd6 ba4.1k sqft17 Ponte, Lake Forest, CA 92630For SaleMLS ID #PW26134132, Chris Kwon, Real Broker. CRMLS
- $2,479,0005 bd5 ba3.7k sqft119 Patton Way, Tustin, CA 92782For SaleMLS ID #OC26148097, Aahoo Pourang, Better Loans & Homes Realty. CRMLS
- $1,990,0005 bd3 ba2.3k sqft19 Mallard Dr, Aliso Viejo, CA 92656For SaleMLS ID #OC26174635, Susan Helton, Berkshire Hathaway HomeService. CRMLS
Local buyer's agents are ready to help
