SELLER FINANCING AVAILABLE! PENTHOUSE. PANORAMIC RIVER VIEWS. $10,000 FLOORING CREDIT. PRIVATE GARAGE + CARPORT. AND CAPE CORAL'S NEWLY TRANSFORMED JAYCEE PARK IS LITERALLY A FOOTBALL THROW AWAY.
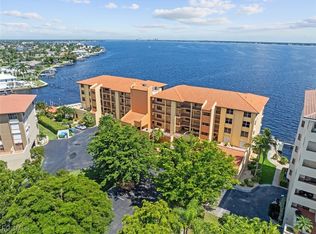
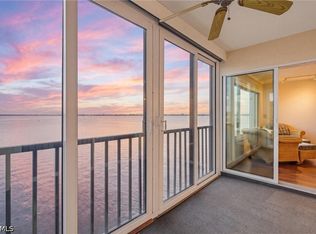
This is not your typical Cape Coral condo. Located on the 5th and TOP FLOOR with ELEVATOR ACCESS, this fully furnished, expansive 3-bedroom, 2-bath penthouse delivers more than 2,000 square feet of living space and incredible views across the Caloosahatchee River. Even better, the seller is offering a $10,000 FLOORING CREDIT, giving the next owner the opportunity to choose the flooring they want and immediately make the space their own.
The split-bedroom floorplan lives more like a single-family home than a condo, with a spacious primary suite and large walk-in closet, generous guest bedrooms and an oversized laundry room with additional storage. For protection there are electric shutters protect the balcony and riverfront windows.
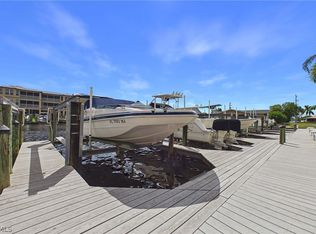
Parking is another standout. This unit includes its own PRIVATE ONE-CAR GARAGE plus a separate COVERED CARPORT, a combination that is exceptionally hard to find in Cape Coral condo living.
Then there is the location.
Step outside and Jaycee Park is practically your neighbor. Cape Coral's approximately $18.7 MILLION transformation of this 11.8-acre Caloosahatchee Riverfront park is complete and OPEN NOW. Walk over to enjoy the lighted riverfront boardwalk and overlook, 5,000-square-foot splash pad, large inclusive playground, bandshell and event space, beach volleyball, shaded picnic areas, open green space, walking paths and the new FOOD TRUCK COURT with rotating vendors. This isn't an amenity you have to drive across town to enjoy. It is right down the street.
Back at home, cool off in the HEATED COMMUNITY POOL or head upstairs to your top-floor retreat and take in those incredible river views.
The location also puts you north of Cape Coral Parkway BETWEEN BOTH BRIDGES, offering convenient access to Fort Myers while keeping the restaurants, shopping and entertainment of South Cape just minutes away.
And here's another big one: BOTH THE CITY UTILITY ASSESSMENTS AND CONDO ASSESSMENTS HAVE BEEN PAID IN FULL.
Seller financing available. $10,000 flooring credit. Penthouse river views. Elevator access. Garage AND carport. Heated pool. Paid assessments. And one of Cape Coral's newest signature waterfront destinations practically outside your door.
Active
$549,000
4015 SE 20th Pl APT 503, Cape Coral, FL 33904
3beds
2,004sqft
Condominium, Single Family Residence
Built in 1988
-- sqft lot
$-- Zestimate®
$274/sqft
$1,091/mo HOA
What's special
Fully furnishedGenerous guest bedroomsSeparate covered carportHeated community poolSpacious primary suitePrivate one-car garageTop-floor retreat
- 25 days
- 363
- 21
Likely to sell faster than
Zillow last checked:
Listing updated:
Listed by:
Brooke Cole Murray 239-841-4664,
RE/MAX Nautical Realty,
Brenda Cole 239-841-4663,
RE/MAX Nautical Realty
Source: Florida Gulf Coast MLS,MLS#: 2026037081 Originating MLS: Florida Gulf Coast
Originating MLS: Florida Gulf CoastFacts & features
Interior
Bedrooms & bathrooms
- Bedrooms: 3
- Bathrooms: 2
- Full bathrooms: 2
Rooms
- Room types: Other, Screened Porch
Heating
- Central, Electric
Cooling
- Central Air, Ceiling Fan(s), Electric
Appliances
- Included: Dryer, Dishwasher, Ice Maker, Microwave, Range, Refrigerator, RefrigeratorWithIce Maker, Washer
- Laundry: Inside, Laundry Tub
Features
- Breakfast Bar, Built-in Features, Bedroom on Main Level, Bathtub, Dual Sinks, Eat-in Kitchen, Main Level Primary, Other, Separate Shower, Cable TV, Walk-In Pantry, Bar, High Speed Internet, Split Bedrooms, Other, Screened Porch
- Flooring: Carpet, Tile
- Windows: Sliding
- Furnished: Yes
Interior area
- Total structure area: 2,004
- Total interior livable area: 2,004 sqft
Video & virtual tour
Property
Parking
- Total spaces: 2
- Parking features: Covered, Detached, Underground, Garage, Two Spaces, Detached Carport
- Garage spaces: 1
- Carport spaces: 1
- Covered spaces: 2
Features
- Patio & porch: Balcony, Deck, Lanai, Porch, Screened
- Exterior features: Deck, Sprinkler/Irrigation, Shutters Electric
- Pool features: Community
- Has view: Yes
- View description: River, Water
- Has water view: Yes
- Water view: River,Water
- Waterfront features: Navigable Water, River Front, Seawall
Lot
- Size: 4,430 Square Feet
- Features: Zero Lot Line, Sprinklers Automatic
Details
- Parcel number: 084524C20460B.5030
- Lease amount: $0
Construction
Type & style
- Home type: Condo
- Architectural style: Penthouse,Mid Rise
- Property subtype: Condominium, Single Family Residence
- Attached to another structure: Yes
Materials
- Block, Concrete, Stucco
- Roof: Tile
Condition
- Resale
- Year built: 1988
Utilities & green energy
- Sewer: Assessment Paid, Public Sewer
- Water: Assessment Paid, Public
- Utilities for property: Cable Available
Community & HOA
Community
- Features: Boat Facilities, Elevator, Non-Gated, Street Lights
- Security: Smoke Detector(s)
- Condo and coop fee: $3,274 quarterly
- Membership fee: $0
- Subdivision: RIVERS CONDO
HOA
- Has HOA: Yes
- Amenities included: Park, Pool, Storage, Sidewalks, Trail(s), Management
- Services included: Insurance, Maintenance Grounds, Pest Control, Reserve Fund, Sewer, Trash, Water
- HOA phone: 239-406-1660
Location
- Region: Cape Coral
Financial & listing details
- Price per square foot: $274/sqft
- Tax assessed value: $533,515
- Annual tax amount: $3,399
- Date on market: 9/2/2026
- Cumulative days on market: 26 days
- Listing terms: All Financing Considered,Cash,Owner May Carry
- Ownership: Condo
Estimated market value
Not available
Estimated sales range
Not available
Not available
Price history
| Date | Event | Price |
|---|---|---|
| 9/2/2026 | Listed for sale | $549,000-0.2%$274/sqft |
Source:  Florida Gulf Coast MLS #2026037081 Report a problem Florida Gulf Coast MLS #2026037081 Report a problem | ||
| 6/28/2026 | Listing removed | $549,900$274/sqft |
Source: eXp Realty #225060024 Report a problem | ||
| 12/16/2025 | Price change | $549,900-6%$274/sqft |
Source:  SWFLMLS #225060024 Report a problem SWFLMLS #225060024 Report a problem | ||
| 6/30/2025 | Listed for sale | $585,000-2.5%$292/sqft |
Source: SWFLMLS #225060024 Report a problem | ||
| 2/13/2025 | Listing removed | $600,000$299/sqft |
Source: SWFLMLS #224035163 Report a problem | ||
| 5/30/2024 | Price change | $600,000-4%$299/sqft |
Source: SWFLMLS #224035163 Report a problem | ||
| 4/22/2024 | Listed for sale | $625,000+177.8%$312/sqft |
Source: SWFLMLS #224035163 Report a problem | ||
| 10/30/2014 | Sold | $225,000-4.3%$112/sqft |
Source: Florida Gulf Coast MLS #201341519 Report a problem | ||
| 3/30/2014 | Price change | $235,000-8.4%$117/sqft |
Source: Century 21 Sunbelt Realty, Inc #201341519 Report a problem | ||
| 2/23/2014 | Price change | $256,500-5%$128/sqft |
Source: Century 21 Sunbelt Realty, Inc #201341519 Report a problem | ||
| 1/23/2014 | Price change | $269,900-5.3%$135/sqft |
Source: Century 21 Sunbelt Realty, Inc #201341519 Report a problem | ||
| 11/22/2013 | Listed for sale | $285,000-18.2%$142/sqft |
Source: Century 21 Sunbelt Realty, Inc #201341519 Report a problem | ||
| 10/2/2012 | Listing removed | $348,500$174/sqft |
Source: Douglas Realty & Development Inc. #201217169 Report a problem | ||
| 6/5/2012 | Listed for sale | $348,500$174/sqft |
Source: Douglas Realty & Development Inc. #201217169 Report a problem | ||
Public tax history
| Year | Property taxes | Tax assessment |
|---|---|---|
| 2025 | $3,399 +8.5% | $203,112 +2.9% |
| 2024 | $3,133 +4.4% | $197,388 +3% |
| 2023 | $3,001 +9.1% | $191,639 +3% |
| 2022 | $2,750 -1.9% | $186,057 +3% |
| 2021 | $2,802 -1.1% | $180,638 +1.4% |
| 2020 | $2,834 +3% | $178,144 -37% |
| 2019 | $2,752 | $282,625 +65.4% |
| 2018 | $2,752 +0.2% | $170,892 +2.1% |
| 2017 | $2,746 +2.1% | $167,377 -37.2% |
| 2016 | $2,690 -0.4% | $266,315 +30.6% |
| 2015 | $2,701 -0.1% | $203,900 -18.1% |
| 2014 | $2,702 -48.7% | $249,000 +12.6% |
| 2013 | $5,265 +55.2% | $221,100 -18.6% |
| 2012 | $3,393 +1.9% | $271,600 +40.1% |
| 2011 | $3,329 -8.9% | $193,900 -5.9% |
| 2010 | $3,656 +3.3% | $206,000 +0.3% |
| 2009 | $3,538 +4% | $205,410 -13% |
| 2008 | $3,401 -14.7% | $236,000 -37.9% |
| 2007 | $3,989 -0.7% | $380,000 |
| 2006 | $4,018 -8.5% | $380,000 +11.8% |
| 2004 | $4,393 -3.3% | $340,000 +36% |
| 2003 | $4,542 -0.1% | $250,000 |
| 2002 | $4,548 | $250,000 +8.7% |
| 2000 | -- | $230,000 |
Find assessor info on the county website
Monthly payment
Est. payment
Payment breakdown
Explore the cost of this home by adjusting the details. Changes won't be saved.Climate risks
Neighborhood: 33904

Similar homes
- $498,9003 bd2 ba1.8k sqft1614 Beach Pkwy APT 103, Cape Coral, FL 33904For Sale
 MLS ID #2026010933, Raymond Makarovich, Century 21 Selling Paradise. Florida Gulf Coast MLS
 - $400,0003 bd2 ba1.5k sqft4025 SE 19th PL #209, CAPE CORAL, FL 33904For Sale

 MLS ID #226026313, Steve Bacardi, LLC, Coldwell Banker Realty. SWFLMLS
 - $489,0003 bd2 ba1.4k sqft403 SE 33rd Ter, Cape Coral, FL 33904For Sale
 MLS ID #2026038100, Stephanie Barrett, LPT Realty, LLC. Florida Gulf Coast MLS
 - $575,0003 bd2 ba1.8k sqft5128 York Ct, Cape Coral, FL 33904For Sale
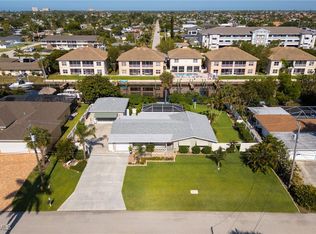 MLS ID #2025020286, Brenda Cole, RE/MAX Nautical Realty. Florida Gulf Coast MLS
 - $339,9002 bd2 ba1.1k sqft4108 SE 19th Ave #206, Cape Coral, FL 33904For SaleMLS ID #2026033124, Beth Rakestraw, Epic Equity Group Real Estate. Florida Gulf Coast MLS
- $525,0003 bd2 ba1.4k sqft1314 Shelby Pkwy, Cape Coral, FL 33904For SaleMLS ID #2026020063, Susan Collins, Rossman Realty Group Inc. Florida Gulf Coast MLS
- $664,9003 bd2 ba2k sqft1413 SE 36th Ter, Cape Coral, FL 33904For SaleMLS ID #2026032450, Chad Damitz, Anchorpoint Real Estate, LLC. Florida Gulf Coast MLS
- $599,9003 bd2 ba1.8k sqft920 SE 33rd St, Cape Coral, FL 33904For SaleMLS ID #2026021308, Dan Starowicz, Premiere Plus Realty Company. Florida Gulf Coast MLS
- $305,0002 bd2 ba1.2k sqft4005 SE 19th Pl #8, Cape Coral, FL 33904For SaleMLS ID #2026008323, Marceleen Wurst, Royal Shell Real Estate, Inc.. Florida Gulf Coast MLS
- $540,0003 bd2 ba1.5k sqft1327 SE 17th St, Cape Coral, FL 33990For SaleMLS ID #2026038258, Alexis Hansen May, KW Florida Living. Florida Gulf Coast MLS
- $533,0003 bd2 ba1.6k sqft1520 SE 15th Pl, Cape Coral, FL 33990For SaleMLS ID #2026038598, Heidi Gray, Cornerstone Coastal Properties. Florida Gulf Coast MLS
- $499,9992 bd2 ba1.3k sqft3336 SE 19th Ave, Cape Coral, FL 33904For SaleMLS ID #2026023295, Orlando Marin, Realty One Group MVP. Florida Gulf Coast MLS
- $499,9003 bd3 ba1.3k sqft4529 SE 1st Ave, Cape Coral, FL 33904For SaleMLS ID #2026037190, Ruth Haley, Worthington Realty, Inc.. Florida Gulf Coast MLS
- $424,9002 bd2 ba1.3k sqft4703 SE 17th Pl APT 205, Cape Coral, FL 33904For SaleMLS ID #2026017918, George Patton, RE/MAX Trend. Florida Gulf Coast MLS
- $549,0003 bd2 ba1.9k sqft3931 Pelican Blvd, Cape Coral, FL 33914For SaleMLS ID #2026024659, Elizabeth Bracero, Schooner Bay Realty, Inc.. Florida Gulf Coast MLS
- $280,0002 bd2 ba1.3k sqft4229 SE 19th Pl APT 2E, Cape Coral, FL 33904For SaleMLS ID #2026016410, Don Chappelear, Berkshire Hathaway Florida. Florida Gulf Coast MLS
- $649,0003 bd2 ba2.1k sqft818 Monticello Ct, Cape Coral, FL 33904For SaleMLS ID #2026005806, Holly Olson, Florida's Realty LLC. Florida Gulf Coast MLS
- $575,0003 bd2 ba1.7k sqft1334 SE 12th Ter, Cape Coral, FL 33990For SaleMLS ID #2026034307, Jimi Walton, Schooner Bay Realty, Inc.. Florida Gulf Coast MLS
- $369,9002 bd2 ba1k sqft4703 SE 17th Pl APT 404, Cape Coral, FL 33904For SaleMLS ID #2026017919, George Patton, RE/MAX Trend. Florida Gulf Coast MLS
- $655,0003 bd2 ba1.9k sqft1906 Everest Pkwy, Cape Coral, FL 33904For SaleMLS ID #2026021093, Lissette Riquelme, Redfin Corporation. Florida Gulf Coast MLS
