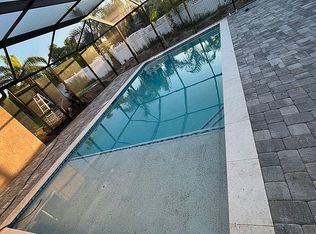
LOCATION, LOCATION, LOCATION! Beautifully upgraded Cape Coral pool home situated across from million-dollar gulf-access homes and within walking distance to popular restaurants, shopping, and everyday conveniences. This home is packed with valuable upgrades, beginning with a whole-house propane generator—a major Florida advantage offering added comfort and peace of mind. Additional improvements include a 2023 roof, accordion hurricane shutters, epoxy-coated garage flooring, upgraded kitchen, upgraded wood-look vinyl flooring, and a whole-house water filtration system. The owners also added a beautiful heated pool featuring pool-floor heat returns for efficient heating and also a relaxing water feature, along with 6-foot vinyl privacy fencing. Lush, mature tropical landscaping creates a private backyard retreat and is truly a gardener’s dream. Enjoy the Southwest Florida lifestyle with dining, shopping, boating, fishing, and Gulf Coast amenities nearby. With major improvements already completed and exceptional outdoor living, with rear Western exposure, the sunsets never get old. This move-in-ready home offers outstanding value. Schedule your private showing today, before it's gone!
Contingent inspection
$399,999
4520 SW 20th Ave, Cape Coral, FL 33914
3beds
1,629sqft
Single Family Residence
Built in 1997
10,018 Square Feet Lot
$383,700 Zestimate®
$246/sqft
$-- HOA
What's special
Rear western exposureEpoxy-coated garage flooringPrivate backyard retreatLush mature tropical landscapingWhole-house propane generatorAccordion hurricane shuttersUpgraded wood-look vinyl flooring
- 3 days |
- 917 |
- 89 |
Likely to sell faster than
Zillow last checked:
Listing updated:
Listed by:
Nancy Doyle 239-209-2237,
Starlink Realty, Inc
Source: Florida Gulf Coast MLS,MLS#: 2026034094 Originating MLS: Florida Gulf Coast
Originating MLS: Florida Gulf CoastFacts & features
Interior
Bedrooms & bathrooms
- Bedrooms: 3
- Bathrooms: 2
- Full bathrooms: 2
Rooms
- Room types: Bathroom, Guest Quarters, Screened Porch, Great Room
Heating
- Central, Electric
Cooling
- Central Air, Ceiling Fan(s), Electric
Appliances
- Included: Dryer, Dishwasher, Electric Cooktop, Freezer, Disposal, Ice Maker, Microwave, Refrigerator, RefrigeratorWithIce Maker, Self Cleaning Oven, Water Purifier, Washer
- Laundry: Inside
Features
- Breakfast Bar, Bedroom on Main Level, Breakfast Area, Cathedral Ceiling(s), Separate/Formal Dining Room, Dual Sinks, Main Level Primary, Pantry, Split Bedrooms, Shower Only, Separate Shower, Vaulted Ceiling(s), Walk-In Pantry, Walk-In Closet(s), Window Treatments, High Speed Internet, Bathroom, Guest Quarters, Screened Porch, Great Room
- Flooring: Tile, Vinyl
- Windows: Double Hung, Shutters, Window Coverings
Interior area
- Total structure area: 2,073
- Total interior livable area: 1,629 sqft
Video & virtual tour
Property
Parking
- Total spaces: 2
- Parking features: Attached, Driveway, Garage, Paved, Two Spaces, Garage Door Opener
- Attached garage spaces: 2
- Has uncovered spaces: Yes
Features
- Stories: 1
- Patio & porch: Lanai, Patio, Porch, Screened
- Exterior features: Fence, Sprinkler/Irrigation, Patio
- Has private pool: Yes
- Pool features: Concrete, Electric Heat, Heated, In Ground, Pool Equipment, Screen Enclosure, See Remarks
- Has view: Yes
- View description: Pool, Water
- Has water view: Yes
- Water view: Water
- Waterfront features: None
Lot
- Size: 10,018 Square Feet
- Dimensions: 80 x 125 x 80 x 125
- Features: Rectangular Lot, Sprinklers Automatic
Details
- Parcel number: 094523C404766.0390
- Lease amount: $0
- Zoning description: R1
- Other equipment: Generator
Construction
Type & style
- Home type: SingleFamily
- Architectural style: Florida,Ranch,One Story
- Property subtype: Single Family Residence
Materials
- Block, Concrete, Stucco
- Roof: Shingle
Condition
- Resale
- Year built: 1997
Utilities & green energy
- Sewer: Assessment Paid, Public Sewer
- Water: Assessment Paid, Public
- Utilities for property: Cable Available, High Speed Internet Available
Community & HOA
Community
- Features: None
- Security: Smoke Detector(s)
- Condo and coop fee: $0
- Membership fee: $0
- Subdivision: CAPE CORAL
HOA
- Has HOA: No
- Amenities included: Guest Suites
- Services included: None
Location
- Region: Cape Coral
Financial & listing details
- Price per square foot: $246/sqft
- Tax assessed value: $327,842
- Annual tax amount: $4,067
- Date on market: 8/11/2026
- Cumulative days on market: 5 days
- Listing terms: All Financing Considered,Cash,FHA
- Ownership: Single Family
- Contingency: Inspection
Estimated market value
$383,700
$365,000 - $403,000
$2,842/mo
Price history
| Date | Event | Price |
|---|---|---|
| 8/13/2026 | Pending sale | $399,999$246/sqft |
Source:  Florida Gulf Coast MLS #2026034094 Report a problem Florida Gulf Coast MLS #2026034094 Report a problem | ||
| 8/12/2026 | Listed for sale | $399,999+66.7%$246/sqft |
Source: Florida Gulf Coast MLS #2026034094 Report a problem | ||
| 8/15/2019 | Sold | $240,000-2%$147/sqft |
Source: Florida Gulf Coast MLS #219027232 Report a problem | ||
| 7/10/2019 | Pending sale | $245,000$150/sqft |
Source: RE/MAX Realty Group #219027232 Report a problem | ||
| 5/16/2019 | Price change | $245,000-2%$150/sqft |
Source: RE/MAX Realty Group #219027232 Report a problem | ||
| 4/18/2019 | Listed for sale | $249,900+127.2%$153/sqft |
Source: RE/MAX Realty Group #219027232 Report a problem | ||
| 8/29/2011 | Sold | $110,000-16.7%$68/sqft |
Source: Public Record Report a problem | ||
| 4/12/2002 | Sold | $132,000$81/sqft |
Source: Public Record Report a problem | ||
Public tax history
| Year | Property taxes | Tax assessment |
|---|---|---|
| 2025 | $4,068 +5.9% | $235,035 +2.9% |
| 2024 | $3,841 +4.1% | $228,411 +3% |
| 2023 | $3,689 +7.1% | $221,758 +3% |
| 2022 | $3,445 -2% | $215,299 |
| 2021 | $3,514 +23.7% | -- |
| 2020 | $2,840 +70.3% | $167,155 |
| 2019 | $1,667 | $167,155 +63.8% |
| 2018 | $1,667 +1.3% | $102,051 +2.1% |
| 2017 | $1,647 +1.2% | $99,952 -33% |
| 2016 | $1,627 +4.1% | $149,244 +18.1% |
| 2015 | $1,563 +0.8% | $126,400 +2.8% |
| 2014 | $1,550 +3.9% | $123,010 +12.4% |
| 2013 | $1,492 +17% | $109,402 +21.3% |
| 2012 | $1,275 +10.3% | $90,202 +0.7% |
| 2011 | $1,157 +0.1% | $89,566 +8.3% |
| 2010 | $1,155 -22.6% | $82,722 -16.7% |
| 2009 | $1,493 -19.3% | $99,260 -44.7% |
| 2008 | $1,851 -10% | $179,640 -13.6% |
| 2007 | $2,057 -0.5% | $207,930 -6.2% |
| 2006 | $2,067 -4.8% | $221,690 +75.8% |
| 2004 | $2,171 -2% | $126,070 +8.9% |
| 2003 | $2,215 -11.7% | $115,740 +14.4% |
| 2002 | $2,509 | $101,210 +14.8% |
| 2000 | -- | $88,190 |
Find assessor info on the county website
Monthly payment
Est. payment
Payment breakdown
Explore the cost of this home by adjusting the details. Changes won't be saved.Climate risks
Neighborhood: 33914
Nearby schools
GreatSchools rating
- 8/10Gulf Elementary SchoolGrades: PK-5Distance: 1.6 mi
- 7/10Gulf Middle SchoolGrades: 6-8Distance: 1.4 mi
- 3/10Ida S. Baker High SchoolGrades: 9-12Distance: 1.4 mi
- $585,5004 bd3 ba2k sqft4516 SW 20th Ave, Cape Coral, FL 33914Off Market
- $399,1003 bd2 ba1.9k sqft4610 SW 20th Ave, Cape Coral, FL 33914Off Market

- $424,3003 bd2 ba1.7k sqft4521 SW 20th Pl, Cape Coral, FL 33914Off Market

- $340,7003 bd2 ba2.1k sqft4611 SW 20th Pl, Cape Coral, FL 33914Off Market
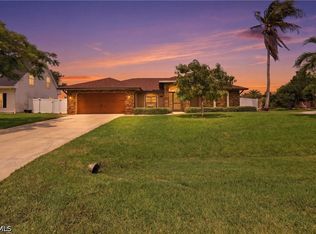
- $395,2004 bd2 ba2k sqft4517 SW 20th Pl, Cape Coral, FL 33914Off Market
- $320,0003 bd2 ba1.6k sqft4512 SW 20th Ave, Cape Coral, FL 33914Sold
- $352,7004 bd2 ba2.2k sqft4614 SW 20th Ave, Cape Coral, FL 33914Off Market
- $514,8003 bd2 ba1.7k sqft4521 SW 20th Ave, Cape Coral, FL 33914Off Market
A local agent can set up tours, give advice and negotiate with sellers.
A local lender can help you make sure your offer is ready when you are.
Similar homes
- $396,0003 bd2 ba1.4k sqft2501 SW 52nd Ter, Cape Coral, FL 33914For Sale

 MLS ID #2026019519, Charles Poladian, Premiere Plus Realty Company. Florida Gulf Coast MLS
 - $450,0003 bd2 ba1.8k sqft2118 SW 12th Ave, Cape Coral, FL 33991For Sale
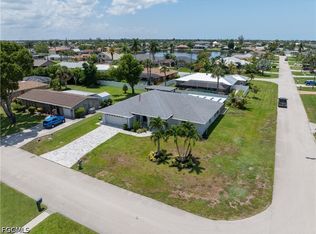
 MLS ID #2026032849, Tammy Jeffery, RE/MAX Trend. Florida Gulf Coast MLS
 - $420,0003 bd2 ba2k sqft430 SW 44th Ter, Cape Coral, FL 33914For Sale
 MLS ID #2026028419, Tim Greig, Mamba Realty LLC. Florida Gulf Coast MLS
 - $409,9993 bd2 ba1.4k sqft3019 SW 15th Pl, Cape Coral, FL 33914For Sale
 MLS ID #2026028431, Jeff Hathy, REV Realty Advisors LLC. Florida Gulf Coast MLS
 - $325,0003 bd2 ba1.4k sqft4934 SW 20th Pl, Cape Coral, FL 33914For SaleMLS ID #2026025307, Tiffany Packard, The Keyes Company. Florida Gulf Coast MLS
- $425,0004 bd3 ba2.1k sqft2658 SW 31st Lane Cpe, Cape Coral, FL 33914For SaleMLS ID #2026029283, Crystal Wall, Re/Max Sunshine. Florida Gulf Coast MLS
- $329,9003 bd2 ba1.3k sqft3820 SW 20th Ave, Cape Coral, FL 33914For SaleMLS ID #2026025323, Doreen Falcone, Coldwell Banker Realty. Florida Gulf Coast MLS
- $450,0003 bd2 ba2k sqft801 SW 52nd St, Cape Coral, FL 33914For SaleMLS ID #2026026044, Capt. Mick Jensen, DomainRealty.com LLC. Florida Gulf Coast MLS
- $545,0003 bd2 ba1.8k sqft1409 SW 43rd Ter, Cape Coral, FL 33914For SaleMLS ID #2026031536, Kara Pleasant, Weichert Realtors Agency ONE. Florida Gulf Coast MLS
- $424,9004 bd2 ba1.8k sqft216 SW 29th St, Cape Coral, FL 33914For SaleMLS ID #2026028494, Amanda Palmer, Epique Realty Inc.. Florida Gulf Coast MLS
- $454,9003 bd2 ba1.8k sqft402 SW 37th Ln, Cape Coral, FL 33914For SaleMLS ID #2026013229, Dean Miskic, Pelican Vista Realty. Florida Gulf Coast MLS
- $499,0003 bd2 ba1.4k sqft1732 SW 36th Ter, Cape Coral, FL 33914For SaleMLS ID #2026027655, Char Seuffert, Re/Max Sunshine. Florida Gulf Coast MLS
- $344,9993 bd2 ba1.7k sqft2929 SW 8th Ct, Cape Coral, FL 33914For SaleMLS ID #2026018697, Jadene Nicholson, Marzucco Real Estate. Florida Gulf Coast MLS
- $425,0004 bd2 ba1.9k sqft9740 Gladiolus Bulb Loop, Fort Myers, FL 33908For SaleMLS ID #2026032273, Catie Culp, John R. Wood Properties. Florida Gulf Coast MLS
- $449,8004 bd2 ba2k sqft420 SW 37th St, Cape Coral, FL 33914For SaleMLS ID #2026017676, Elaine Veasy, Dalton Wade Inc. Florida Gulf Coast MLS
- $469,0003 bd2 ba2k sqft916 SE 21st Ln, Cape Coral, FL 33990For SaleMLS ID #2026033977, Kelli Roddy, Hamilton Franklin Realty LLC. Florida Gulf Coast MLS
- $499,9993 bd2 ba1.4k sqft2609 SW 37th St, Cape Coral, FL 33914For SaleMLS ID #2026018167, Sherry Ciccone, Sun Coast Global, Inc.. Florida Gulf Coast MLS
- $539,0003 bd2 ba1.8k sqft2737 SW 25th St, Cape Coral, FL 33914For SaleMLS ID #2026033300, Carolyn Chesser, Berkshire Hathaway Florida. Florida Gulf Coast MLS
- $599,0003 bd2 ba1.9k sqft1927 Savona Pkwy W, Cape Coral, FL 33914For SaleMLS ID #2026028022, Lori Alexander, Century 21 Selling Paradise. Florida Gulf Coast MLS
- $389,0003 bd2 ba1.3k sqft1205 SE 12th Ln, Cape Coral, FL 33990For SaleMLS ID #2026032360, Berry Cessna, EXP Realty LLC. Florida Gulf Coast MLS
