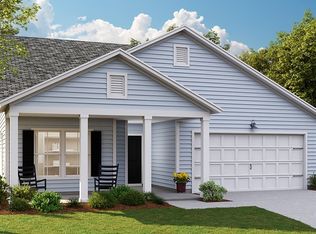
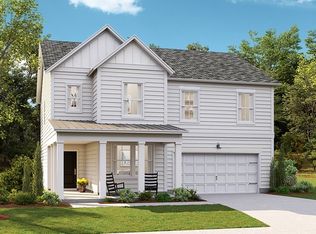
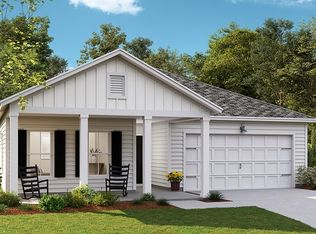
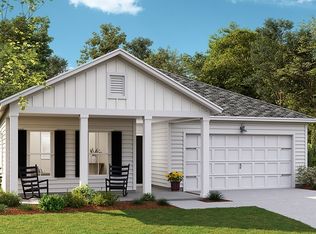
This well-kept 3-bedroom, 2-bath home is like new and located in Westbrook at Savannah Quarters . The entry hallway leads to two secondary bedrooms with a full bath conveniently located between them. A spacious laundry room connects the two-car garage to the main hall before opening into the central living area, where high ceilings, a fireplace, and plenty of natural light create an open and comfortable gathering space.
Just off the living room, a flexible bonus space can serve as a formal dining room, home office, playroom, or additional sitting area. The kitchen features quartz countertops and opens to an everyday dining area with easy access to the covered back patio. Outside, the fenced backyard overlooks the pond, offering a peaceful place to relax or entertain.
The primary suite includes double vanities, an oversized shower, and direct access to a large walk-in closet. Thoughtful updates throughout the home include added window molding and trim work along with updated light fixtures. Savannah Quarters offers a wide range of community amenities, including a fitness center, pool, tennis and pickleball, with additional club membership options for golf. Conveniently located near Costco, Publix, restaurants, shopping, and access to I-16.
For sale
$395,000
127 Weyview Gardens, Pooler, GA 31322
3beds
1,748sqft
Single Family Residence
Built in 2025
6,098 Square Feet Lot
$392,700 Zestimate®
$226/sqft
$152/mo HOA
What's special
High ceilingsFenced backyardTwo-car garagePlenty of natural lightFlexible bonus spaceEveryday dining areaEntry hallway
- 1 day
- 114
- 7
Likely to sell faster than
Zillow last checked:
Listing updated:
Listed by:
Andrea S. Gines 850-426-1366,
Realty One Group Inclusion,
McKenzie Burnsed 912-665-3313,
Realty One Group Inclusion
Source: Hive MLS,MLS#: SA364921 Originating MLS: Savannah Multi-List Corporation
Originating MLS: Savannah Multi-List CorporationFacts & features
Interior
Bedrooms & bathrooms
- Bedrooms: 3
- Bathrooms: 2
- Full bathrooms: 2
Heating
- Baseboard, Electric
Cooling
- Central Air, Electric
Appliances
- Included: Dishwasher, Electric Water Heater, Disposal, Microwave, Oven, Range, Refrigerator
- Laundry: Laundry Room, Washer Hookup, Dryer Hookup
Features
- Double Vanity, Entrance Foyer, Gourmet Kitchen, High Ceilings, Kitchen Island, Main Level Primary, Primary Suite, Pantry, Pull Down Attic Stairs, Recessed Lighting, Fireplace, Programmable Thermostat
- Attic: Pull Down Stairs
- Number of fireplaces: 1
- Fireplace features: Family Room, Gas
- Common walls with other units/homes: No Common Walls
Interior area
- Total interior livable area: 1,748 sqft
Video & virtual tour
Property
Parking
- Total spaces: 2
- Parking features: Attached
- Garage spaces: 2
Features
- Patio & porch: Covered, Patio, Porch
- Pool features: Community
- Fencing: Wrought Iron,Yard Fenced
- Has view: Yes
- View description: Park/Greenbelt, Lagoon, Panoramic
- Has water view: Yes
- Water view: Lagoon
- Waterfront features: Lagoon
Lot
- Size: 6,098 Square Feet
Details
- Parcel number: 51009R10004
- Zoning description: Single Family
- Special conditions: Standard
Construction
Type & style
- Home type: SingleFamily
- Architectural style: Bungalow,Traditional
- Property subtype: Single Family Residence
- Attached to another structure: Yes
Materials
- Concrete
- Foundation: Slab
- Roof: Asphalt,Ridge Vents
Condition
- Year built: 2025
Details
- Builder model: Litchfield II
- Builder name: LENNAR
Utilities & green energy
- Sewer: Public Sewer
- Water: Public
- Utilities for property: Underground Utilities
Community & HOA
Community
- Features: Clubhouse, Pool, Fitness Center, Golf, Gated, Playground, Park, Street Lights, Sidewalks, Tennis Court(s), Trails/Paths
- Security: Security Service
- Subdivision: Westbrook Sub Tr L-3
HOA
- Has HOA: Yes
- Services included: Road Maintenance
- HOA fee: $1,820 annually
Location
- Region: Pooler
Financial & listing details
- Price per square foot: $226/sqft
- Tax assessed value: $100,000
- Annual tax amount: $2,564
- Date on market: 9/19/2026
- Cumulative days on market: 1 day
- Listing agreement: Exclusive Right To Sell
- Listing terms: ARM,Assumable,Cash,Conventional,FHA,VA Loan
- Inclusions: Refrigerator
- Ownership type: Owner/Agent
- Road surface type: Asphalt
Estimated market value
$392,700
$373,000 - $412,000
$2,387/mo
Price history
| Date | Event | Price |
|---|---|---|
| 9/19/2026 | Listed for sale | $395,000+20.6%$226/sqft |
Source:  Hive MLS #SA364921 Report a problem Hive MLS #SA364921 Report a problem | ||
| 9/5/2025 | Sold | $327,405$187/sqft |
Source: Public Record Report a problem | ||
| 7/22/2025 | Price change | $327,405-3%$187/sqft |
Source:  Lennar Homes Report a problem Lennar Homes Report a problem | ||
| 7/16/2025 | Price change | $337,405-1.5%$193/sqft |
Source: Lennar Homes Report a problem | ||
| 7/3/2025 | Price change | $342,405+0.3%$196/sqft |
Source: Lennar Homes Report a problem | ||
| 7/1/2025 | Listed for sale | $341,405$195/sqft |
Source: Lennar Homes Report a problem | ||
Public tax history
| Year | Property taxes | Tax assessment |
|---|---|---|
| 2025 | $1,282 | $40,000 |
Find assessor info on the county website
Monthly payment
Est. payment
Payment breakdown
Explore the cost of this home by adjusting the details. Changes won't be saved.Climate risks
Neighborhood: 31322
Similar homes
- from $313,0003 bd2 ba1.4k sqftANNAPOLIS Plan, Edgewater at New Hampstead : American Dream Series 30s, Bloomingdale, GA 31302New Construction
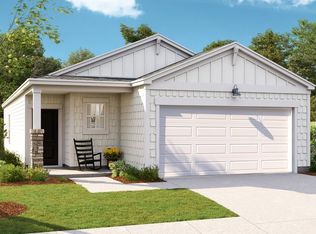 Lennar Homes
 - $399,9904 bd4 ba2.5k sqft112 Wilderness Road, Savannah, GA 31302New Construction
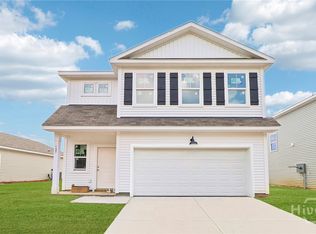
 MLS ID #SA349932, Joseph Molnar, DFH Realty Georgia LLC. Hive MLS
 - from $368,0004 bd3 ba2.1k sqftPRIMROSE Plan, Edgewater at New Hampstead : Carolina Collection, Bloomingdale, GA 31302New Construction
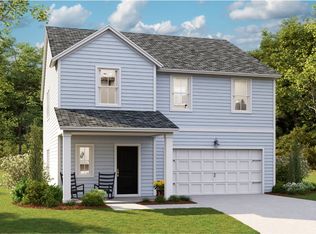 Lennar Homes
 - from $387,0005 bd4 ba2.4k sqftFOXTAIL Plan, Edgewater at New Hampstead : Carolina Collection, Bloomingdale, GA 31302New Construction
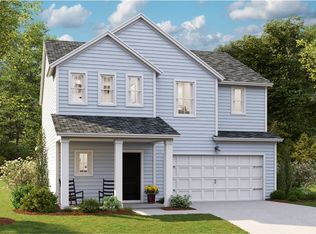 Lennar Homes
 - $340,8604 bd3 ba1.9k sqft115 Bluebell Way, Savannah, GA 31302New ConstructionMLS ID #SA360746, Donald Morris Jr., Realty One Group Inclusion. Hive MLS
- $351,4554 bd3 ba2.1k sqft128 Willowbranch Lane, Savannah, GA 31302New ConstructionMLS ID #SA362583, Donald Morris Jr., Realty One Group Inclusion. Hive MLS
- $313,0353 bd2 ba1.4k sqft123 Bluebell Way, Savannah, GA 31302New ConstructionHive MLS
