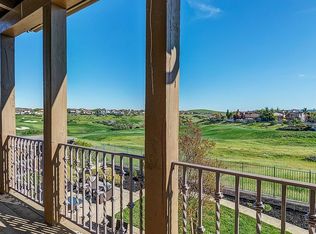
A Masterpiece Of Luxury And Tranquility. Welcome to Casa Serenity, an extraordinary estate in the prestigious Summit Ridge at Gale Ranch. Designed for multi-generational living, this five-bedroom, 5.5-bathroom residence offers a seamless blend of elegance, comfort, and breathtaking natural beauty. Backed by The Bridges Golf Course, enjoy unparalleled privacy and sweeping fairway views from your .26-acre retreat. Inside, soaring ceilings, expansive living spaces, and a gourmet chef's kitchen set the stage for effortless entertaining. A ground-floor bedroom with a full ensuite is ideal for guests or extended family. The primary suite is a private sanctuary, complete with a spa-like bath and panoramic vistas. Step outside to your serene backyard oasis, where alfresco dining and golden sunsets become part of everyday life. Nestled within the acclaimed San Ramon Valley Unified School District (buyer to verify), this home offers access to Coyote Creek Elementary, Gale Ranch Middle, and Dougherty Valley High School. Enjoy the benefits of a low $46/month HOA while indulging in the unmatched luxury of this exclusive community. Discover Casa Serenity where every day feels like a retreat. Welcome home.
Sold for $3,600,000
Street View
Zillow last checked:
Listing updated:
Bought with:
Prerana Saraiya, DRE #00862060
Compass
Source: SFAR,MLS#: 425018545 Originating MLS: San Francisco Association of REALTORS
Originating MLS: San Francisco Association of REALTORSPrice history
| Date | Event | Price |
|---|---|---|
| 9/3/2025 | Sold | $3,600,000-2.7%$506/sqft |
Source:  SFAR #425018545 Report a problem SFAR #425018545 Report a problem | ||
| 7/31/2025 | Pending sale | $3,698,000$519/sqft |
Source: SFAR #425018545 Report a problem | ||
| 5/7/2025 | Price change | $3,698,000-2.4%$519/sqft |
Source: SFAR #425018545 Report a problem | ||
| 3/25/2025 | Price change | $3,788,000-5.3%$532/sqft |
Source: SFAR #425018545 Report a problem | ||
| 3/10/2025 | Listed for sale | $3,998,000+5.5%$562/sqft |
Source: SFAR #425018545 Report a problem | ||
| 2/7/2025 | Listing removed | $3,788,000$532/sqft |
Source:  bridgeMLS/CCAR/Bay East AOR #41072488 Report a problem bridgeMLS/CCAR/Bay East AOR #41072488 Report a problem | ||
| 10/30/2024 | Price change | $3,788,000-5%$532/sqft |
Source: bridgeMLS/CCAR/Bay East AOR #41072488 Report a problem | ||
| 9/9/2024 | Listed for sale | $3,988,000+42.5%$560/sqft |
Source: bridgeMLS/CCAR/Bay East AOR #41072488 Report a problem | ||
| 9/22/2020 | Listing removed | $2,799,000$393/sqft |
Source: THE WELCOME HOME REALTY #40897744 Report a problem | ||
| 5/15/2020 | Listed for sale | $2,799,000$393/sqft |
Source: THE WELCOME HOME REALTY #40897744 Report a problem | ||
| 4/2/2020 | Listing removed | $2,799,000$393/sqft |
Source: THE WELCOME HOME REALTY #40897744 Report a problem | ||
| 3/4/2020 | Listed for sale | $2,799,000+59%$393/sqft |
Source: THE WELCOME HOME REALTY #40897744 Report a problem | ||
| 6/6/2011 | Sold | $1,760,000-4.8%$247/sqft |
Source:  CCAR #40514189 Report a problem CCAR #40514189 Report a problem | ||
| 2/24/2011 | Listed for sale | $1,849,000-9.8%$260/sqft |
Source: Peter Bareiss Re/Max Accord Report a problem | ||
| 9/29/2008 | Sold | $2,050,000-18.7%$288/sqft |
Source: CCAR #40357797 Report a problem | ||
| 6/29/2007 | Sold | $2,521,000+5%$354/sqft |
Source: Public Record Report a problem | ||
| 5/9/2005 | Sold | $2,400,000$337/sqft |
Source: Public Record Report a problem | ||
Nearby homes
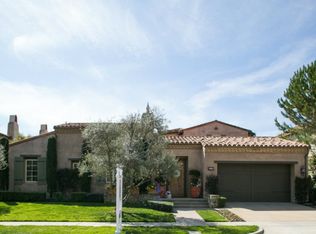
- $3,817,1005 bd7 ba5.2k sqft4536 Lilac Ridge Rd, San Ramon, CA 94582Off Market
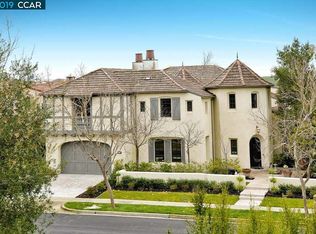
- $3,278,6004 bd5 ba6k sqft4530 Lilac Ridge Rd, San Ramon, CA 94582Off Market
- $2,896,1005 bd4 ba6.8k sqft4524 Lilac Ridge Rd, San Ramon, CA 94582Off Market
- $3,110,2004 bd5 ba5.4k sqft4518 Lilac Ridge Rd, San Ramon, CA 94582Off Market
Get a cash offer in 3 minutes
Find out how much your home could sell for in as little as 3 minutes with a no-obligation cash offer.
Estimated market value
$3,528,700
